
4565 Olivine Drive Sw, Port Orchard, WA 98367
Local realty services provided by:CENTURY 21 Real Estate Center
Listed by: jamie nelson
Office: windermere prof partners
MLS#:2533655
Source:NWMLS
Price summary
- Price:$784,000
- Price per sq. ft.:$254.38
- Monthly HOA dues:$71
About this home
Nestled in the highly desirable McCormick Woods community, this impeccably maintained home combines thoughtful upgrades with exceptional indoor-outdoor living. Filled with natural light through expansive windows, the open-concept floor plan showcases beautiful wide plank wood flooring throughout the main living areas. A dedicated den and spacious loft provide flexible living space, while 4 generously sized bedrooms include a spacious primary suite with a very large walk-in closet and luxurious 5-piece bath featuring a freestanding soaking tub. The updated kitchen features upgraded countertops, sink, and faucet (2023), lower cabinets with built-in pull-out shelves, soft-close doors, full-extension drawer glides, and an oversized walk-in butler's pantry. The living room includes built-in surround sound, and the home is pre-wired for Ethernet. Additional upgrades include central air conditioning, a tankless water heater, a utility sink in the garage, holiday lighting outlets, and an exterior repaint completed in 2023. Step outside to a private backyard retreat backing to a greenbelt, with a covered outdoor living area featuring ceiling fans, a fireplace, saltwater hot tub, natural gas fire pit and BBQ, mature landscaping, and multiple gathering spaces. All backyard furnishings, along with the washer, dryer, and pedestal washer, convey with the home, creating a truly turnkey home. McCormick Woods offers golf, walking trails, parks, and a peaceful, wooded setting....
Contact an agent
Home facts
- Year built:2018
- Listing ID #:2533655
- Updated:July 26, 2026 at 08:33 AM
Rooms and interior
- Bedrooms:4
- Total bathrooms:3
- Full bathrooms:2
- Half bathrooms:1
- Flooring:Carpet, Ceramic Tile Floor, Vinyl Plank
- Kitchen Description:Dishwasher, Disposal, Microwave
- Bedroom Description:Upper Level Bedrooms : 4
- Basement:Yes
- Living area:3,082 sq. ft.
Heating and cooling
- Heating:Forced Air, Heat Pump
Structure and exterior
- Roof:Composition
- Year built:2018
- Building area:3,082 sq. ft.
- Lot area:0.14 Acres
- Lot Features:Curbed Lot, Paved, Sidewalk
- Architectural Style:Contemporary
- Construction Materials:Cement/Concrete Exterior Finish
- Exterior Features:Deck, Dog Run, Fenced-Fully, Patio
- Foundation Description:None
- Levels:2 Story
Schools
- High school:Buyer To Verify
- Middle school:Buyer To Verify
- Elementary school:Buyer To Verify
Utilities
- Water:Community, Public
- Sewer:Sewer Connected
Finances and disclosures
- Price:$784,000
- Price per sq. ft.:$254.38
- Tax amount:$5,885 (2026)
Features and amenities
- Appliances:Dishwasher
- Amenities:French Doors, Gas Available, High Speed Internet, Irrigation, Pantry, Vaulted Ceiling(s), Walk-In Closet(s)
Parking
- Total parking spaces:6
- Parking description:Attached Garage, Driveway
- Garage:Yes
 Listings courtesy of Northwest MLS as distributed by MLS GRID. Based on information submitted to the MLS GRID as of July 26, 2026. All data is obtained from various sources and may not have been verified by broker or MLS GRID. Supplied Open House Information is subject to change without notice. All information should be independently reviewed and verified for accuracy. Properties may or may not be listed by the office/agent presenting the information. Listing information is provided for consumers' personal, non-commercial use, solely to identify prospective properties for potential purchase; all other use is strictly prohibited and may violate relevant federal and state law. Information deemed reliable but not guaranteed. Copyright © 2026 MLS GRID. All Rights Reserved.
New listings near 4565 Olivine Drive Sw
- New
 $389,000Active2 beds 1 baths818 sq. ft.
5230 Bethel Road Se, Port Orchard, WA 98367
MLS# 2560242Listed by: NEIGHBORHOOD EXPERTS REAL EST. - Open Sun, 12 to 2pmNew
 $2,150,000Active4 beds 3 baths4,780 sq. ft.
3188 Hinkley Road Se, Port Orchard, WA 98366
MLS# 2558865Listed by: REDFIN - Open Sun, 1 to 3pmNew
 $550,000Active2 beds 1 baths897 sq. ft.
4604 SE Inwood Lane, Port Orchard, WA 98367
MLS# 2559958Listed by: NEIGHBORHOOD EXPERTS REAL EST. - Open Sun, 2 to 4pmNew
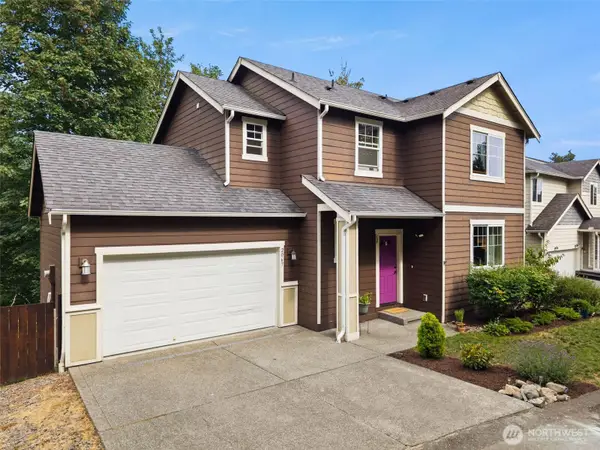 $475,000Active3 beds 3 baths1,448 sq. ft.
2067 Caleb Place Se, Port Orchard, WA 98366
MLS# 2560039Listed by: KELLER WILLIAMS GREATER 360 - New
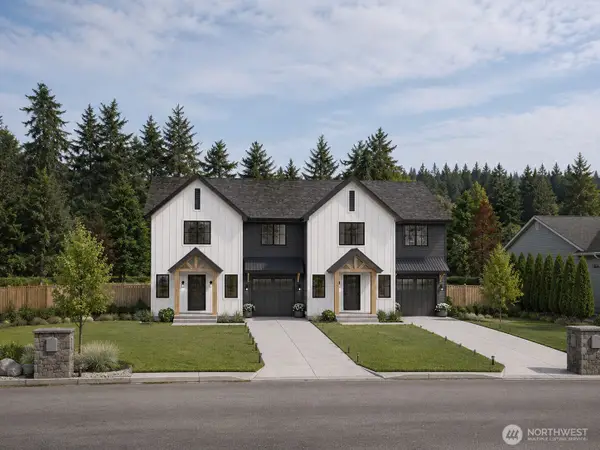 $235,000Active0.45 Acres
2430 SE Celebrity Court, Port Orchard, WA 98367
MLS# 2560078Listed by: EXP REALTY - New
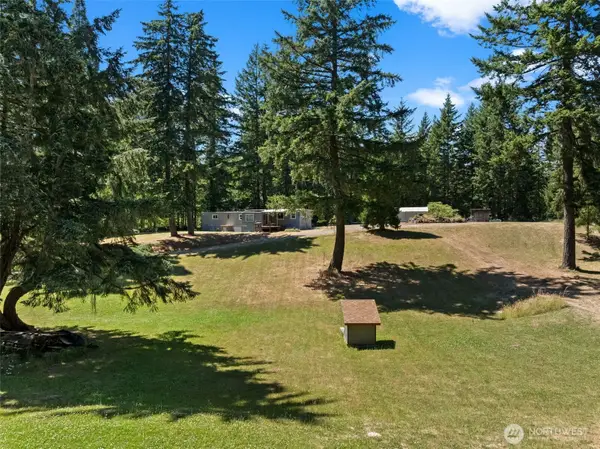 $395,000Active2 beds 1 baths936 sq. ft.
1649 SW Wildwood Road, Port Orchard, WA 98367
MLS# 2553998Listed by: WINDERMERE PROF PARTNERS - New
 $215,000Active5.06 Acres
0 SW County Line Road, Port Orchard, WA 98367
MLS# 2556617Listed by: WINDERMERE PROF PARTNERS - New
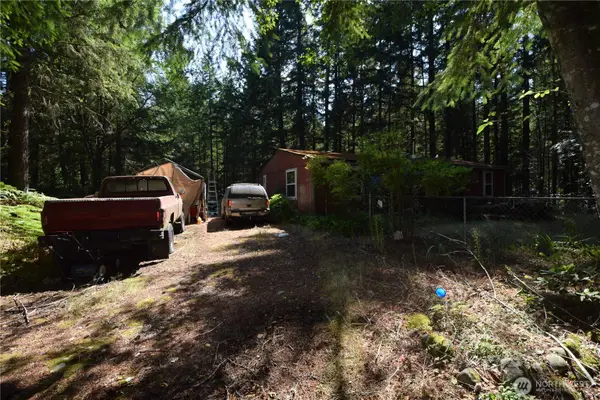 $169,900Active3 beds 2 baths1,215 sq. ft.
3312 SE Badger Lane, Port Orchard, WA 98367
MLS# 2559756Listed by: COLDWELL BANKER PARK SHORE RE - Open Sun, 9am to 1pmNew
 $560,000Active3 beds 3 baths2,314 sq. ft.
4272 Chanting Circle Sw, Port Orchard, WA 98367
MLS# 2553061Listed by: KELLER WILLIAMS GREATER 360 - Open Sun, 11am to 1pmNew
 $789,950Active5 beds 3 baths3,170 sq. ft.
4437 Explorer Avenue, Port Orchard, WA 98367
MLS# 2553129Listed by: REDFIN


Protect your home and budget from life's surprises with an Assurant Home Warranty, backed by a partner that supports you through every step of homeownership. Explore Plans.
©2026 Century 21 Real Estate LLC. All rights reserved. CENTURY 21®, the CENTURY 21 Logo and C21® are service marks owned by Century 21 Real Estate LLC. Century 21 Real Estate LLC fully supports the principles of the Fair Housing Act and the Equal Opportunity Act. Each office is independently owned and operated. Listing information is deemed reliable but not guaranteed accurate.