
4861 Castleton Road Sw, Port Orchard, WA 98367
Local realty services provided by:CENTURY 21 Lund, Realtors
Listed by: kevin j mitchell
Office: coldwell banker bain
MLS#:2591260
Source:NWMLS
Upcoming open houses
- Sun, Oct 2512:00 pm - 02:00 pm
Price summary
- Price:$980,000
- Price per sq. ft.:$251.48
- Monthly HOA dues:$71.67
About this home
WELCOME HOME! Located in the desirable McCormick Woods golf course community, this custom Zetterberg home features The Wesley Plan, offering main-level living with plenty of additional space downstairs. With 3,897 sq ft, this home has room to spread out without sacrificing the convenience of having everything you need on the main floor. The main level features two bedroom suites, including a spacious primary suite and a second suite with its own bathroom, offering flexibility for guests or a home office. The kitchen opens to the vaulted great room, providing plenty of space for everyday living and entertaining. Step outside to the expansive deck with both covered and uncovered areas, including a built-in heater in the covered section for cooler Northwest evenings. Downstairs, you'll find additional bedrooms, a recreation area, a second living space and plenty of storage. The fully fenced backyard and multiple garage spaces add even more versatility. McCormick Woods residents enjoy miles of trails, golf, parks and recreation areas. Conveniently located approximately 20 minutes from Bremerton and Southworth ferry access....
Contact an agent
Home facts
- Year built:2019
- Subdivision & Development:McCormick
- Listing ID #:2591260
- Updated:October 25, 2026 at 11:22 AM
Rooms and interior
- Bedrooms:4
- Total bathrooms:3
- Full bathrooms:2
- Flooring:Ceramic Tile Floor, Laminate, Vinyl Plank
- Kitchen Description:Dishwasher, Disposal, Microwave, Refrigerator
- Bedroom Description:Lower Level Bedrooms : 2, Main Level Bedrooms : 2
- Basement Description:Daylight, Finished
- Living area:3,897 sq. ft.
Heating and cooling
- Cooling:90%+ High Efficiency
- Heating:90%+ High Efficiency, Forced Air
Structure and exterior
- Roof:Composition
- Year built:2019
- Building area:3,897 sq. ft.
- Lot area:0.21 Acres
- Lot Features:Corner, Curbed Lot, Paved, Sidewalk
- Construction Materials:Cement Planked, Wood Exterior Finish, Wood Products Exterior Finish
- Exterior Features:Deck, Fenced-Fully, Patio, Sprinkler System
- Foundation Description:Daylight, Finished
- Levels:1 Story
Schools
- High school:So. Kitsap High
- Middle school:Cedar Heights Jh
- Elementary school:Sunnyslope Elem
Utilities
- Water:Public
- Sewer:Sewer Connected
Finances and disclosures
- Price:$980,000
- Price per sq. ft.:$251.48
- Tax amount:$9,027 (2026)
Features and amenities
- Appliances:Dishwasher, Refrigerator, Washer
- Laundry features:Dryer, Washer
- Amenities:Gas Available, High Speed Internet, Pantry, Security System, Shop, Vaulted Ceiling(s), Walk-In Closet(s), Water Heater
Parking
- Total parking spaces:6
- Parking description:Attached Garage, Driveway
- Garage:Yes
 Listings courtesy of Northwest MLS as distributed by MLS GRID. Based on information submitted to the MLS GRID as of October 25, 2026. All data is obtained from various sources and may not have been verified by broker or MLS GRID. Supplied Open House Information is subject to change without notice. All information should be independently reviewed and verified for accuracy. Properties may or may not be listed by the office/agent presenting the information. Listing information is provided for consumers' personal, non-commercial use, solely to identify prospective properties for potential purchase; all other use is strictly prohibited and may violate relevant federal and state law. Information deemed reliable but not guaranteed. Copyright © 2026 MLS GRID. All Rights Reserved. NWMLS Member Broker: Greg Lund
New listings near 4861 Castleton Road Sw
- Coming Soon
 $320,000First Look1 beds 1 baths480 sq. ft.
1431 Garrison Ave, Port Orchard, WA 98366
MLS# 2595686Listed by: KELLER WILLIAMS WEST SOUND - New
 $162,000Active0.47 Acres
4891 Victory Drive Sw, Port Orchard, WA 98367
MLS# 2598018Listed by: JCM PROPERTY MANAGEMENT LLC - New
 $439,999Active3 beds 2 baths1,215 sq. ft.
3312 SE Badger Lane, Port Orchard, WA 98367
MLS# 2597972Listed by: ALL IN ONE REAL ESTATE - New
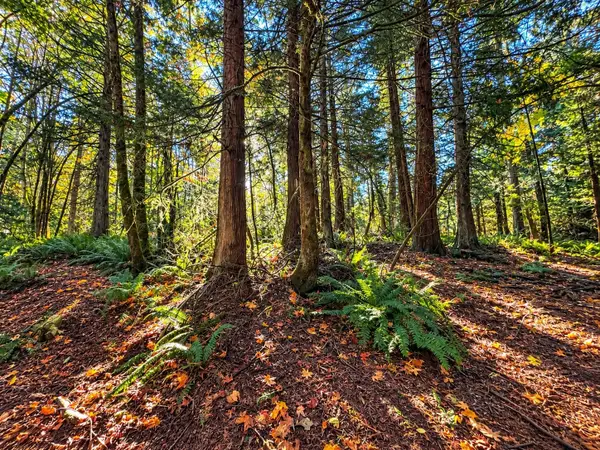 $27,500Active0.1 Acres
0 Nevada Ave E #11, Port Orchard, WA 98366
MLS# 2596431Listed by: WINDERMERE PROF PARTNERS - Open Sun, 11am to 1pmNew
 $450,000Active3 beds 2 baths1,430 sq. ft.
6856 E Cascade Drive, Port Orchard, WA 98366
MLS# 2597811Listed by: REALTY ONE GROUP TURN KEY - Open Sun, 1 to 3pmNew
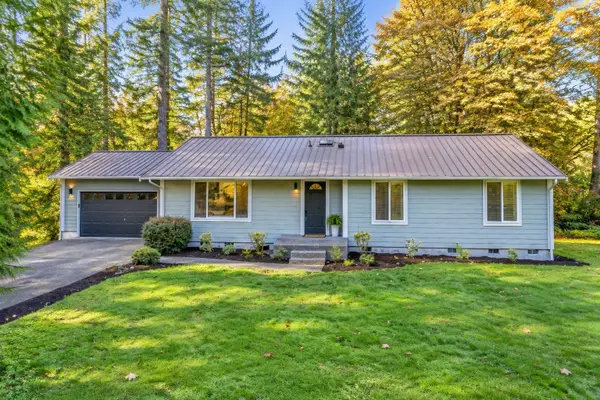 $650,000Active3 beds 2 baths1,716 sq. ft.
6868 Crest Drive Se, Port Orchard, WA 98367
MLS# 2596300Listed by: REALOGICS SOTHEBY'S INT'L RLTY - New
 $549,950Active3 beds 3 baths1,530 sq. ft.
1405 SE Pine Road, Port Orchard, WA 98367
MLS# 2597120Listed by: WINDERMERE PROF PARTNERS - New
 $465,000Active3 beds 3 baths1,558 sq. ft.
2984 Sprague Street, Port Orchard, WA 98366
MLS# 2597591Listed by: WINDERMERE REAL ESTATE/EAST - New
 $689,900Active4 beds 3 baths2,279 sq. ft.
6579 Gleneagle Avenue Sw, Port Orchard, WA 98367
MLS# 2597154Listed by: KELLER WILLIAMS GREATER 360 - New
 $499,999Active3 beds 2 baths1,446 sq. ft.
5815 SE Pennswood Court, Port Orchard, WA 98367
MLS# 2597307Listed by: BEYOND REAL ESTATE


Protect your home and budget from life's surprises with an Assurant Home Warranty, backed by a partner that supports you through every step of homeownership. Explore Plans.
©2026 Century 21 Real Estate LLC. All rights reserved. CENTURY 21®, the CENTURY 21 Logo and C21® are service marks owned by Century 21 Real Estate LLC. Century 21 Real Estate LLC fully supports the principles of the Fair Housing Act and the Equal Opportunity Act. Each office is independently owned and operated. Listing information is deemed reliable but not guaranteed accurate.