
5888 Ivanoff Lane Sw #17, Port Orchard, WA 98367
Local realty services provided by:CENTURY 21 North Homes Realty
Listed by: justin sanner, todd bickel
Office: d.r. horton425-821-3400
MLS#:2596938
Source:NWMLS
5888 Ivanoff Lane Sw #17,Port Orchard, WA 98367
$559,995
- 4 Beds
- 3 Baths
- 2,050 sq. ft.
- Single family
- Active
Upcoming open houses
- Sat, Nov 0709:00 am - 05:00 pm
- Sun, Nov 0809:00 am - 05:00 pm
- Mon, Nov 0909:00 am - 05:00 pm
- Tue, Nov 1009:00 am - 05:00 pm
- Wed, Nov 1101:00 pm - 05:00 pm
- Thu, Nov 1209:00 am - 05:00 pm
- Fri, Nov 1309:00 am - 05:00 pm
- Sat, Nov 1409:00 am - 05:00 pm
Price summary
- Price:$559,995
- Price per sq. ft.:$273.17
- Monthly HOA dues:$85
About this home
Feel at home in this Hawthorne floor plan home at Stetson Heights located in Port Orchard. Step inside onto the main floor and enjoy everyday moments in the open-concept common area where the great room, dining nook, and kitchen seamlessly connect. The kitchen features an island that is great for storage, meal preparation, and to add some barstools for additional seating. There is a powder room nearby plus ample storage among hallway closets and the 2-car garage. Walk upstairs to the upper floor where you will find 4 bedrooms which includes the primary bedroom complete with an en-suite walk-in closet and private bath. There is also a laundry room and a second bathroom on this floor, both with hallway access. Stetson Heights is a quick drive from everyday destinations, local parks, and the Historic marine downtown area. Highway 16 provides swift commutes to cities including Gig Harbor, Bremerton, and Tacoma. Hop on the ferry for a fun day trip to Seattle. Ready to learn more? Schedule a tour and prepare to call Port Orchard Home! This home is estimated to be move-in ready by late December. Ask about below market rates for qualified buyers....
Contact an agent
Home facts
- Year built:2026
- Subdivision & Development:Port Orchard
- Listing ID #:2596938
- Updated:November 06, 2026 at 10:02 PM
Rooms and interior
- Bedrooms:4
- Total bathrooms:3
- Full bathrooms:1
- Half bathrooms:1
- Flooring:Carpet, Laminate, Vinyl Floor
- Kitchen Description:Dishwasher, Disposal, Microwave
- Bedroom Description:Upper Level Bedrooms : 4
- Living area:2,050 sq. ft.
Heating and cooling
- Heating:Forced Air, Heat Pump
Structure and exterior
- Roof:Composition
- Year built:2026
- Building area:2,050 sq. ft.
- Lot area:0.09 Acres
- Construction Materials:Cement Planked
- Levels:2 Story
Schools
- High school:So. Kitsap High
- Middle school:Cedar Heights Jh
- Elementary school:Sidney Glen Elem
Utilities
- Water:Public
- Sewer:Sewer Connected
Finances and disclosures
- Price:$559,995
- Price per sq. ft.:$273.17
- Tax amount:$5,500 (2026)
Features and amenities
- Appliances:Dishwasher
- Amenities:Pantry, Walk-In Closet(s), Water Heater
Parking
- Total parking spaces:4
- Parking description:Attached Garage
- Garage:Yes
 Listings courtesy of Northwest MLS as distributed by MLS GRID. Based on information submitted to the MLS GRID as of November 6, 2026. All data is obtained from various sources and may not have been verified by broker or MLS GRID. Supplied Open House Information is subject to change without notice. All information should be independently reviewed and verified for accuracy. Properties may or may not be listed by the office/agent presenting the information. Listing information is provided for consumers' personal, non-commercial use, solely to identify prospective properties for potential purchase; all other use is strictly prohibited and may violate relevant federal and state law. Information deemed reliable but not guaranteed. Copyright © 2026 MLS GRID. All Rights Reserved. NWMLS Member Broker: Michael Killmer
New listings near 5888 Ivanoff Lane Sw #17
- Coming SoonOpen Sat, 11am to 1pm
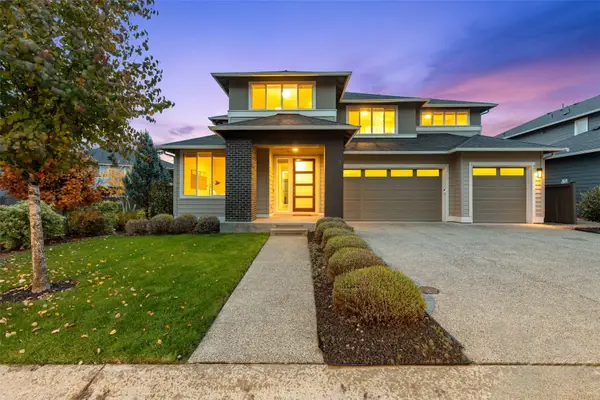 $845,000First Look4 beds 4 baths3,639 sq. ft.
4555 Castleton Road Sw, Port Orchard, WA 98367
MLS# 2596272Listed by: WINDERMERE PROF PARTNERS - New
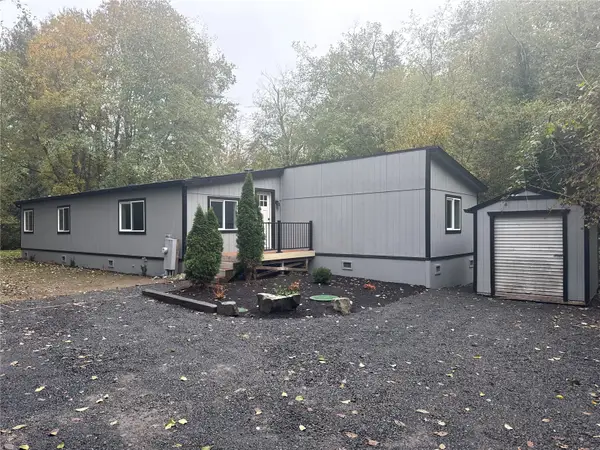 $424,900Active3 beds 2 baths1,230 sq. ft.
10400 SE Calle Bonita Lane, Port Orchard, WA 98367
MLS# 2601548Listed by: ALL IN ONE REAL ESTATE - New
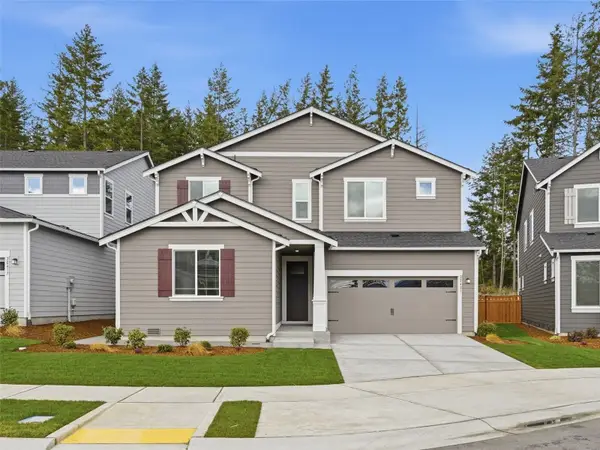 $749,950Active5 beds 5 baths3,355 sq. ft.
4928 Capilano Lane Sw, Port Orchard, WA 98367
MLS# 2601900Listed by: LENNAR SALES CORP. - New
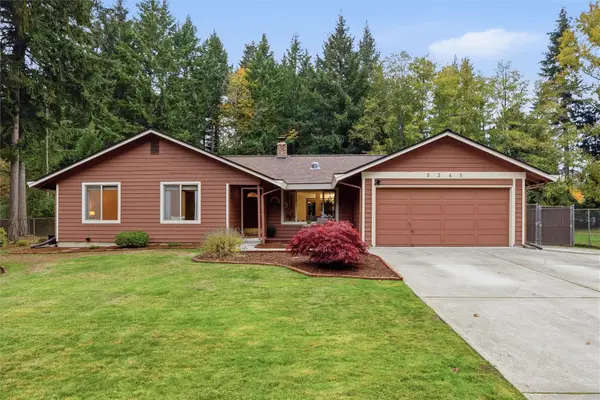 $529,900Active4 beds 3 baths1,642 sq. ft.
5345 E Harbor Heights Drive, Port Orchard, WA 98366
MLS# 2598773Listed by: PARAMOUNT REAL ESTATE GROUP 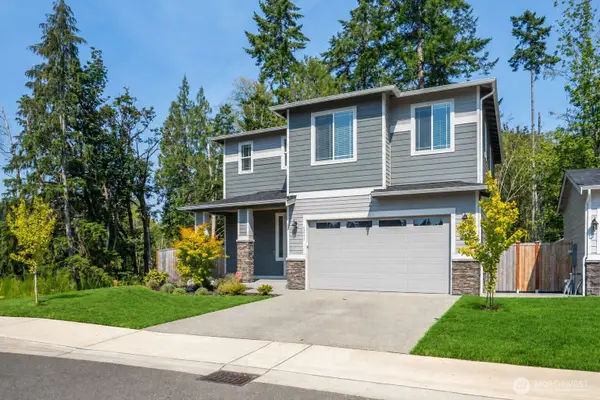 $565,000Active4 beds 3 baths1,790 sq. ft.
6243 Windlass Avenue Se, Port Orchard, WA 98367
MLS# 2574023Listed by: KELLER WILLIAMS REALTY PS- New
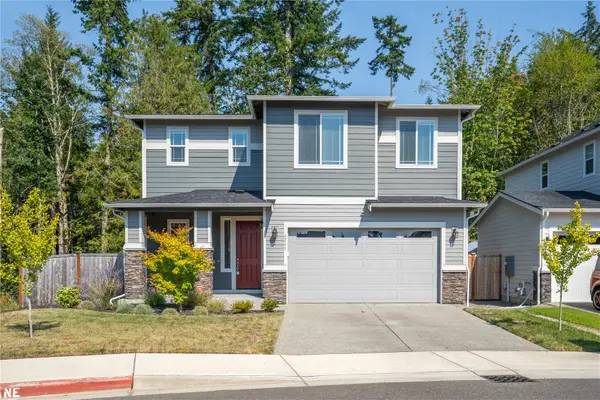 $3,200Active4 beds 3 baths1,790 sq. ft.
6243 Windlass Avenue Se, Port Orchard, WA 98367
MLS# 2601736Listed by: KELLER WILLIAMS REALTY PS - New
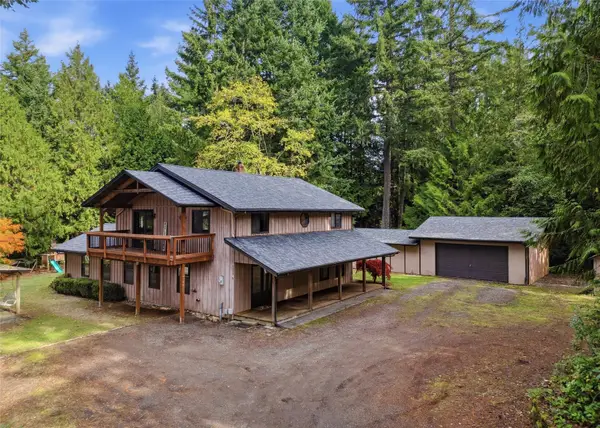 $640,000Active3 beds 3 baths2,704 sq. ft.
6865 SE King Road, Port Orchard, WA 98367
MLS# 2598188Listed by: PARAMOUNT REAL ESTATE GROUP - New
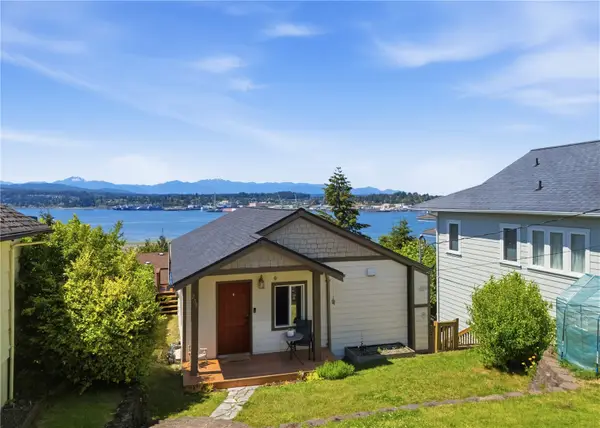 $550,000Active2 beds 2 baths1,397 sq. ft.
238 Tracy Avenue N, Port Orchard, WA 98366
MLS# 2600900Listed by: PARAMOUNT REAL ESTATE GROUP - Open Sun, 12 to 2pmNew
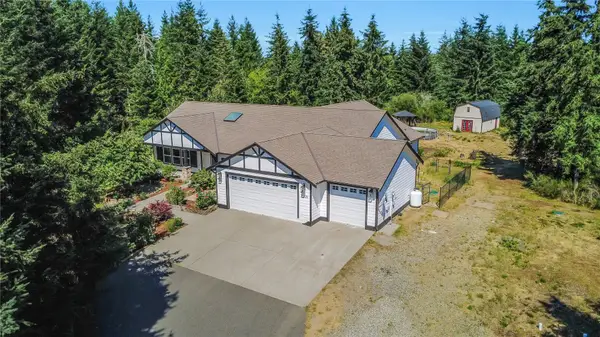 $895,000Active4 beds 4 baths2,640 sq. ft.
15325 Glenshire Place Sw, Port Orchard, WA 98367
MLS# 2600697Listed by: KELLER WILLIAMS RTY TACOMA


Protect your home and budget from life's surprises with an Assurant Home Warranty, backed by a partner that supports you through every step of homeownership. Explore Plans.
©2026 Century 21 Real Estate LLC. All rights reserved. CENTURY 21®, the CENTURY 21 Logo and C21® are service marks owned by Century 21 Real Estate LLC. Century 21 Real Estate LLC fully supports the principles of the Fair Housing Act and the Equal Opportunity Act. Each office is independently owned and operated. Listing information is deemed reliable but not guaranteed accurate.