
5956 Waverly Road Sw, Port Orchard, WA 98367
Local realty services provided by:CENTURY 21 North Homes Realty
Listed by: dana soyat
Office: windermere prof partners360-876-9600
MLS#:2599640
Source:NWMLS
5956 Waverly Road Sw,Port Orchard, WA 98367
$615,000
- 4 Beds
- 3 Baths
- 2,535 sq. ft.
- Single family
- Active
Price summary
- Price:$615,000
- Price per sq. ft.:$242.6
- Monthly HOA dues:$80
About this home
You love this 5 bedroom, 2.75 bath home, it has something for everybody. Entering the home from the covered front porch you are greeted with a spacious entry way the flows to the great room which features a big dining room, a spacious living that will accommodate the large gatherings this up coming Holiday season. The flat screen is mounted above the fireplace which is a first-class focal point. The chef's dream island kitchen will impress everyone. The spacious island is a great place to hang out as well putting out all of the party snacks. You will be so impressed with all of the cabinet and couther space plus the large pantry, this kitchen has it all. Another great feature is a main floor bedroom / office with an adjoining 3/4 bath. Upstairs there is a spacious loft, a great place to hang out. There are also three additional spacious bedrooms upstairs, nice utility room, full guest bath. The spacious primary suite is a first-class retreat, The primary suite will accommodate the largest of bedroom sets, and even room for an additional sitting area. The primary ensuite is very impressive with a wonderful soaking tub, big shower, double vanity plus a big walk-in closet, the primary suite has it all. Outside the back yard is fenced on two sides so it will be easy to extend the back wall and have a fully fenced back yard. The development is centrally located to shopping freeways and schools. If you are looking for large home with something for everybody, this your home....
Contact an agent
Home facts
- Year built:2023
- Subdivision & Development:McCormick
- Listing ID #:2599640
- Updated:October 31, 2026 at 03:12 PM
Rooms and interior
- Bedrooms:4
- Total bathrooms:3
- Full bathrooms:2
- Flooring:Carpet, Vinyl Plank
- Kitchen Description:Dishwasher, Disposal, Microwave, Refrigerator
- Bedroom Description:Main Level Bedrooms : 1, Upper Level Bedrooms : 3
- Living area:2,535 sq. ft.
Heating and cooling
- Heating:Heat Pump
Structure and exterior
- Roof:Composition
- Year built:2023
- Building area:2,535 sq. ft.
- Lot area:0.1 Acres
- Lot Features:Paved
- Architectural Style:Contemporary
- Construction Materials:Cement Planked, Wood Exterior Finish
- Exterior Features:Fenced-Partially, Patio
- Foundation Description:None
- Levels:2 Story
Schools
- High school:So. Kitsap High
- Middle school:Cedar Heights Jh
- Elementary school:Sidney Glen Elem
Utilities
- Water:Public
- Sewer:Sewer Connected
Finances and disclosures
- Price:$615,000
- Price per sq. ft.:$242.6
- Tax amount:$4,823 (2026)
Features and amenities
- Appliances:Dishwasher, Refrigerator, Washer
- Laundry features:Dryer, Washer
- Amenities:Cable TV, High Speed Internet, Walk-In Closet(s)
Parking
- Total parking spaces:4
- Parking description:Attached Garage, Driveway, Off Street Parking
- Garage:Yes
 Listings courtesy of Northwest MLS as distributed by MLS GRID. Based on information submitted to the MLS GRID as of October 31, 2026. All data is obtained from various sources and may not have been verified by broker or MLS GRID. Supplied Open House Information is subject to change without notice. All information should be independently reviewed and verified for accuracy. Properties may or may not be listed by the office/agent presenting the information. Listing information is provided for consumers' personal, non-commercial use, solely to identify prospective properties for potential purchase; all other use is strictly prohibited and may violate relevant federal and state law. Information deemed reliable but not guaranteed. Copyright © 2026 MLS GRID. All Rights Reserved. NWMLS Member Broker: Michael Killmer
New listings near 5956 Waverly Road Sw
- Coming Soon
 $1,250,000First Look3 beds 3 baths3,078 sq. ft.
6390 SE Tharp Place, Port Orchard, WA 98367
MLS# 2595769Listed by: WINDERMERE PROF PARTNERS - New
 $474,900Active3 beds 2 baths1,294 sq. ft.
924 Eagle Crest Place, Port Orchard, WA 98366
MLS# 2599645Listed by: BEDROCK REALTY LLC - New
 $219,000Active2 beds 1 baths865 sq. ft.
2929 Mill Hill Road #A5, Port Orchard, WA 98366
MLS# 2599876Listed by: REID PROPERTY MANAGEMENT LLC - New
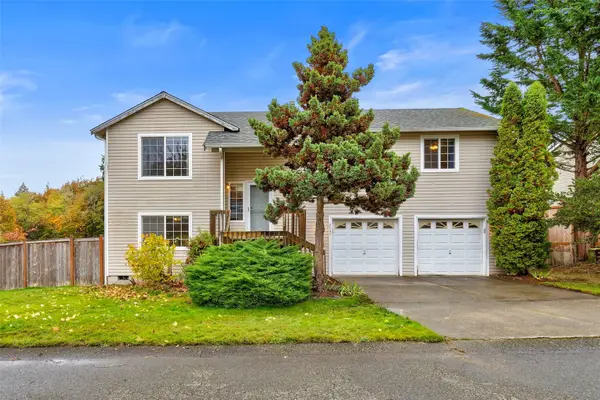 $450,000Active4 beds 3 baths1,784 sq. ft.
2137 Kelp Place E, Port Orchard, WA 98366
MLS# 2598976Listed by: REALLY PROPERTIES INC - New
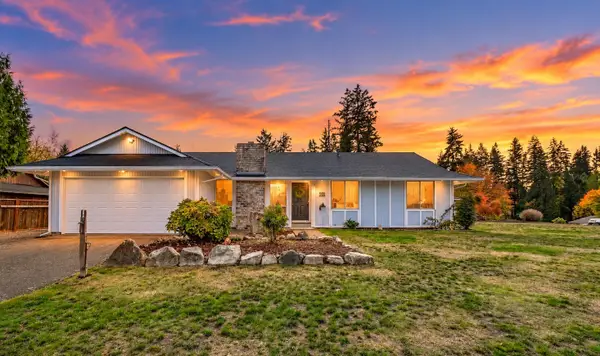 $525,000Active4 beds 2 baths1,399 sq. ft.
3188 Madrona Drive Se, Port Orchard, WA 98366
MLS# 2599366Listed by: EXP REALTY - New
 $615,000Active3 beds 3 baths2,400 sq. ft.
6337 SE Heather Lane, Port Orchard, WA 98366
MLS# 2598517Listed by: HOMESMART ONE REALTY - New
 $459,900Active4 beds 3 baths1,678 sq. ft.
708 Courage Court Se, Port Orchard, WA 98366
MLS# 2598745Listed by: KELLER WILLIAMS GREATER 360 - New
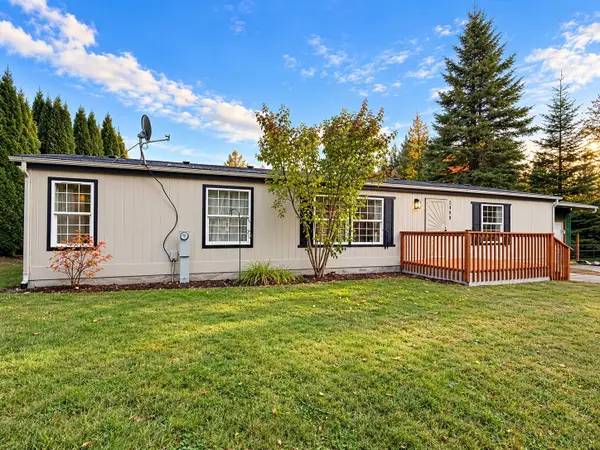 $440,000Active3 beds 2 baths1,620 sq. ft.
2499 S Flower Avenue, Port Orchard, WA 98366
MLS# 2599304Listed by: EXP REALTY - New
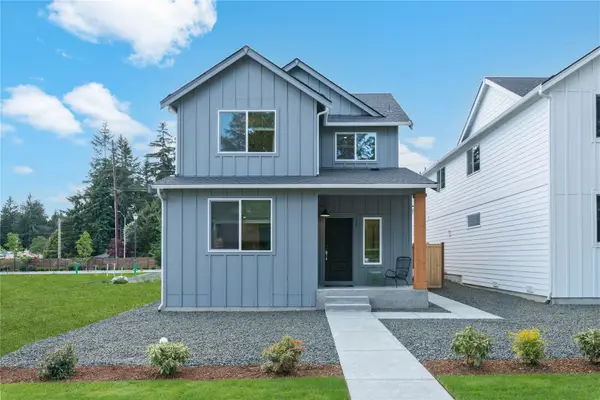 $560,950Active4 beds 3 baths2,196 sq. ft.
4246 SW Loften Street, Port Orchard, WA 98367
MLS# 2599432Listed by: LENNAR SALES CORP.


Protect your home and budget from life's surprises with an Assurant Home Warranty, backed by a partner that supports you through every step of homeownership. Explore Plans.
©2026 Century 21 Real Estate LLC. All rights reserved. CENTURY 21®, the CENTURY 21 Logo and C21® are service marks owned by Century 21 Real Estate LLC. Century 21 Real Estate LLC fully supports the principles of the Fair Housing Act and the Equal Opportunity Act. Each office is independently owned and operated. Listing information is deemed reliable but not guaranteed accurate.