6448 SE Skycrest Lane, Port Orchard, WA 98366
Local realty services provided by:CENTURY 21 Lund, Realtors
Listed by: ken grant
Office: windermere real estate/m2, llc.
MLS#:2563926
Source:NWMLS
Price summary
- Price:$746,900
- Price per sq. ft.:$337.51
About this home
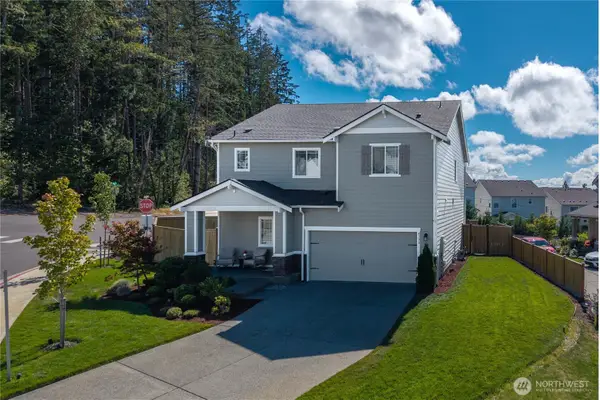
MOVE-IN READY! Set on more than an acre of natural land, this 2,213-square-foot home offers calm, space, and a sense of getaway living without sacrificing convenience. The open kitchen connects to living and dining areas, with a rec/play room nearby and an oversized garage ideal for cars, projects, or a shop. Upstairs, three bedrooms, including a primary with an ensuite bath and walk-in closet, are joined by natural light that carries through the day, framed by a tree-house effect as it filters through the evergreens. Outside, the property expands into retreat living: a large round driveway, a sunlit working garden, a massive party deck, a second gathering area tucked behind the home, and a storage shed. And while it feels like a private escape, you’re still close to everything: the Southworth walk-on ferry to Seattle (30 minutes), the charm of Port Orchard, the shops of Bremerton, and nearby parks, forests, and beaches. A retreat where disconnection and reconnection live side by side — escape without sacrifice, with natural acreage as your backdrop....
Contact an agent
Home facts
- Year built:2005
- Subdivision & Development:East Port Orchard
- Listing ID #:2563926
- Updated:September 14, 2026 at 11:13 AM
Rooms and interior
- Bedrooms:3
- Total bathrooms:3
- Full bathrooms:2
- Half bathrooms:1
- Flooring:Carpet, Laminate
- Kitchen Description:Dishwasher, Refrigerator
- Bedroom Description:Main Level Bedrooms : 2, Upper Level Bedrooms : 1
- Basement:Yes
- Living area:2,213 sq. ft.
Heating and cooling
- Heating:Forced Air
Structure and exterior
- Roof:Composition
- Year built:2005
- Building area:2,213 sq. ft.
- Lot area:1.25 Acres
- Lot Features:Dead-end Street, Paved, Secluded
- Architectural Style:Contemporary
- Construction Materials:Cement Planked
- Exterior Features:Deck, Patio
- Foundation Description:None
- Levels:2 Story
Schools
- High school:So. Kitsap High
- Middle school:John Sedgwick Jnr Hi
- Elementary school:South Colby Elem
Utilities
- Water:Shared Well
- Sewer:Septic Tank
Finances and disclosures
- Price:$746,900
- Price per sq. ft.:$337.51
- Tax amount:$5,490 (2025)
Features and amenities
- Appliances:Dishwasher, Refrigerator, Washer
- Laundry features:Dryer, Washer
- Amenities:Cable TV, Ceiling Fan(s), French Doors, Gas Available, Green House, High Speed Internet, Pantry, Propane, Security System, Vaulted Ceiling(s), Walk-In Closet(s), Wired for Generator
Parking
- Total parking spaces:9
- Parking description:Attached Garage, Driveway, RV Parking
- Garage:Yes
 Listings courtesy of Northwest MLS as distributed by MLS GRID. Based on information submitted to the MLS GRID as of September 14, 2026. All data is obtained from various sources and may not have been verified by broker or MLS GRID. Supplied Open House Information is subject to change without notice. All information should be independently reviewed and verified for accuracy. Properties may or may not be listed by the office/agent presenting the information. Listing information is provided for consumers' personal, non-commercial use, solely to identify prospective properties for potential purchase; all other use is strictly prohibited and may violate relevant federal and state law. Information deemed reliable but not guaranteed. Copyright © 2026 MLS GRID. All Rights Reserved. NWMLS Member Broker: Greg Lund
New listings near 6448 SE Skycrest Lane
- Coming Soon
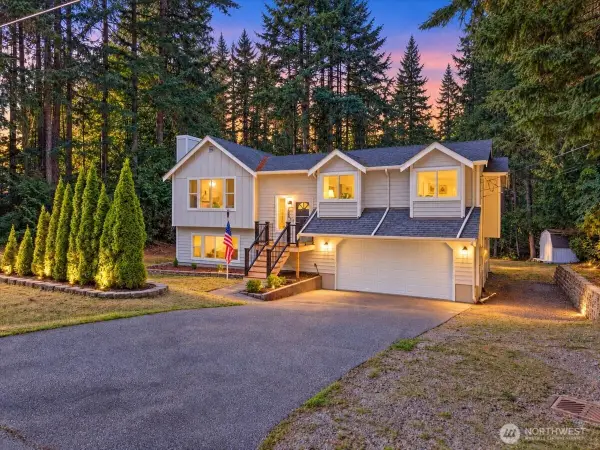 $625,000First Look3 beds 3 baths1,961 sq. ft.
6734 Richards Avenue Se, Port Orchard, WA 98367
MLS# 2581620Listed by: BEST CHOICE REALTY LLC - Coming Soon
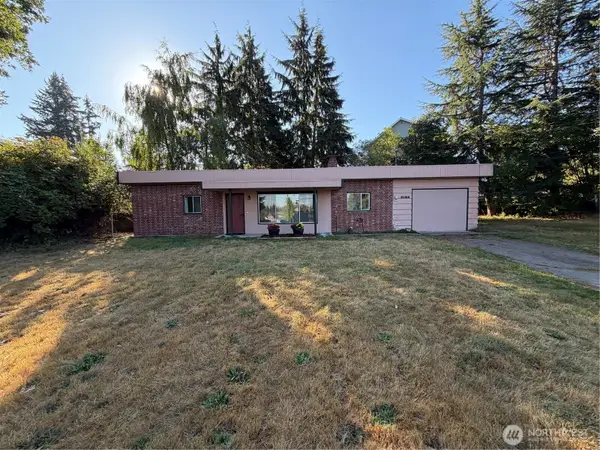 $385,000First Look3 beds 1 baths945 sq. ft.
2162 Harding Avenue Se, Port Orchard, WA 98366
MLS# 2579784Listed by: KELLER WILLIAMS WEST SOUND - New
 $750,000Active-- beds -- baths3,044 sq. ft.
2601 2nd Avenue E, Port Orchard, WA 98366
MLS# 2581917Listed by: WINDERMERE PROF PARTNERS - New
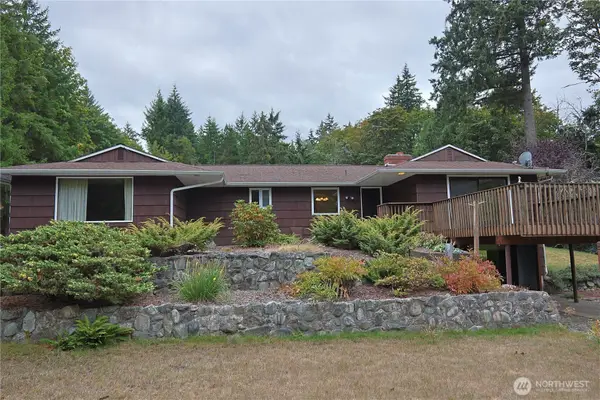
 $474,950Active3 beds 2 baths2,650 sq. ft.
1498 SW Cook Road, Port Orchard, WA 98367
MLS# 2581695Listed by: CENTURY 21 NORTH HOMES REALTY - New
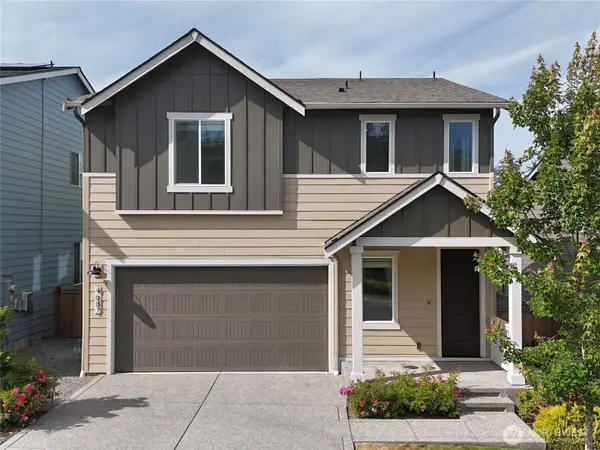 $570,000Active3 beds 3 baths2,325 sq. ft.
4687 Hibiscus Circle Sw, Port Orchard, WA 98367
MLS# 2571741Listed by: KELLER WILLIAMS WEST SOUND - New
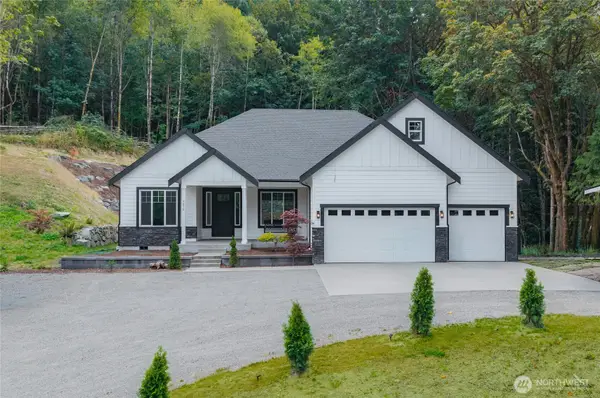 $1,200,000Active5 beds 4 baths3,499 sq. ft.
5070 SE Mullenix Road, Port Orchard, WA 98367
MLS# 2581293Listed by: EXP REALTY - New
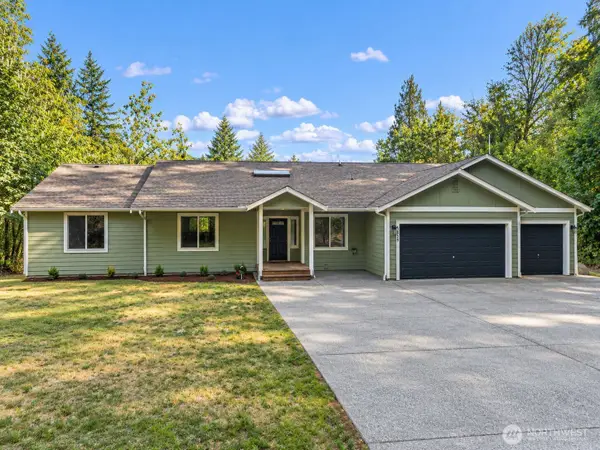 $750,000Active3 beds 2 baths4,544 sq. ft.
4959 Long Lake Road Se, Port Orchard, WA 98367
MLS# 2578664Listed by: EXP REALTY - New
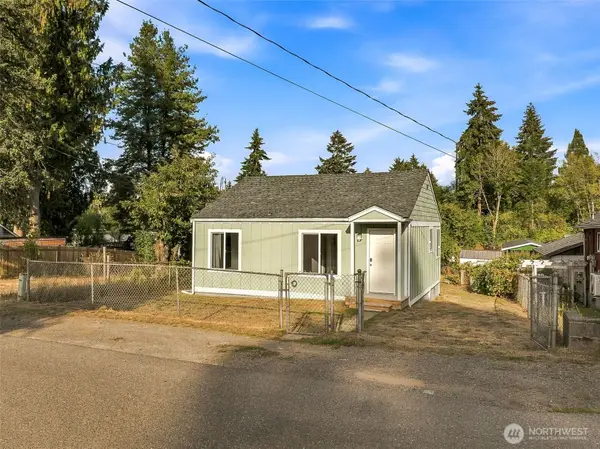 $389,000Active3 beds 1 baths1,242 sq. ft.
1435 Garrison Avenue, Port Orchard, WA 98366
MLS# 2579670Listed by: KELLER WILLIAMS WEST SOUND - New
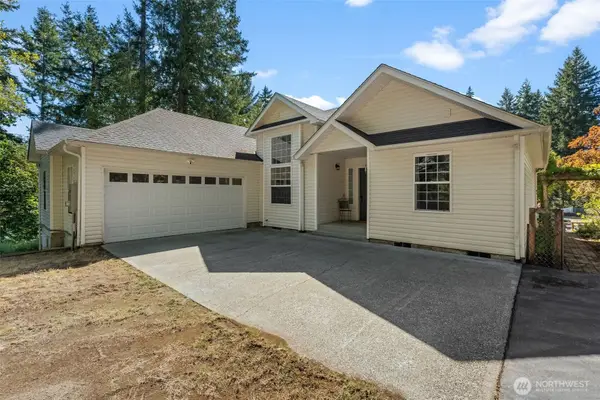 $575,000Active3 beds 2 baths1,536 sq. ft.
10939 Branch Place Se, Port Orchard, WA 98367
MLS# 2580004Listed by: WINDERMERE CENTRAL SOUND - New
 $595,000Active4 beds 3 baths2,165 sq. ft.
4398 Nettle Drive Se, Port Orchard, WA 98366
MLS# 2580747Listed by: KELLER WILLIAMS REALTY


Protect your home and budget from life's surprises with an Assurant Home Warranty, backed by a partner that supports you through every step of homeownership. Explore Plans.
©2026 Century 21 Real Estate LLC. All rights reserved. CENTURY 21®, the CENTURY 21 Logo and C21® are service marks owned by Century 21 Real Estate LLC. Century 21 Real Estate LLC fully supports the principles of the Fair Housing Act and the Equal Opportunity Act. Each office is independently owned and operated. Listing information is deemed reliable but not guaranteed accurate.