
6910 E Cascade Drive, Port Orchard, WA 98366
Local realty services provided by:CENTURY 21 North Homes Realty
Listed by: dana soyat
Office: windermere prof partners
MLS#:2585278
Source:NWMLS
6910 E Cascade Drive,Port Orchard, WA 98366
$449,000
- 3 Beds
- 2 Baths
- 1,112 sq. ft.
- Single family
- Active
Upcoming open houses
- Sat, Sep 2610:00 am - 01:00 am
Price summary
- Price:$449,000
- Price per sq. ft.:$403.78
About this home
ASSUMEABLE VA 3,5% LOAN IS JUST FOR STARTERS!! This home will surprise you; it has a beautiful ensuite bathroom in the primary bedroom with soaking tub and shower no homes in the neighborhood have this deluxe feature. There is also a second full sparkling clean guest bathroom. Outside you are greeted with a large deck with built in benches a great place to relax and enjoy visiting with friends. Entering the home, you have warm earth tone colors the provide a soothing atmosphere. You will love the kitchen with shinney stainless steel appliances, ample counter and cabinets, any chef will love. The dining room and living room flow nicely together providing lots seating for larger get togethers. In the living room the woodstove was removed so you would have more wall space for the big screen on game day or artwork. The flume is still in the attic if you wish to install another wood stove. The living room opens to large patio, fully fenced yard with a gate to park your RV or boat. The outbuilding could be finished into a nice office, exercise or media room. Down the hall off the living room, there are two nice bedrooms and as I mentioned previously the wonderful primary suite with the deluxe bathroom. The home is located close to Manchester Elem., ferries, shopping and freeways, Come see this charming home, I think you will say sold....
Contact an agent
Home facts
- Year built:1983
- Subdivision & Development:Manchester
- Listing ID #:2585278
- Updated:September 23, 2026 at 12:27 AM
Rooms and interior
- Bedrooms:3
- Total bathrooms:2
- Full bathrooms:2
- Flooring:Ceramic Tile Floor, Laminate
- Kitchen Description:Dishwasher, Microwave, Refrigerator
- Bedroom Description:Main Level Bedrooms : 3
- Basement:Yes
- Living area:1,112 sq. ft.
Heating and cooling
- Heating:Baseboard
Structure and exterior
- Roof:Composition
- Year built:1983
- Building area:1,112 sq. ft.
- Lot area:0.2 Acres
- Lot Features:Paved
- Architectural Style:Contemporary
- Construction Materials:Wood Exterior Finish, Wood Products Exterior Finish
- Exterior Features:Deck, Fenced-Fully, Patio
- Foundation Description:None
- Levels:1 Story
Schools
- High school:So. Kitsap High
- Middle school:John Sedgwick Jnr Hi
- Elementary school:Manchester Elem
Utilities
- Water:Public
- Sewer:Sewer Connected
Finances and disclosures
- Price:$449,000
- Price per sq. ft.:$403.78
- Tax amount:$2,021 (2026)
Features and amenities
- Appliances:Dishwasher, Refrigerator, Washer
- Laundry features:Dryer, Washer
- Amenities:Cable TV, Ceiling Fan(s), High Speed Internet
Parking
- Total parking spaces:5
- Parking description:Attached Garage, RV Parking
- Garage:Yes
 Listings courtesy of Northwest MLS as distributed by MLS GRID. Based on information submitted to the MLS GRID as of September 23, 2026. All data is obtained from various sources and may not have been verified by broker or MLS GRID. Supplied Open House Information is subject to change without notice. All information should be independently reviewed and verified for accuracy. Properties may or may not be listed by the office/agent presenting the information. Listing information is provided for consumers' personal, non-commercial use, solely to identify prospective properties for potential purchase; all other use is strictly prohibited and may violate relevant federal and state law. Information deemed reliable but not guaranteed. Copyright © 2026 MLS GRID. All Rights Reserved. NWMLS Member Broker: Michael Killmer
New listings near 6910 E Cascade Drive
- Coming Soon
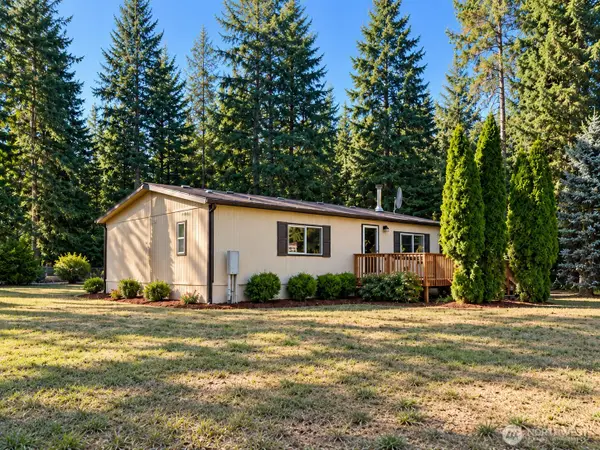 $499,500First Look2 beds 2 baths1,080 sq. ft.
3587 SW Firdrona Lane S, Port Orchard, WA 98367
MLS# 2581160Listed by: REAL BROKER LLC - Coming Soon
 $599,999First Look6.43 Acres
5708 Sidney Road Sw, Port Orchard, WA 98367
MLS# 2584290Listed by: PARAMOUNT REAL ESTATE GROUP - Coming Soon
 $500,000First Look3 beds 3 baths1,776 sq. ft.
11951 Helena Trail Sw, Port Orchard, WA 98367
MLS# 2581515Listed by: JOHN L. SCOTT, INC. - Coming Soon
 $1,395,000First Look2 beds 3 baths4,176 sq. ft.
6370 SE Mullenix Road, Port Orchard, WA 98367
MLS# 2583455Listed by: EXP REALTY - Open Sat, 1 to 4pmNew
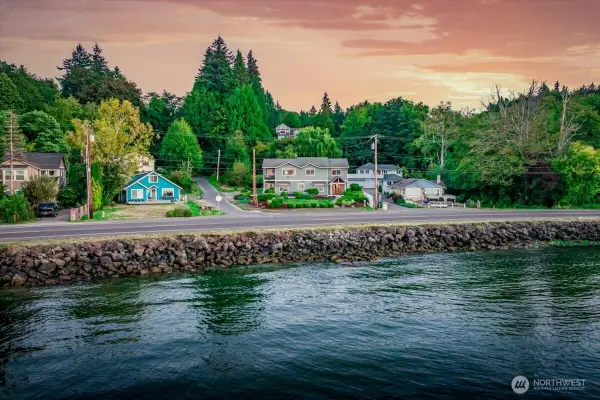 $995,000Active4 beds 3 baths3,402 sq. ft.
1374 Ahlstrom Rd E, Port Orchard, WA 98366
MLS# 2585122Listed by: WINDERMERE REAL ESTATE CO. - Open Wed, 1 to 6pmNew
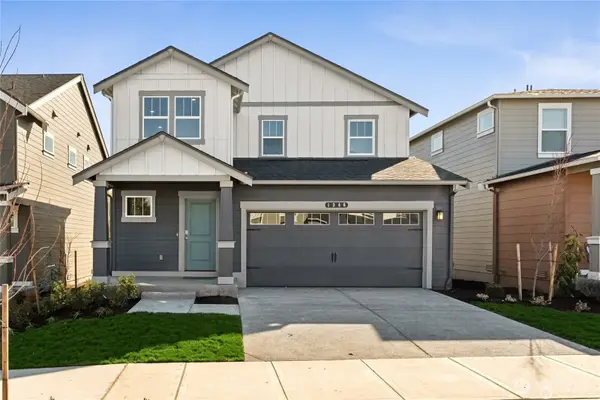 $479,995Active3 beds 3 baths1,372 sq. ft.
6100 Ivanoff Lane Sw #37, Port Orchard, WA 98367
MLS# 2585208Listed by: D.R. HORTON - New
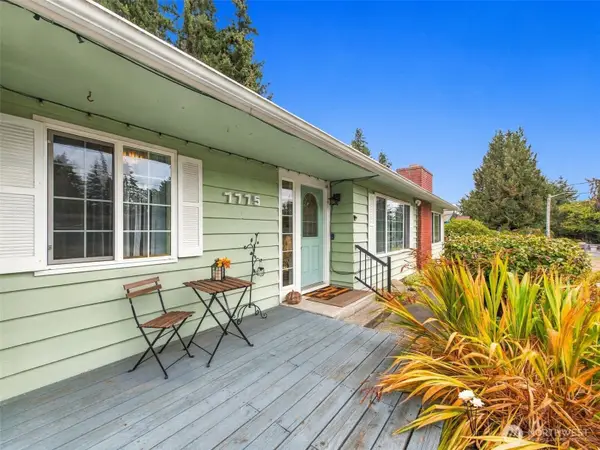 $545,000Active3 beds 2 baths1,698 sq. ft.
7775 SE Blake View Drive, Port Orchard, WA 98366
MLS# 2583703Listed by: REAL BROKER LLC - New
 $269,500Active3.47 Acres
1160 Beach Drive, Port Orchard, WA 98366
MLS# 2584981Listed by: JOHN L. SCOTT, INC. - Open Sat, 12 to 3pmNew
 $475,000Active3 beds 2 baths1,725 sq. ft.
1542 Roland Avenue, Port Orchard, WA 98366
MLS# 2584878Listed by: WINDERMERE RE WEST SOUND INC.


Protect your home and budget from life's surprises with an Assurant Home Warranty, backed by a partner that supports you through every step of homeownership. Explore Plans.
©2026 Century 21 Real Estate LLC. All rights reserved. CENTURY 21®, the CENTURY 21 Logo and C21® are service marks owned by Century 21 Real Estate LLC. Century 21 Real Estate LLC fully supports the principles of the Fair Housing Act and the Equal Opportunity Act. Each office is independently owned and operated. Listing information is deemed reliable but not guaranteed accurate.