
825 SW Winter Springs Lane, Port Orchard, WA 98367
Local realty services provided by:CENTURY 21 Tri-Cities
Listed by: jennifer l ivester, morrie pedersen
Office: coldwell banker danforth
MLS#:2584320
Source:NWMLS
825 SW Winter Springs Lane,Port Orchard, WA 98367
$689,950
- 3 Beds
- 1 Baths
- 1,408 sq. ft.
- Single family
- Active
Upcoming open houses
- Sat, Sep 1912:30 pm - 02:30 pm
- Sat, Sep 2612:30 pm - 02:30 pm
Price summary
- Price:$689,950
- Price per sq. ft.:$490.02
About this home
Tucked away on just under 5 beautiful acres, spanning two parcels, this custom built, peaceful & private 3-bedroom, 1-bath log-cabin retreat, with a shop, detached garage and carport, is only minutes from Hwy 16, Seattle ferry, medical and shopping amenities, yet feels a world away. Specially curated botanical gardens span both parcels, with winding paths, a cascading water feature, fountain, two greenhouses, fruit trees, berry plants, with specialty trees and flowers from around the world. A deer-proof fenced area is ideal for growing vegetables, and a private well provides plentiful water at no additional cost, throughout the year. These exceptional gardens have been featured in West Sound and Fine Gardening magazines, as well as at the Seattle Garden Show. Inside, the soaring, 2-story river-rock chimney, crafted from stones harvested around the local mountains, provides a warm focal point for the home and serves as the primary heat source. A 50-year roof was installed on the main house and well house in 2019 with a transferrable warranty. The property also offers a large carport with room for an RV and boat, plus a detached garage and shop for woodworking, hobbies, projects, and/or storage. Filled with natural beauty, character, privacy, and potential, this one-of-a-kind property offers a peaceful garden sanctuary and an exclusive, creative retreat....
Contact an agent
Home facts
- Year built:1989
- Subdivision & Development:Fernwood
- Listing ID #:2584320
- Updated:September 19, 2026 at 03:36 PM
Rooms and interior
- Bedrooms:3
- Total bathrooms:1
- Full bathrooms:1
- Flooring:Carpet, Ceramic Tile Floor, Hardwood, Vinyl Floor
- Kitchen Description:Dishwasher, Refrigerator
- Bedroom Description:Upper Level Bedrooms : 3
- Basement:Yes
- Living area:1,408 sq. ft.
Heating and cooling
- Heating:Free Standing Stove Heat
Structure and exterior
- Roof:Composition
- Year built:1989
- Building area:1,408 sq. ft.
- Lot area:4.94 Acres
- Lot Features:Dead-end Street, Dirt Road, Open Space, Secluded
- Architectural Style:Craftsman
- Construction Materials:Log Exterior Finish
- Exterior Features:Deck, Fenced-Partially
- Foundation Description:None
- Levels:2 Story
Schools
- High school:So. Kitsap High
- Middle school:Cedar Heights Jh
- Elementary school:Sidney Glen Elem
Utilities
- Water:Individual Well
- Sewer:Septic Tank
Finances and disclosures
- Price:$689,950
- Price per sq. ft.:$490.02
- Tax amount:$5,001 (2026)
Features and amenities
- Appliances:Dishwasher, Refrigerator, Washer
- Laundry features:Dryer, Washer
- Amenities:Gated Entry, Green House, High Speed Internet, Irrigation, Propane, Shop, Skylight(s), Vaulted Ceiling(s), Water Heater, Wired for Generator
Parking
- Total parking spaces:10
- Parking description:Detached Carport, Detached Garage, Driveway, Off Street Parking, RV Parking
- Garage:Yes
 Listings courtesy of Northwest MLS as distributed by MLS GRID. Based on information submitted to the MLS GRID as of September 19, 2026. All data is obtained from various sources and may not have been verified by broker or MLS GRID. Supplied Open House Information is subject to change without notice. All information should be independently reviewed and verified for accuracy. Properties may or may not be listed by the office/agent presenting the information. Listing information is provided for consumers' personal, non-commercial use, solely to identify prospective properties for potential purchase; all other use is strictly prohibited and may violate relevant federal and state law. Information deemed reliable but not guaranteed. Copyright © 2026 MLS GRID. All Rights Reserved. NWMLS Member Broker: Vicki Monteagudo
New listings near 825 SW Winter Springs Lane
- Coming Soon
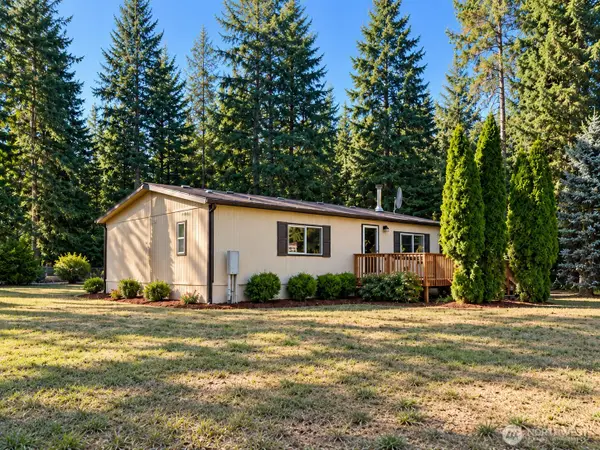 $499,500First Look2 beds 2 baths1,080 sq. ft.
3587 SW Firdrona Lane S, Port Orchard, WA 98367
MLS# 2581160Listed by: REAL BROKER LLC - Coming Soon
 $625,000First Look3 beds 2 baths1,380 sq. ft.
8167 E Cricket Lane, Port Orchard, WA 98366
MLS# 2584230Listed by: WINDERMERE PROF PARTNERS - Coming Soon
 $599,999First Look6.43 Acres
5708 Sidney Road Sw, Port Orchard, WA 98367
MLS# 2584290Listed by: PARAMOUNT REAL ESTATE GROUP - Coming Soon
 $500,000First Look3 beds 3 baths1,776 sq. ft.
11951 Helena Trail Sw, Port Orchard, WA 98367
MLS# 2581515Listed by: JOHN L. SCOTT, INC. - Coming Soon
 $1,395,000First Look2 beds 3 baths4,176 sq. ft.
6370 SE Mullenix Road, Port Orchard, WA 98367
MLS# 2583455Listed by: EXP REALTY - New
 $269,500Active3.47 Acres
1160 Beach Drive, Port Orchard, WA 98366
MLS# 2584981Listed by: JOHN L. SCOTT, INC. - Open Sat, 12 to 3pmNew
 $475,000Active3 beds 2 baths1,725 sq. ft.
1542 Roland Avenue, Port Orchard, WA 98366
MLS# 2584878Listed by: WINDERMERE RE WEST SOUND INC. - New
 $449,000Active2 beds 2 baths949 sq. ft.
3338 Banner Road Se, Port Orchard, WA 98366
MLS# 2584184Listed by: EXP REALTY - Open Sun, 12 to 2pmNew
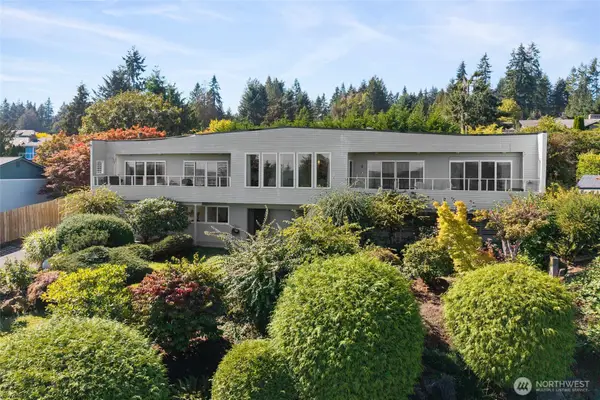 $925,000Active3 beds 3 baths3,116 sq. ft.
8152 SE Haida Dr, Port Orchard, WA 98366
MLS# 2583437Listed by: WINDERMERE PROF PARTNERS


Protect your home and budget from life's surprises with an Assurant Home Warranty, backed by a partner that supports you through every step of homeownership. Explore Plans.
©2026 Century 21 Real Estate LLC. All rights reserved. CENTURY 21®, the CENTURY 21 Logo and C21® are service marks owned by Century 21 Real Estate LLC. Century 21 Real Estate LLC fully supports the principles of the Fair Housing Act and the Equal Opportunity Act. Each office is independently owned and operated. Listing information is deemed reliable but not guaranteed accurate.