
1107 Madison Street, Port Townsend, WA 98368
Local realty services provided by:CENTURY 21 Real Estate Center
Listed by: beckey anderson, arthur mortell
Office: realogics sotheby's int'l rlty
MLS#:2561544
Source:NWMLS
Price summary
- Price:$2,680,000
- Price per sq. ft.:$455.24
About this home
A Uniquely Elegant Port Townsend Offering
Perched atop Morgan Hill in historic Port Townsend, 1107 Madison St is an expertly designed home of the highest quality, exuding grace and beauty. Spanning over half an acre, this unique masterpiece offers comfort and flexibility.
The Property
Curated over decades, the gardens of this home embrace and welcome through the gated entry. The property is fully fenced and has a custom iron gate for the foot entrance to the front door. For arrival by car, each driveway opens with an automatic gate, one for the main house and one for the guest house. The lush gardens are anchored with beautiful hardscaping and a gentle fountain greets at the entry. The greenhouse gives vegetables a head start in the spring and keeps special plantings safe through the winter.
The Main House
The main house is three levels, each story accessible by stairs or elevator. Rich Ipe wood floors ground the entry and living spaces. The excellence is exemplified throughout the home with custom millwork, expert craftsmanship and individually sourced fixtures. The entry parlor is warm and welcoming from the covered front door space. Upon entry guests are drawn into the expansive living room which centers on a wood burning fireplace and has a cove of windows filling the room with natural light.
Open to the living room, separated by a gorgeous architrave is the formal dining room, adorned with custom lighting and French doors to a Juliet balcony. A warm gathering space with plenty of room for everyone at the table. Through the swinging door is the fully appointed kitchen. This kitchen was designed for the home chef with top of the line appliances, custom cabinetry, granite countertops and a large walk-in pantry. Conveniently located and tucked away down the hall is the guest lavatory.
The gracious primary suite is on the main floor with a massive bathroom and walk-in closet. The closet connects directly to the large laundry room which also opens to the backyard area. The large window in the laundry room is a great spot for birdwatching while you fold.
The stairs to the upper level are absolutely stunning, complete with custom woodwork. The upper level includes the library-den, two bedrooms and a studio. The library is incredible in detail and function, illustrating the craftsmanship of the home through the bookcases and the built-in bar behind one of the cabinets. The library includes a propane fireplace, custom lighting and jaw dropping views of Port Townsend the shipping lanes. Two additional bedrooms make up the upper floor along with a versatile studio space for art, music or an additional bedroom, with a direct view of Mt Rainier. There is a shared bath and plenty of storage.
The lower level of the home walks out to the gardens and is connected to the oversized two car garage. The lower level includes the climate controlled wine cellar, oversized shop with ventilation, the garden room, half bath and tons of storage.
The Guest House
Through the gardens, past the greenhouse and gazebo, is the guest house. The guest house has an additional two car garage and its own separate gated entrance. On the lower level of the guest house there is a half bath and laundry area as well as additional storage space. Upstairs, the living space includes a kitchenette, eating space and sitting area. There is a Murphy bed and a three quarter bathroom.
Construction
This home was engineered to stand the test of time. The highest quality products and finishes were used at every turn. The home has an architectural grade roof and Hardie siding. Inside radiant floor heating for year round seasonal comfort as well as cooling when needed.
Location
Conveniently located close to everything charming Port Townsend has to offer, this home enjoys easy access to uptown and downtown, Chetzamoka Park, the waterfront and the ferry. Fort Warden Historical State Park is just north and includes Centrum and the Point Wilson Light House....
Contact an agent
Home facts
- Year built:2006
- Subdivision & Development:Morgan Hill
- Listing ID #:2561544
- Updated:September 12, 2026 at 11:16 AM
Rooms and interior
- Bedrooms:3
- Total bathrooms:4
- Full bathrooms:1
- Half bathrooms:2
- Flooring:Carpet, Ceramic Tile Floor, Concrete Floor, Hardwood, Laminate, Marble, Stone
- Kitchen Description:Dishwasher, Disposal, Microwave, Refrigerator
- Bedroom Description:Main Level Bedrooms : 1, Upper Level Bedrooms : 2
- Basement:Yes
- Basement Description:Daylight, Finished
- Living area:5,887 sq. ft.
Heating and cooling
- Cooling:90%+ High Efficiency
- Heating:Radiant
Structure and exterior
- Roof:Composition
- Year built:2006
- Building area:5,887 sq. ft.
- Lot area:0.58 Acres
- Lot Features:Corner, Paved
- Architectural Style:Traditional
- Construction Materials:Brick Exterior Finish, Cement/Concrete Exterior Finish, Wood Exterior Finish, Wood Products Exterior Finish
- Exterior Features:Cabana/Gazebo, Deck, Fenced-Fully, Patio
- Foundation Description:Daylight, Finished
- Levels:3 or More Stories
Schools
- High school:Buyer To Verify
- Middle school:Buyer To Verify
- Elementary school:Buyer To Verify
Utilities
- Water:Public
- Sewer:Sewer Connected
Finances and disclosures
- Price:$2,680,000
- Price per sq. ft.:$455.24
- Tax amount:$20,855 (2026)
Features and amenities
- Appliances:Dishwasher, Refrigerator, Washer
- Laundry features:Dryer, Washer
- Amenities:Ceiling Fan(s), Electric Car Charging, French Doors, Gated Entry, Green House, High Speed Internet, Irrigation, Pantry, Propane, Shop, Skylight(s), Vaulted Ceiling(s), Walk-In Closet(s), Water Heater, Wine Cellar, Wired for Generator
Parking
- Total parking spaces:4
- Parking description:Attached Garage, Driveway, Off Street Parking
- Garage:Yes
 Listings courtesy of Northwest MLS as distributed by MLS GRID. Based on information submitted to the MLS GRID as of September 12, 2026. All data is obtained from various sources and may not have been verified by broker or MLS GRID. Supplied Open House Information is subject to change without notice. All information should be independently reviewed and verified for accuracy. Properties may or may not be listed by the office/agent presenting the information. Listing information is provided for consumers' personal, non-commercial use, solely to identify prospective properties for potential purchase; all other use is strictly prohibited and may violate relevant federal and state law. Information deemed reliable but not guaranteed. Copyright © 2026 MLS GRID. All Rights Reserved.
New listings near 1107 Madison Street
- Coming Soon
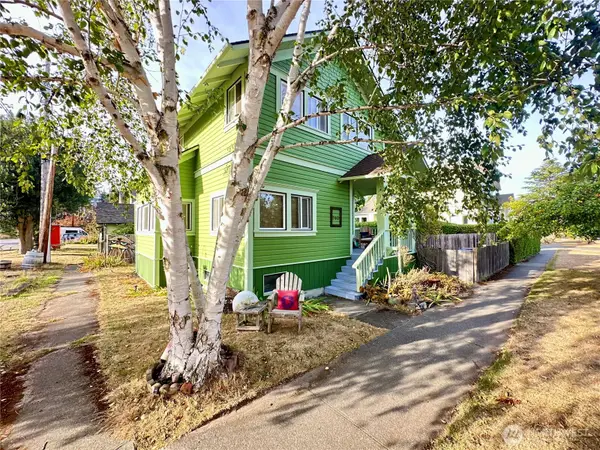 $1,001,964First Look3 beds 2 baths2,229 sq. ft.
740 Lincoln Street, Port Townsend, WA 98368
MLS# 2580523Listed by: COLDWELL BANKER BEST HOMES - New
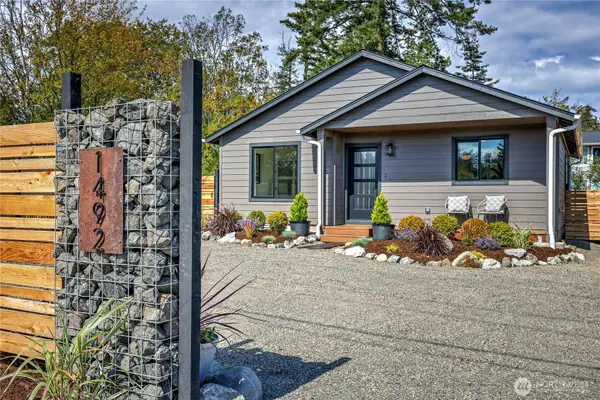 $549,000Active3 beds 2 baths984 sq. ft.
1492 Hastings Avenue, Port Townsend, WA 98368
MLS# 2581402Listed by: BELL TOWER BROKERS - New
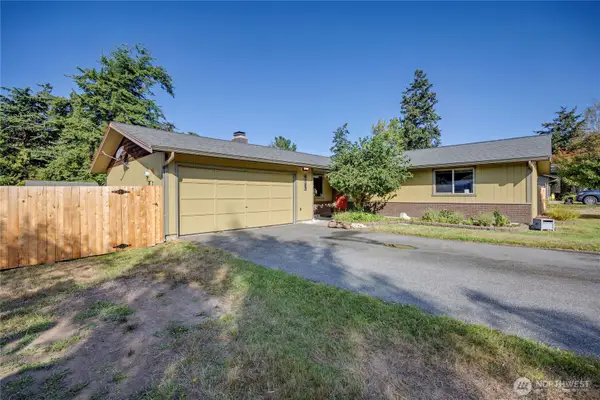 $625,000Active3 beds 2 baths1,361 sq. ft.
4495 Lopez Avenue, Port Townsend, WA 98368
MLS# 2581375Listed by: BELL TOWER BROKERS - Open Sun, 12 to 2pmNew
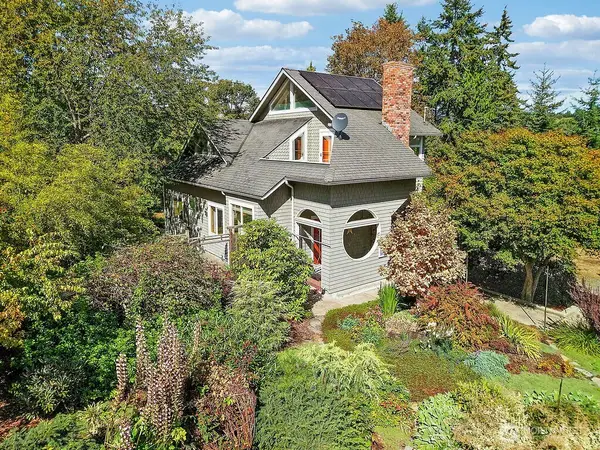 $1,900,000Active3 beds 2 baths3,837 sq. ft.
2021 Walnut Street, Port Townsend, WA 98368
MLS# 2570655Listed by: JOHN L. SCOTT, INC. - New
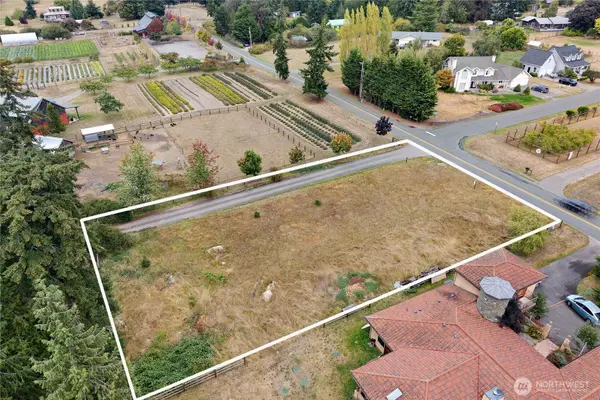 $199,500Active0.41 Acres
163 Cook Avenue, Port Townsend, WA 98368
MLS# 2579204Listed by: BELL TOWER BROKERS - New
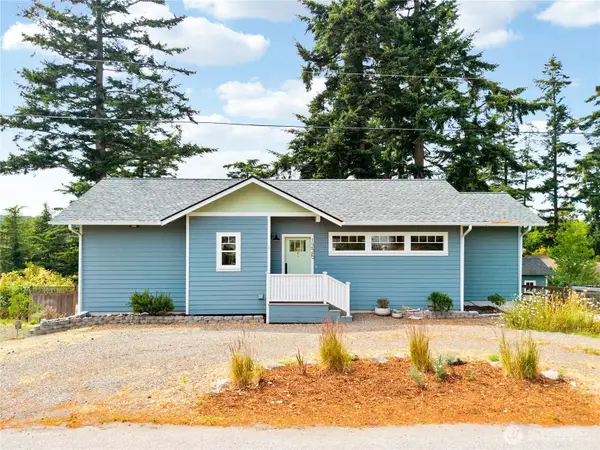 $849,000Active2 beds 3 baths1,542 sq. ft.
1225 Cherry Street, Port Townsend, WA 98368
MLS# 2525241Listed by: WINDERMERE R.E. PORT TOWNSEND - Open Sat, 11am to 1pmNew
 $599,950Active2 beds 2 baths1,134 sq. ft.
1261 18th Street, Port Townsend, WA 98368
MLS# 2579073Listed by: THE AGENCY - PORT TOWNSEND - Open Sat, 11am to 1pmNew
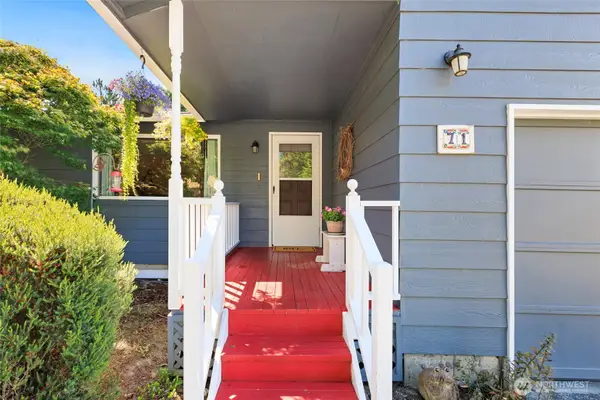 $675,000Active2 beds 2 baths2,340 sq. ft.
71 San Juan Drive, Port Townsend, WA 98368
MLS# 2574524Listed by: REALTY ONE GROUP PACIFICA - Open Sat, 11am to 1pmNew
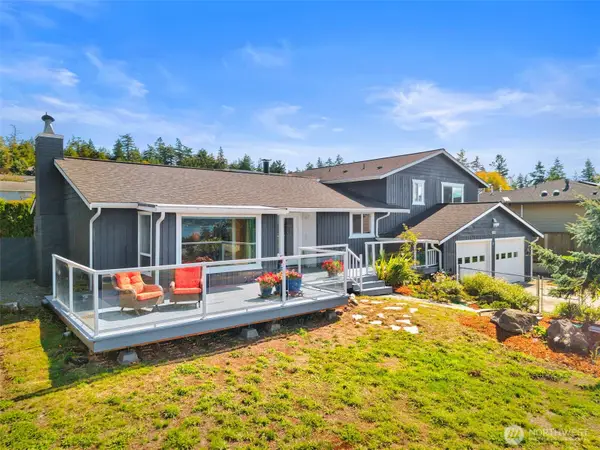 $695,000Active3 beds 3 baths2,414 sq. ft.
150 N Rhododendron Drive, Port Townsend, WA 98368
MLS# 2577843Listed by: COLDWELL BANKER BEST HOMES  $474,950Pending1 beds 1 baths873 sq. ft.
842 Washington Street #210, Port Townsend, WA 98368
MLS# 2578038Listed by: HOME REALTY


Protect your home and budget from life's surprises with an Assurant Home Warranty, backed by a partner that supports you through every step of homeownership. Explore Plans.
©2026 Century 21 Real Estate LLC. All rights reserved. CENTURY 21®, the CENTURY 21 Logo and C21® are service marks owned by Century 21 Real Estate LLC. Century 21 Real Estate LLC fully supports the principles of the Fair Housing Act and the Equal Opportunity Act. Each office is independently owned and operated. Listing information is deemed reliable but not guaranteed accurate.