
1956 NE Trail Way, Poulsbo, WA 98370
Local realty services provided by:CENTURY 21 Tri-Cities
Listed by: shari royston, carli ryen
Office: keller williams greater 360
MLS#:2556554
Source:NWMLS
Price summary
- Price:$1,250,000
- Price per sq. ft.:$306.15
About this home
Gorgeous Poulsbo Craftsman estate sits on 4.33 private acres in just minutes from downtown Poulsbo and Silverdale. Spanning 4,083 square feet, the home features cherry hardwood floors, custom cabinetry, slab granite finishes, an inviting fireplace, and spacious living areas filled with natural light. The flexible floor plan includes an exquisite upper-level primary suite with gas fireplace, a private trex deck and dual walk-in closets with washer & dryer hook-ups. A main floor guest wing with a separate entrance, sitting room, private deck and washer and dryer hook-ups. The downstairs walk-out basement offers tons of flexible space for entertaining, guests and storage. Don’t miss the oversized 978 sqft detached garage/shop with a half bath and built-in workbench. Perfect for projects and hobbies. Outside you’ll find a beautifully manicured property with multiple decks, patios, sustainable gardens and a potting shed. This is a rare opportunity to enjoy private country living and still be just minutes to nearby shopping, dining, Navy Bases and Highway access for an easy commute....
Contact an agent
Home facts
- Year built:2007
- Subdivision & Development:Keyport
- Listing ID #:2556554
- Updated:October 25, 2026 at 11:22 AM
Rooms and interior
- Bedrooms:4
- Total bathrooms:5
- Full bathrooms:3
- Half bathrooms:2
- Flooring:Carpet, Ceramic Tile Floor, Hardwood
- Kitchen Description:Dishwasher, Disposal, Microwave, Refrigerator, Trash Compactor
- Bedroom Description:Lower Level Bedrooms : 2, Main Level Bedrooms : 1, Upper Level Bedrooms : 1
- Basement Description:Daylight, Finished
- Living area:4,083 sq. ft.
Heating and cooling
- Heating:Forced Air, Heat Pump
- Central air:Yes
Structure and exterior
- Roof:Composition
- Year built:2007
- Building area:4,083 sq. ft.
- Lot area:4.33 Acres
- Lot Features:Dead-end Street, Paved
- Architectural Style:Contemporary
- Construction Materials:Cement Planked, Cement/Concrete Exterior Finish, Stone Exterior Finish, Wood Exterior Finish
- Exterior Features:Cabana/Gazebo, Deck, Fenced-Fully, Patio, Sprinkler System
- Foundation Description:Daylight, Finished
- Levels:2 Story
Schools
- High school:Buyer To Verify
- Middle school:Buyer To Verify
- Elementary school:Buyer To Verify
Utilities
- Water:Public
- Sewer:Septic Tank
Finances and disclosures
- Price:$1,250,000
- Price per sq. ft.:$306.15
- Tax amount:$10,257 (2026)
Features and amenities
- Appliances:Dishwasher, Refrigerator, Washer
- Laundry features:Dryer, Washer
- Amenities:Cable TV, Ceiling Fan(s), French Doors, Gated Entry, High Speed Internet, Pantry, Propane, Shop, Vaulted Ceiling(s), Walk-In Closet(s), Water Heater, Wired for Generator
Parking
- Total parking spaces:2
- Parking description:Detached Garage, Driveway, RV Parking
- Garage:Yes
 Listings courtesy of Northwest MLS as distributed by MLS GRID. Based on information submitted to the MLS GRID as of October 25, 2026. All data is obtained from various sources and may not have been verified by broker or MLS GRID. Supplied Open House Information is subject to change without notice. All information should be independently reviewed and verified for accuracy. Properties may or may not be listed by the office/agent presenting the information. Listing information is provided for consumers' personal, non-commercial use, solely to identify prospective properties for potential purchase; all other use is strictly prohibited and may violate relevant federal and state law. Information deemed reliable but not guaranteed. Copyright © 2026 MLS GRID. All Rights Reserved. NWMLS Member Broker: Vicki Monteagudo
New listings near 1956 NE Trail Way
- New
 $485,000Active3 beds 2 baths1,230 sq. ft.
246 NE Max William Loop, Poulsbo, WA 98370
MLS# 2597542Listed by: IDEAL REAL ESTATE - New
 $1,090,000Active4 beds 3 baths3,888 sq. ft.
19144 NW Clear Creek Rd, Poulsbo, WA 98370
MLS# 2597162Listed by: COLDWELL BANKER BAIN - New
 $645,000Active3 beds 3 baths1,982 sq. ft.
15944 NE Lemolo Shore Drive, Poulsbo, WA 98370
MLS# 2597259Listed by: REAL RESIDENTIAL - New
 $925,000Active19.86 Acres
18650 Noll Road Ne, Poulsbo, WA 98370
MLS# 2596307Listed by: LATITUDE REGENERATIVE R.E. INC - New
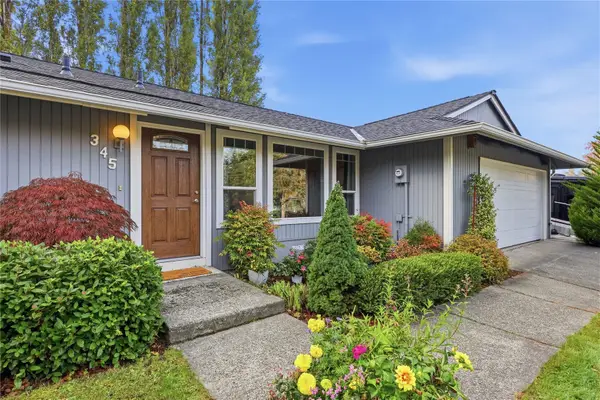 $539,000Active4 beds 2 baths1,291 sq. ft.
345 NE Torval Canyon Road, Poulsbo, WA 98370
MLS# 2596718Listed by: WINDERMERE RE WEST SOUND INC - Open Sun, 1:30 to 3:30pmNew
 $595,000Active2 beds 2 baths1,108 sq. ft.
17944 Thompson Place Ne, Poulsbo, WA 98370
MLS# 2579506Listed by: WINDERMERE RE WEST SOUND INC - New
 $155,000Active2 beds 2 baths1,344 sq. ft.
16300 State Hwy3 Space 19, Poulsbo, WA 98370
MLS# 2595801Listed by: DESIGNED REAL ESTATE - New
 $585,000Active3 beds 3 baths2,260 sq. ft.
1919 NE Ridgewood Court, Poulsbo, WA 98370
MLS# 2596312Listed by: WINDERMERE RE WEST SOUND INC.  $825,000Pending Inspection3 beds 3 baths2,620 sq. ft.
4731 Tree Ridge Lane Ne, Poulsbo, WA 98370
MLS# 2580336Listed by: WINDERMERE RE BAINBRIDGE- New
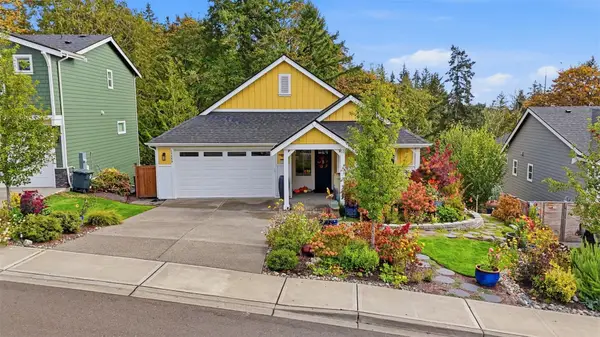 $935,000Active4 beds 3 baths3,073 sq. ft.
17823 Sunrise Ridge Avenue Ne, Poulsbo, WA 98370
MLS# 2595490Listed by: EXP REALTY


Protect your home and budget from life's surprises with an Assurant Home Warranty, backed by a partner that supports you through every step of homeownership. Explore Plans.
©2026 Century 21 Real Estate LLC. All rights reserved. CENTURY 21®, the CENTURY 21 Logo and C21® are service marks owned by Century 21 Real Estate LLC. Century 21 Real Estate LLC fully supports the principles of the Fair Housing Act and the Equal Opportunity Act. Each office is independently owned and operated. Listing information is deemed reliable but not guaranteed accurate.