100608 W Old Inland Empire, Prosser, WA 99350
Local realty services provided by:CENTURY 21 Center Point
Listed by: c todd watkins
Office: exp realty llc. kennewick
MLS#:26-2007
Source:WA_YAR
Price summary
- Price:$719,000
- Price per sq. ft.:$231.94
About this home
MLS# 294391 Ten acres with full irrigation rights, an 80x60 shop, and a 3,100 SF single-level home minutes from Prosser -- a combination that does not come up often.
All ten acres carry irrigation water, so the ground is ready to work: hobby farm, orchard, pasture, or simply room to breathe.
The shop is the headline -- roughly 4,800 SF with overhead doors, concrete floors and space for 6+ vehicles, RVs, equipment or a full workshop. Adjoining it, a finished flex space with a wet bar, built-in cabinetry and a half bath, ready as a game room, home office, or where everyone ends up after a day outside.
The home offers 3 bedrooms and 3 baths on one level, with brand-new sod, updated irrigation and a freshly graveled drive already done.
Privacy without isolation, and Prosser amenities are minutes away.
Bring your equipment and your plans.
Contact an agent
Home facts
- Year built:1995
- Listing ID #:26-2007
- Added:113 day(s) ago
- Updated:October 11, 2026 at 03:13 PM
Rooms and interior
- Bedrooms:3
- Total bathrooms:3
- Basement Description:Unfinished
- Living area:3,100 sq. ft.
Heating and cooling
- Cooling:Central Air
- Heating:Electric
- Central air:Yes
Structure and exterior
- Year built:1995
- Building area:3,100 sq. ft.
- Lot area:10 Acres
- Construction Materials:Frame
Utilities
- Sewer:Septic Installed
Finances and disclosures
- Price:$719,000
- Price per sq. ft.:$231.94
- Tax amount:$5,384
New listings near 100608 W Old Inland Empire
- New
 $549,900Active4 beds 3 baths3,338 sq. ft.
831 Guernsey St, Prosser, WA 99350
MLS# 297380Listed by: WINDERMERE GROUP ONE/TRI-CITIES - New
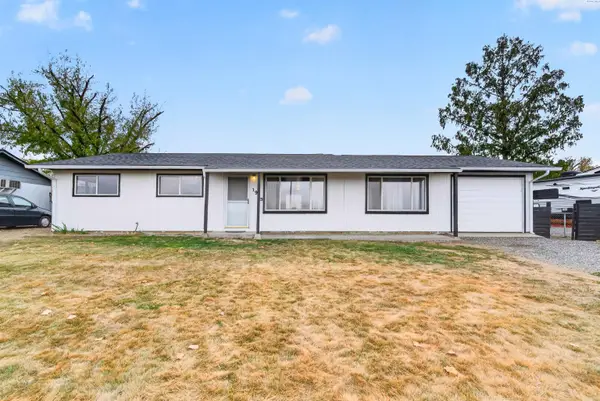 $334,000Active4 beds 1 baths972 sq. ft.
1913 Elwood, Prosser, WA 99350
MLS# 297306Listed by: COLDWELL BANKER TOMLINSON - New
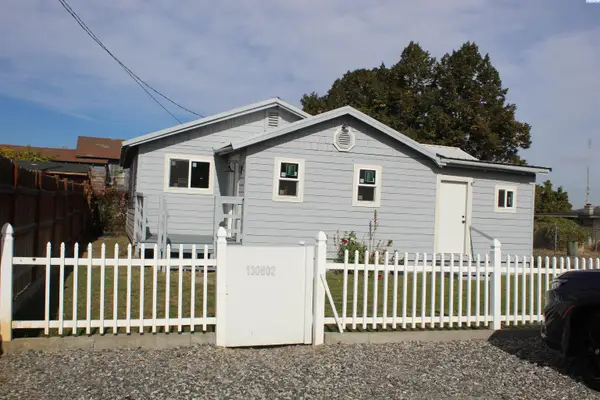 $294,000Active2 beds 1 baths1,064 sq. ft.
130802 W Johnson Road, Prosser, WA 99350
MLS# 297265Listed by: COMMUNITY FIRST REALTY - New
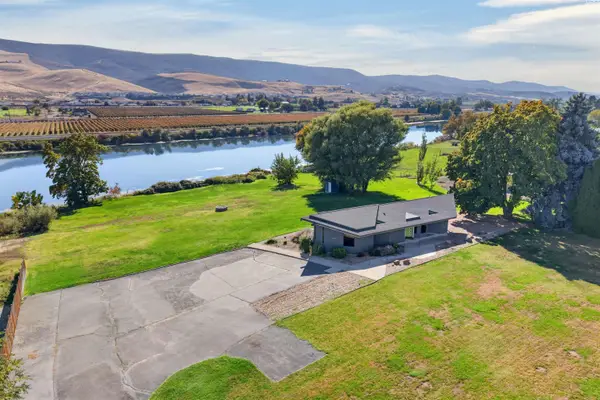
 $549,000Active2 beds 2 baths1,264 sq. ft.
142103 W North River Road, Prosser, WA 99350
MLS# 297257Listed by: CENTURY 21-TRI-CITIES - New
 $600,000Active4 beds 2 baths2,761 sq. ft.
87004 W Mccreadie Road, Prosser, WA 99350
MLS# 297238Listed by: KENMORE TEAM - New
 $4,800,000Active64 beds 6 baths31,784 sq. ft.
1855 Wine Country Road, Prosser, WA 99350
MLS# 297237Listed by: CENTURY 21-TRI-CITIES - New
 $429,900Active4 beds 3 baths2,760 sq. ft.
144901 W 74 Pr Nw, Prosser, WA 99350
MLS# 297215Listed by: COLDWELL BANKER TOMLINSON 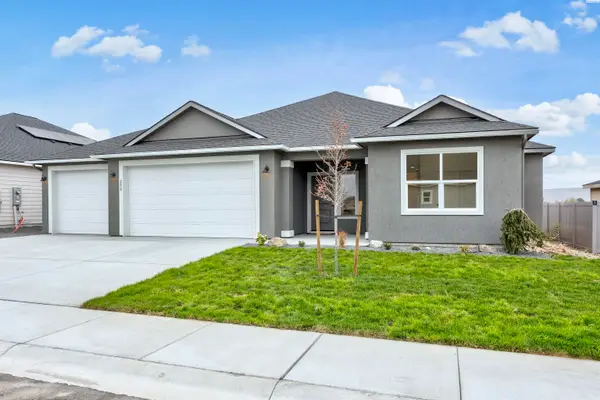 $492,500Active3 beds 2 baths2,027 sq. ft.
200 Scott Rd, Prosser, WA 99350
MLS# 297164Listed by: CENTURY 21-TRI-CITIES $419,900Active3 beds 3 baths2,232 sq. ft.
1431 Grant Ave, Prosser, WA 99350
MLS# 297027Listed by: WEBB'S REALTY & ASSOCIATES, LLC $269,900Pending2 beds 1 baths940 sq. ft.
711 Main Street, Prosser, WA 99350
MLS# 297020Listed by: SIMPLIHOM


Protect your home and budget from life's surprises with an Assurant Home Warranty, backed by a partner that supports you through every step of homeownership. Explore Plans.
©2026 Century 21 Real Estate LLC. All rights reserved. CENTURY 21®, the CENTURY 21 Logo and C21® are service marks owned by Century 21 Real Estate LLC. Century 21 Real Estate LLC fully supports the principles of the Fair Housing Act and the Equal Opportunity Act. Each office is independently owned and operated. Listing information is deemed reliable but not guaranteed accurate.