1015 Alice St., Prosser, WA 99350
Local realty services provided by:CENTURY 21 Tri-Cities
1015 Alice St.,Prosser, WA 99350
$310,000
- 3 Beds
- 1 Baths
- 1,084 sq. ft.
- Single family
- Active
Listed by: scott webb
Office: webb's realty & associates, llc.
MLS#:294559
Source:WA_PRMLS
Price summary
- Price:$310,000
- Price per sq. ft.:$285.98
About this home
MLS# 294559 Seller just lowered price to $310,000, dropped 7,500, seller very motivated to sell!! Don't miss this opportunity to own a 3-bedroom, 1-bath home in the heart of Prosser! The whole inside of home has been repainted,offering 1,084 square feet, a spacious composite deck, a fully fenced backyard, and an attached 1-car garage with alley access, this property has features buyers will appreciate. Ideal for first-time homebuyers, those looking to simplify, or investors seeking their next opportunity. Conveniently located near schools, parks, and local amenities.
Contact an agent
Home facts
- Year built:1984
- Subdivision & Development:OTHER
- Listing ID #:294559
- Added:108 day(s) ago
- Updated:October 26, 2026 at 04:40 PM
Rooms and interior
- Bedrooms:3
- Total bathrooms:1
- Full bathrooms:1
- Flooring:Laminate
- Kitchen Description:Range/Oven
- Living area:1,084 sq. ft.
Heating and cooling
- Cooling:Forced Air, Heat Pump
- Heating:Electric, Forced Air, Furnace
Structure and exterior
- Roof:Composition
- Year built:1984
- Building area:1,084 sq. ft.
- Lot area:0.14 Acres
- Construction Materials:T1-11
- Exterior Features:Fence/Partial
- Foundation Description:Concrete, Crawl Space
- Levels:1 Story
Utilities
- Water:Public
- Sewer:Sewer Connected
Finances and disclosures
- Price:$310,000
- Price per sq. ft.:$285.98
- Tax amount:$2,722 (2026)
Features and amenities
- Appliances:Dryer, Range/Oven, Washer
- Laundry features:Dryer, Washer
- Amenities:Ceiling Fan(s), Drapes/Blinds
Parking
- Parking description:1 Car, Attached, Off Street, RV Access/Parking
New listings near 1015 Alice St.
- New
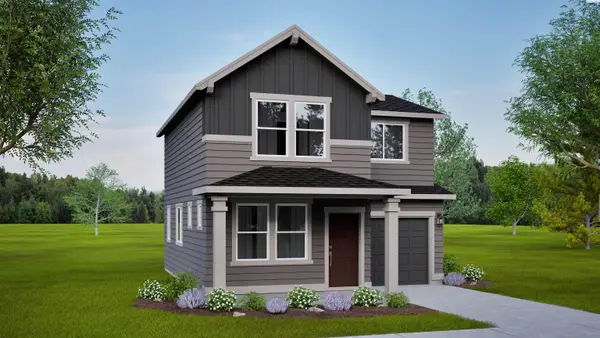 $325,990Active3 beds 3 baths1,268 sq. ft.
378 Aeon Ave, Prosser, WA 99350
MLS# 297426Listed by: NEW HOME STAR WASHINGTON LLC - New
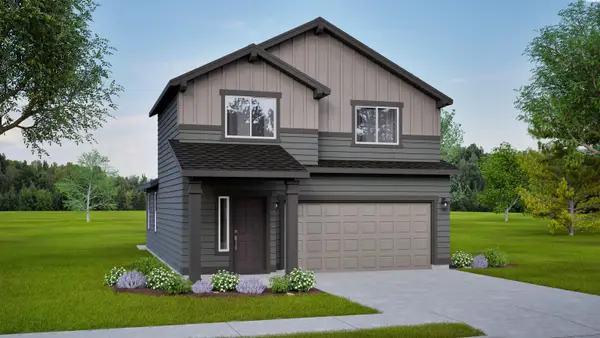 $387,990Active3 beds 3 baths1,573 sq. ft.
529 N Dauntless St, Prosser, WA 99350
MLS# 297425Listed by: NEW HOME STAR WASHINGTON LLC - New
 $549,900Active4 beds 3 baths3,338 sq. ft.
831 Guernsey St, Prosser, WA 99350
MLS# 297380Listed by: WINDERMERE GROUP ONE/TRI-CITIES - New
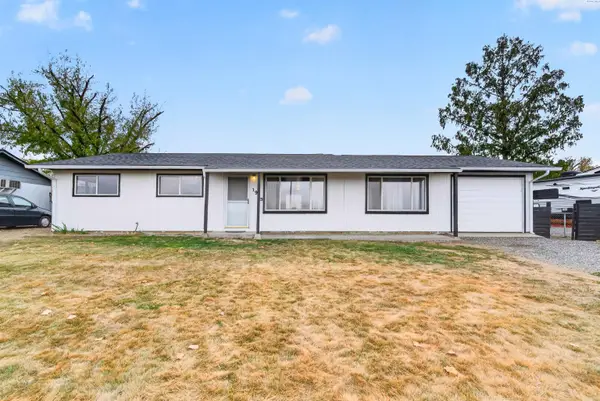 $334,000Active4 beds 1 baths972 sq. ft.
1913 Elwood, Prosser, WA 99350
MLS# 297306Listed by: COLDWELL BANKER TOMLINSON - New
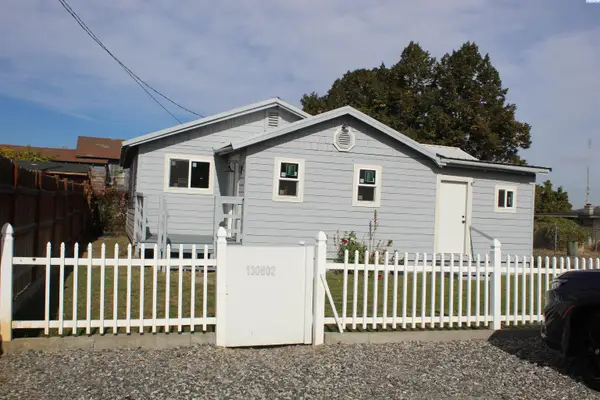 $294,000Active2 beds 1 baths1,064 sq. ft.
130802 W Johnson Road, Prosser, WA 99350
MLS# 297265Listed by: COMMUNITY FIRST REALTY - New
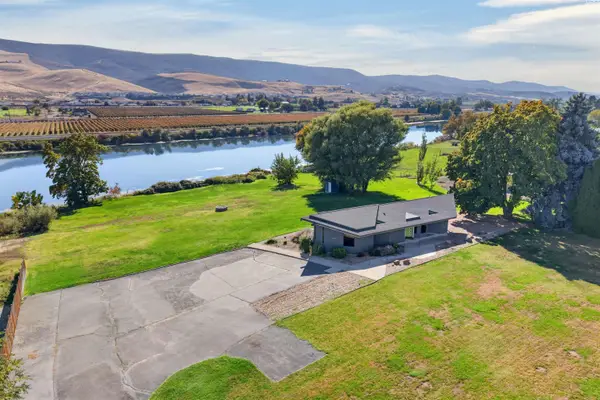
 $549,000Active2 beds 2 baths1,264 sq. ft.
142103 W North River Road, Prosser, WA 99350
MLS# 297257Listed by: CENTURY 21-TRI-CITIES - New
 $600,000Active4 beds 2 baths2,761 sq. ft.
87004 W Mccreadie Road, Prosser, WA 99350
MLS# 297238Listed by: KENMORE TEAM - New
 $4,800,000Active64 beds 6 baths31,784 sq. ft.
1855 Wine Country Road, Prosser, WA 99350
MLS# 297237Listed by: CENTURY 21-TRI-CITIES - New
 $429,900Active4 beds 3 baths2,760 sq. ft.
144901 W 74 Pr Nw, Prosser, WA 99350
MLS# 297215Listed by: COLDWELL BANKER TOMLINSON 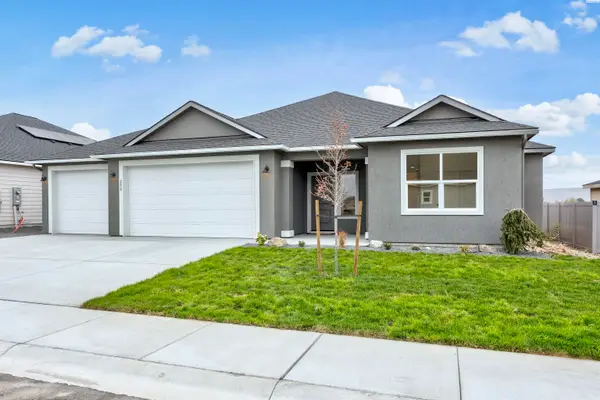 $492,500Active3 beds 2 baths2,027 sq. ft.
200 Scott Rd, Prosser, WA 99350
MLS# 297164Listed by: CENTURY 21-TRI-CITIES


Protect your home and budget from life's surprises with an Assurant Home Warranty, backed by a partner that supports you through every step of homeownership. Explore Plans.
©2026 Century 21 Real Estate LLC. All rights reserved. CENTURY 21®, the CENTURY 21 Logo and C21® are service marks owned by Century 21 Real Estate LLC. Century 21 Real Estate LLC fully supports the principles of the Fair Housing Act and the Equal Opportunity Act. Each office is independently owned and operated. Listing information is deemed reliable but not guaranteed accurate.