1021 Prosser Ave, Prosser, WA 99350-0000
Local realty services provided by:CENTURY 21 Tri-Cities
1021 Prosser Ave,Prosser, WA 99350-0000
$395,000
- 3 Beds
- 2 Baths
- 1,940 sq. ft.
- Single family
- Active
Listed by: anna kellogg
Office: kellogg & company
MLS#:294978
Source:WA_PRMLS
Price summary
- Price:$395,000
- Price per sq. ft.:$203.61
About this home
MLS#294978 This beautiful home is ideally located within walking distance of downtown Prosser, directly across from the historic County Courthouse. Offering convenient single-level living, the home features three bedrooms and two bathrooms, a formal dining room and a family room with a cozy wood-burning fireplace. A den just off the kitchen provides the perfect space for quiet TV time, a home office, or a children’s playroom. Homes like this are a rare find in today’s market, with an abundance of unique features including a heated greenhouse off the back of the carport, three dedicated storage areas within the carport, and an exterior entrance to a heated basement/storage space. The fully fenced yard and beautifully landscaped grounds complete this exceptional property.
Contact an agent
Home facts
- Year built:1956
- Subdivision & Development:PROSSER
- Listing ID #:294978
- Added:68 day(s) ago
- Updated:October 01, 2026 at 07:19 PM
Rooms and interior
- Bedrooms:3
- Total bathrooms:2
- Full bathrooms:1
- Flooring:Carpet, Tile, Vinyl
- Kitchen Description:Dishwasher, Range/Oven, Refrigerator
- Basement Description:Partial, Unfinished
- Living area:1,940 sq. ft.
Heating and cooling
- Cooling:Central Air
- Heating:Central, Electric, Natural Gas
- Central air:Yes
Structure and exterior
- Roof:Composition
- Year built:1956
- Building area:1,940 sq. ft.
- Lot area:0.19 Acres
- Lot Features:Animals Allowed, Corner Lot
- Construction Materials:Masonry, Vinyl Siding
- Exterior Features:Fence/Partial, Fenced, Greenhouse, Irrigation System, Lighting
- Foundation Description:Slab
- Levels:1 Story
Utilities
- Water:Public
- Sewer:Sewer Available
Finances and disclosures
- Price:$395,000
- Price per sq. ft.:$203.61
- Tax amount:$3,598 (2026)
Features and amenities
- Appliances:Dishwasher, Dryer, Range/Oven, Refrigerator, Washer, Water Heater
- Laundry features:Dryer, Washer
- Amenities:Drapes/Blinds
Parking
- Parking description:Carport
New listings near 1021 Prosser Ave
- New
 $110,000Active3 beds 2 baths1,404 sq. ft.
355 Old Inland Empire Hwy, #5 #5, Prosser, WA 99350-9207
MLS# 296860Listed by: THE SCHNEIDER REALTY GROUP - New
 $390,000Active3 beds 2 baths1,860 sq. ft.
164908 W Old Inland Empire Hwy, Prosser, WA 99350
MLS# 296808Listed by: NORTHWEST WINE COUNTRY R E INC - New
 $379,000Active3 beds 2 baths1,393 sq. ft.
728 Ford St, Prosser, WA 99350
MLS# 296796Listed by: JOHN L SCOTT TRI-CITIES PASCO  $150,000Pending1 beds 1 baths432 sq. ft.
616 Court St, Prosser, WA 99350
MLS# 296793Listed by: COMMUNITY FIRST REALTY- New
 $379,900Active2 beds 2 baths1,296 sq. ft.
8305 S Missimer Rd, Prosser, WA 99350
MLS# 296787Listed by: REAL BROKER, LLC - New
 $372,990Active3 beds 2 baths1,408 sq. ft.
374 Voyager Ave, Prosser, WA 99350
MLS# 296766Listed by: NEW HOME STAR WASHINGTON LLC - New
 $1,196,000Active4 beds 5 baths3,234 sq. ft.
102616 N 1007 Pr Nw, Prosser, WA 99350
MLS# 296733Listed by: WINDERMERE GROUP ONE/TRI-CITIES 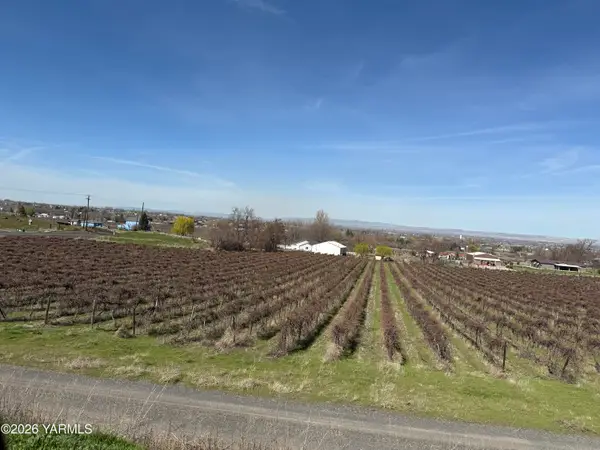 $243,300Pending7 Acres
TBD Richard, Prosser, WA 99350
MLS# 26-2260Listed by: WEBBS REALTY & ASSOCIATES LLC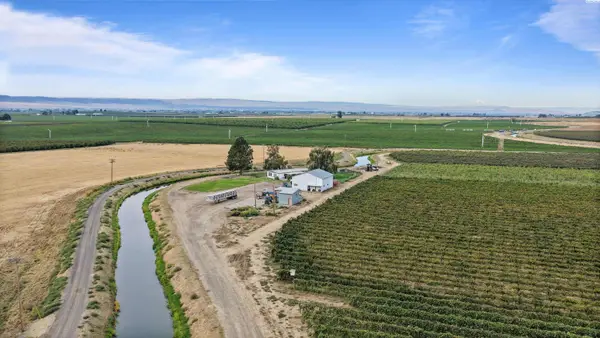 $199,500Active3 beds 2 baths1,344 sq. ft.
46608 N Gap Rd, Prosser, WA 99350
MLS# 296584Listed by: COLDWELL BANKER TOMLINSON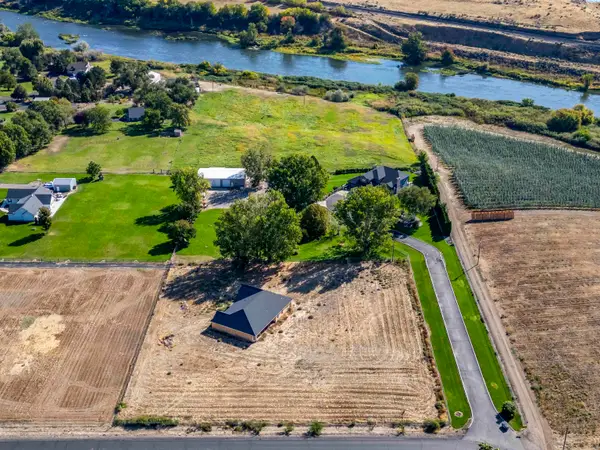
 $450,000Active4 beds 5 baths2,678 sq. ft.
90404 W Hess Road, Prosser, WA 99350
MLS# 296576Listed by: CENTURY 21-TRI-CITIES


Protect your home and budget from life's surprises with an Assurant Home Warranty, backed by a partner that supports you through every step of homeownership. Explore Plans.
©2026 Century 21 Real Estate LLC. All rights reserved. CENTURY 21®, the CENTURY 21 Logo and C21® are service marks owned by Century 21 Real Estate LLC. Century 21 Real Estate LLC fully supports the principles of the Fair Housing Act and the Equal Opportunity Act. Each office is independently owned and operated. Listing information is deemed reliable but not guaranteed accurate.