
1032 Elm Street, Prosser, WA 99350
Local realty services provided by:CENTURY 21 Tri-Cities
1032 Elm Street,Prosser, WA 99350
$435,000
- 4 Beds
- 3 Baths
- 1,900 sq. ft.
- Single family
- Active
Listed by: anna kellogg
Office: kellogg & company
MLS#:293085
Source:WA_PRMLS
Price summary
- Price:$435,000
- Price per sq. ft.:$228.95
About this home
MLS# 293085 Welcome to Elm Street This beautiful, well-maintained home is located on a quiet, tree-lined dead-end street in a peaceful neighborhood. Offering three bedrooms with the possibility of a fourth. The flexible layout provides the convenience of a den featuring a full bath and walk in closet or two primary suites. The newly remodeled kitchen boasts white cabinetry, quartz countertops, and stainless steel appliances. Wood laminate flooring, carpeting, and tile throughout complete the warm and inviting look of this lovely home. All 1,900 square feet are thoughtfully designed on a single level—an increasingly rare and desirable feature. The fully fenced backyard includes three storage sheds measuring 8x14, 12x10, and 10x18, one of which is equipped with electrical service. An indoor/outdoor generator hookup is conveniently located just steps from the back door off the laundry room. Recent updates include a new roof installed in December 2025, new gutters, water heater, electrical panel, appliances, and fresh interior and exterior paint. Yard has underground sprinkler systems for easy maintenance. Home includes a riding and a push mower. This truly move-in-ready home is waiting for its perfect new owners. A pre-paid home warranty is included....
Contact an agent
Home facts
- Year built:1969
- Listing ID #:293085
- Added:65 day(s) ago
- Updated:July 23, 2026 at 08:39 PM
Rooms and interior
- Bedrooms:4
- Total bathrooms:3
- Full bathrooms:2
- Flooring:Carpet, Laminate, Tile
- Dining Description:Dining - Kitchen/Combo
- Bathrooms Description:Bath - Master
- Kitchen Description:Dining - Kitchen/Combo, Dishwasher, Range/Oven
- Bedroom Description:Walk In Closet(s)
- Living area:1,900 sq. ft.
Structure and exterior
- Roof:Composition Shingle, Rolled
- Year built:1969
- Building area:1,900 sq. ft.
- Lot area:0.3 Acres
- Construction Materials:Wood Frame, Wood Siding
- Exterior Features:Fencing/Enclosed, Irrigation, Patio/Covered, Patio/Open, Shed, Shop, Storage Building
- Foundation Description:Concrete, Crawl Space, Post Beam
- Levels:1 Story
Utilities
- Water:Water - Public
Finances and disclosures
- Price:$435,000
- Price per sq. ft.:$228.95
- Tax amount:$3,918
Features and amenities
- Laundry features:Room - Laundry
- Amenities:Ceiling Fan(s), Drapes/Curtains/Blinds, Utilities in Garage
Parking
- Parking description:1 Car, Attached, Off Street Spaces, Rv Parking - Open
- Garage spaces:1
New listings near 1032 Elm Street
- New
 $489,900Active5 beds 3 baths3,324 sq. ft.
918 Roza Vista Dr., Prosser, WA 99350
MLS# 294907Listed by: COLDWELL BANKER TOMLINSON - New
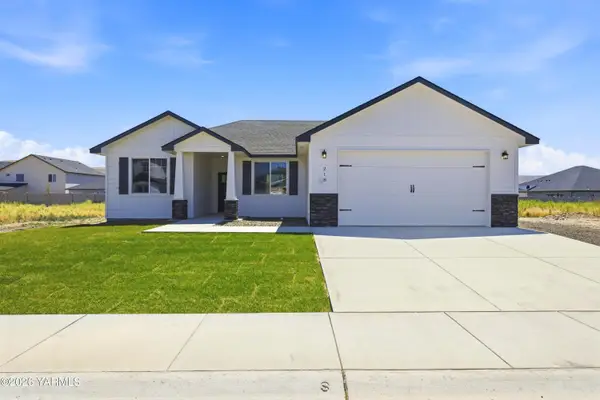 $419,900Active4 beds 2 baths1,499 sq. ft.
218 Packer St, Prosser, WA 99350
MLS# 26-2188Listed by: RE/MAX, THE COLLECTIVE - New
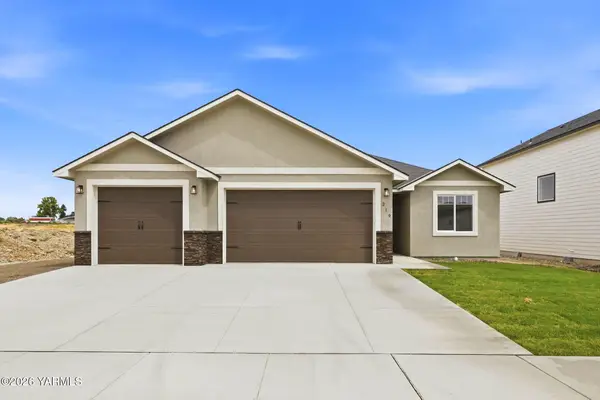 $429,900Active4 beds 2 baths1,497 sq. ft.
219 Packer St, Prosser, WA 99350
MLS# 26-2190Listed by: RE/MAX, THE COLLECTIVE - New
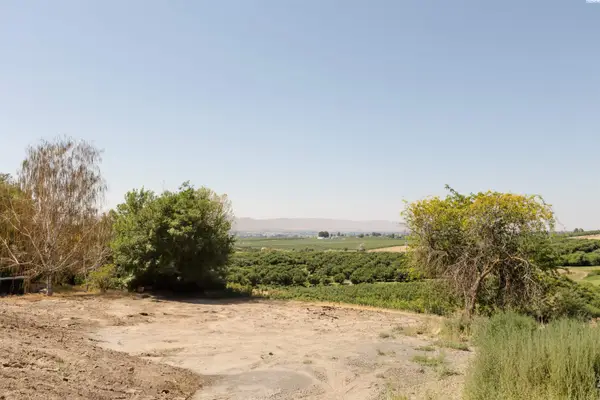 $170,000Active1.13 Acres
90209 W Hanks Rd, Prosser, WA 99350
MLS# 294807Listed by: WINDERMERE GROUP ONE/TRI-CITIES - New
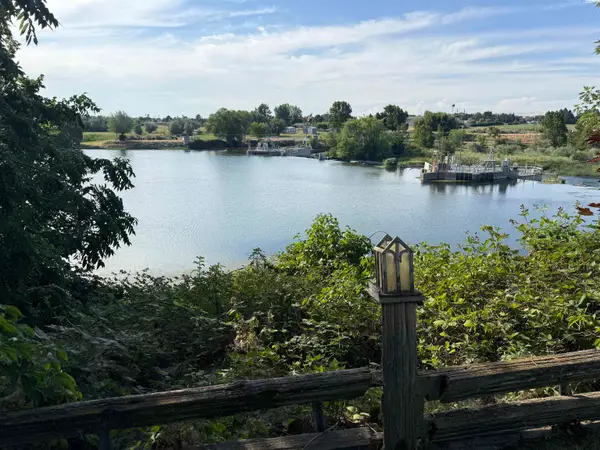 $475,000Active3 beds 2 baths2,445 sq. ft.
1425 Riverside Dr., Prosser, WA 99350
MLS# 294779Listed by: WEBB'S REALTY & ASSOCIATES, LLC - New
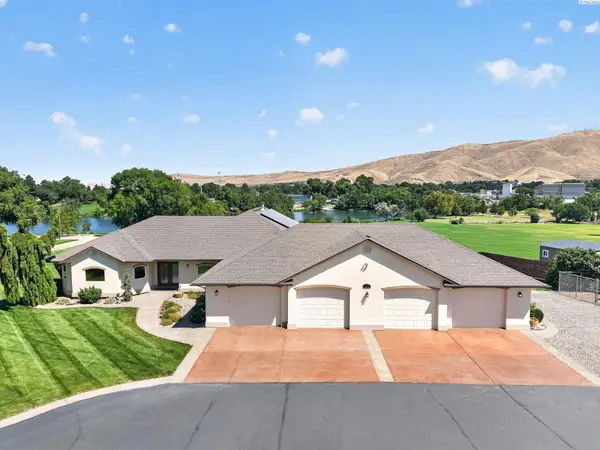 $1,250,000Active4 beds 3 baths2,871 sq. ft.
7501 S 1366 Prsw, Prosser, WA 99350
MLS# 294770Listed by: COLDWELL BANKER TOMLINSON - Open Sat, 12 to 2pmNew
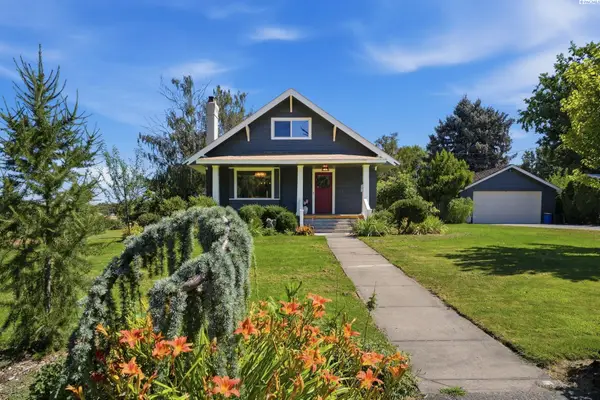 $645,000Active3 beds 2 baths2,816 sq. ft.
106 7th St, Prosser, WA 99350-1127
MLS# 294734Listed by: RE/MAX NORTHWEST REALTORS  $335,000Active2 beds 1 baths1,880 sq. ft.
150301 W Byron, Prosser, WA 99350
MLS# 294560Listed by: WINDERMERE GROUP ONE/TRI-CITIES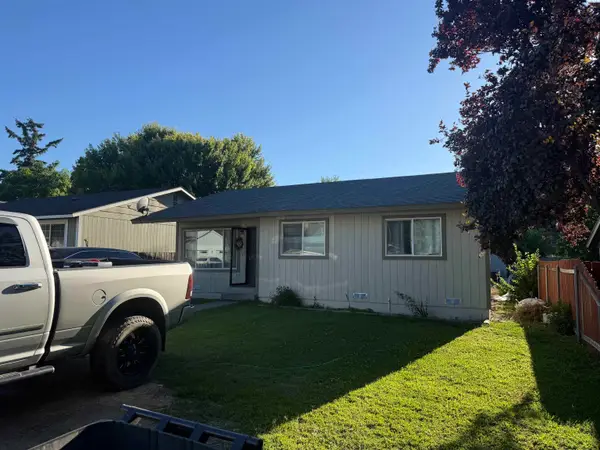 $324,900Active3 beds 1 baths1,084 sq. ft.
1015 Alice St., Prosser, WA 99350
MLS# 294559Listed by: WEBB'S REALTY & ASSOCIATES, LLC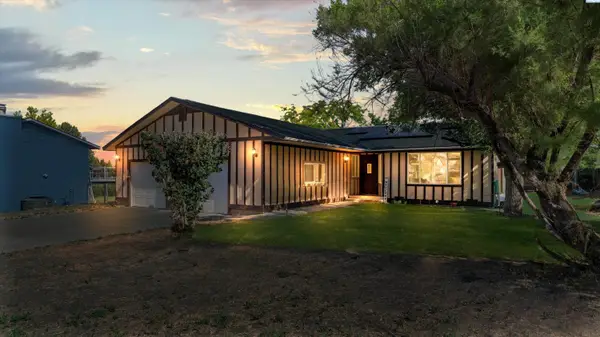 $409,999Active3 beds 2 baths1,646 sq. ft.
1008 Concord Way, Prosser, WA 99350
MLS# 294513Listed by: REALTY ONE GROUP IGNITE


Protect your home and budget from life's surprises with an Assurant Home Warranty, backed by a partner that supports you through every step of homeownership. Explore Plans.
©2026 Century 21 Real Estate LLC. All rights reserved. CENTURY 21®, the CENTURY 21 Logo and C21® are service marks owned by Century 21 Real Estate LLC. Century 21 Real Estate LLC fully supports the principles of the Fair Housing Act and the Equal Opportunity Act. Each office is independently owned and operated. Listing information is deemed reliable but not guaranteed accurate.