1821 Benson Ave, Prosser, WA 99350
Local realty services provided by:CENTURY 21 Tri-Cities
1821 Benson Ave,Prosser, WA 99350
$375,000
- 4 Beds
- 2 Baths
- 2,317 sq. ft.
- Single family
- Pending
Listed by: lindsay graybill
Office: windermere group one/tri-cities
MLS#:296393
Source:WA_PRMLS
Price summary
- Price:$375,000
- Price per sq. ft.:$161.85
About this home
MLS# 296393 There’s a certain charm you can only get with time, and 1821 Benson Ave has it in spades. Established sycamore trees and arborvitae create a cool, private and inviting outdoor space in the fenced backyard. Inside, you’ll find more than 2000 square feet and 4 bedrooms, giving you plenty of room to spread out. This home features original hardwood floors throughout, brand new carpet in the bedrooms, fresh paint, an updated bathroom, and a bonus room in the basement with storage galore. Brand new baseboard heaters installed throughout the home. Move-in Ready, nothing to do but unpack and enjoy the cozy season ahead! Schedule a tour with your Realtor today!
Contact an agent
Home facts
- Year built:1948
- Subdivision & Development:OTHER
- Listing ID #:296393
- Added:40 day(s) ago
- Updated:October 25, 2026 at 07:40 AM
Rooms and interior
- Bedrooms:4
- Total bathrooms:2
- Full bathrooms:1
- Flooring:Carpet, Tile, Wood
- Kitchen Description:Dishwasher, Disposal, Microwave, Range/Oven, Refrigerator
- Basement:Yes
- Basement Description:Finished, Inside Entrance
- Living area:2,317 sq. ft.
Heating and cooling
- Cooling:Wall Unit(s)
- Heating:Baseboard, Wood Stove
Structure and exterior
- Roof:Composition
- Year built:1948
- Building area:2,317 sq. ft.
- Lot area:0.22 Acres
- Construction Materials:Cement Board, Shake Siding
- Exterior Features:Fence/Partial, Shed(s), Storage
- Foundation Description:Crawl Space
- Levels:1 Story
Utilities
- Water:Public
- Sewer:Sewer Connected
Finances and disclosures
- Price:$375,000
- Price per sq. ft.:$161.85
- Tax amount:$3,484 (2026)
Features and amenities
- Appliances:Dishwasher, Disposal, Dryer, Microwave, Range/Oven, Refrigerator, Water Heater
- Laundry features:Dryer
Parking
- Parking description:2 Car, Carport, Off Street
New listings near 1821 Benson Ave
- New
 $549,900Active4 beds 3 baths3,338 sq. ft.
831 Guernsey St, Prosser, WA 99350
MLS# 297380Listed by: WINDERMERE GROUP ONE/TRI-CITIES - New
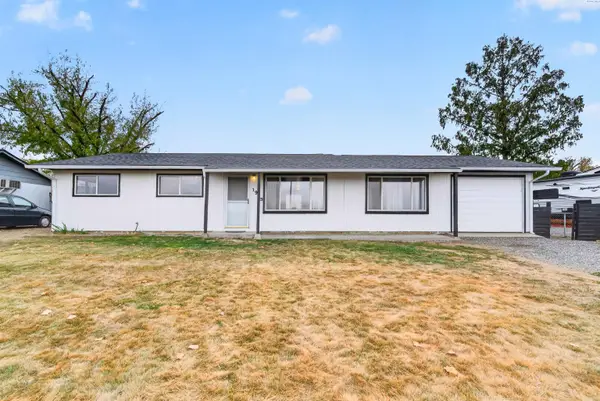 $334,000Active4 beds 1 baths972 sq. ft.
1913 Elwood, Prosser, WA 99350
MLS# 297306Listed by: COLDWELL BANKER TOMLINSON - New
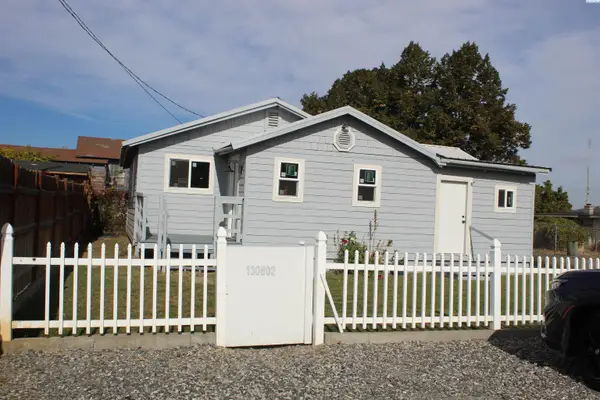 $294,000Active2 beds 1 baths1,064 sq. ft.
130802 W Johnson Road, Prosser, WA 99350
MLS# 297265Listed by: COMMUNITY FIRST REALTY - New
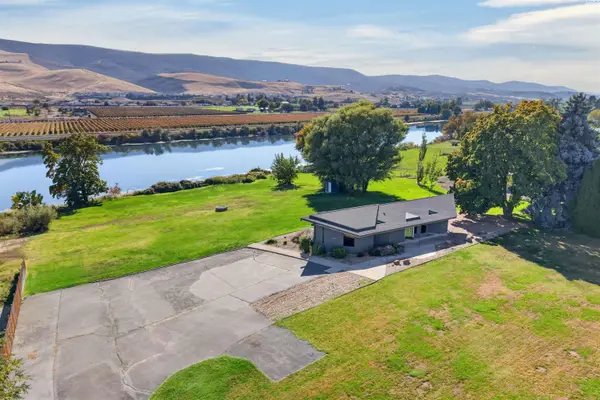
 $549,000Active2 beds 2 baths1,264 sq. ft.
142103 W North River Road, Prosser, WA 99350
MLS# 297257Listed by: CENTURY 21-TRI-CITIES - New
 $600,000Active4 beds 2 baths2,761 sq. ft.
87004 W Mccreadie Road, Prosser, WA 99350
MLS# 297238Listed by: KENMORE TEAM - New
 $4,800,000Active64 beds 6 baths31,784 sq. ft.
1855 Wine Country Road, Prosser, WA 99350
MLS# 297237Listed by: CENTURY 21-TRI-CITIES - New
 $429,900Active4 beds 3 baths2,760 sq. ft.
144901 W 74 Pr Nw, Prosser, WA 99350
MLS# 297215Listed by: COLDWELL BANKER TOMLINSON 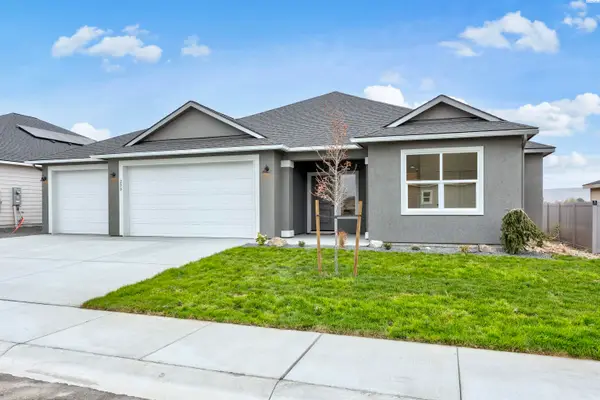 $492,500Active3 beds 2 baths2,027 sq. ft.
200 Scott Rd, Prosser, WA 99350
MLS# 297164Listed by: CENTURY 21-TRI-CITIES $419,900Active3 beds 3 baths2,232 sq. ft.
1431 Grant Ave, Prosser, WA 99350
MLS# 297027Listed by: WEBB'S REALTY & ASSOCIATES, LLC $269,900Pending2 beds 1 baths940 sq. ft.
711 Main Street, Prosser, WA 99350
MLS# 297020Listed by: SIMPLIHOM


Protect your home and budget from life's surprises with an Assurant Home Warranty, backed by a partner that supports you through every step of homeownership. Explore Plans.
©2026 Century 21 Real Estate LLC. All rights reserved. CENTURY 21®, the CENTURY 21 Logo and C21® are service marks owned by Century 21 Real Estate LLC. Century 21 Real Estate LLC fully supports the principles of the Fair Housing Act and the Equal Opportunity Act. Each office is independently owned and operated. Listing information is deemed reliable but not guaranteed accurate.