217 Lower County Line Rd, Prosser, WA 99350
Local realty services provided by:CENTURY 21 Tri-Cities
217 Lower County Line Rd,Prosser, WA 99350
$650,000
- 4 Beds
- 2 Baths
- 2,037 sq. ft.
- Single family
- Pending
Listed by: cyndee poletski
Office: community real estate group / kwsp
MLS#:295871
Source:WA_PRMLS
Price summary
- Price:$650,000
- Price per sq. ft.:$319.1
About this home
MLS# 295871 SHOP LOVERS—THIS ONE IS FOR YOU! The impressive 1,050 sq. ft. detached pole-building shop offers two large roll-up doors, concrete floor, insulation, lighting, built-in work and storage areas, plus plenty of room for projects, equipment, toys, or additional storage. An expansive gravel area provides easy access and abundant parking for RVs, trailers, and extra vehicles.Built in 2022, this beautiful 2,037 sq. ft. home sits on 1 acre and delivers the country lifestyle you’ve been looking for in Prosser. Inside, the bright open-concept floor plan features a spacious kitchen with a large island, abundant cabinetry, stainless appliances, and plenty of gathering space. The adjoining living area is highlighted by a cozy fireplace, built-ins, and large windows that bring in natural light.The primary suite offers a relaxing retreat with a freestanding soaking tub, tiled walk-in shower, dual-sink vanity, and generous walk-in closet. A separate laundry room provides additional convenience and storage.Step outside to enjoy the covered patio, landscaped yard, and a dedicated outdoor fire pit area perfect for gathering while taking in the wide-open country views. With a nearly new home, 1 acre of land, an exceptional 1,050 sq. ft. shop, RV and equipment parking, and room to spread out, this property offers a hard-to-find combination of comfort, functionality, and Prosser country living....
Contact an agent
Home facts
- Year built:2022
- Subdivision & Development:OTHER
- Listing ID #:295871
- Added:63 day(s) ago
- Updated:October 24, 2026 at 08:34 AM
Rooms and interior
- Bedrooms:4
- Total bathrooms:2
- Full bathrooms:2
- Flooring:Carpet, Laminate
- Kitchen Description:Dishwasher, Range, Refrigerator
- Living area:2,037 sq. ft.
Heating and cooling
- Cooling:Central Air, Electric, Forced Air
- Heating:Central, Forced Air, Heat Pump
- Central air:Yes
Structure and exterior
- Roof:Composition
- Year built:2022
- Building area:2,037 sq. ft.
- Lot area:1 Acres
- Lot Features:Animals Allowed
- Construction Materials:Composition
- Exterior Features:Fenced, Irrigation System, Workshop
- Foundation Description:Crawl Space
- Levels:1 Story
Utilities
- Water:Private
- Sewer:Septic
Finances and disclosures
- Price:$650,000
- Price per sq. ft.:$319.1
- Tax amount:$5,312 (2026)
Features and amenities
- Appliances:Dishwasher, Range, Refrigerator, Water Softener
- Amenities:Drapes/Blinds, Utility Sink
Parking
- Parking description:2 Car, Attached, Detached, Garage Door Opener, RV Access/Parking, RV Carport
New listings near 217 Lower County Line Rd
- Open Sat, 12 to 2pmNew
 $549,900Active4 beds 3 baths3,338 sq. ft.
831 Guernsey St, Prosser, WA 99350
MLS# 297380Listed by: WINDERMERE GROUP ONE/TRI-CITIES - New
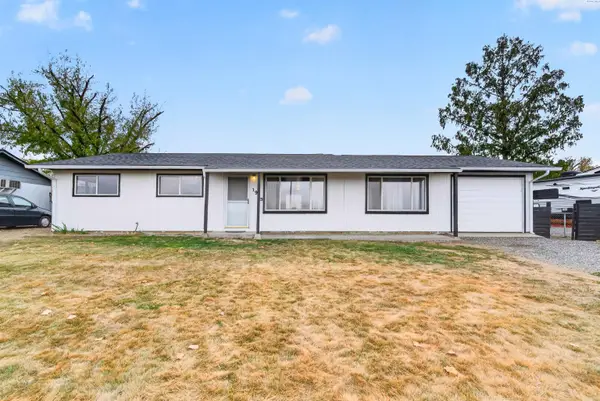 $334,000Active4 beds 1 baths972 sq. ft.
1913 Elwood, Prosser, WA 99350
MLS# 297306Listed by: COLDWELL BANKER TOMLINSON - New
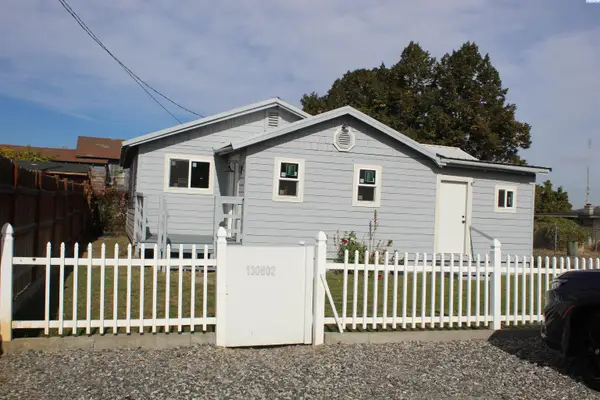 $294,000Active2 beds 1 baths1,064 sq. ft.
130802 W Johnson Road, Prosser, WA 99350
MLS# 297265Listed by: COMMUNITY FIRST REALTY - New
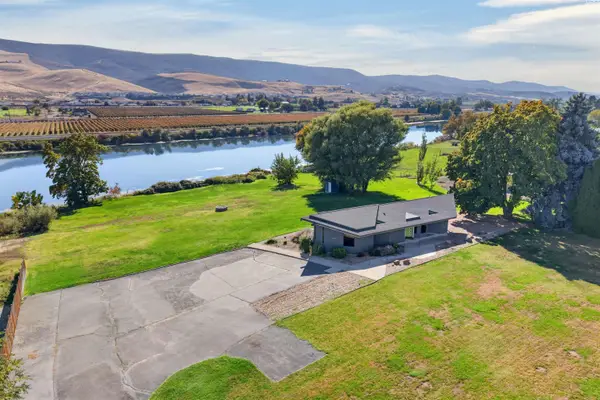
 $549,000Active2 beds 2 baths1,264 sq. ft.
142103 W North River Road, Prosser, WA 99350
MLS# 297257Listed by: CENTURY 21-TRI-CITIES - New
 $600,000Active4 beds 2 baths2,761 sq. ft.
87004 W Mccreadie Road, Prosser, WA 99350
MLS# 297238Listed by: KENMORE TEAM - New
 $4,800,000Active64 beds 6 baths31,784 sq. ft.
1855 Wine Country Road, Prosser, WA 99350
MLS# 297237Listed by: CENTURY 21-TRI-CITIES - New
 $429,900Active4 beds 3 baths2,760 sq. ft.
144901 W 74 Pr Nw, Prosser, WA 99350
MLS# 297215Listed by: COLDWELL BANKER TOMLINSON - New
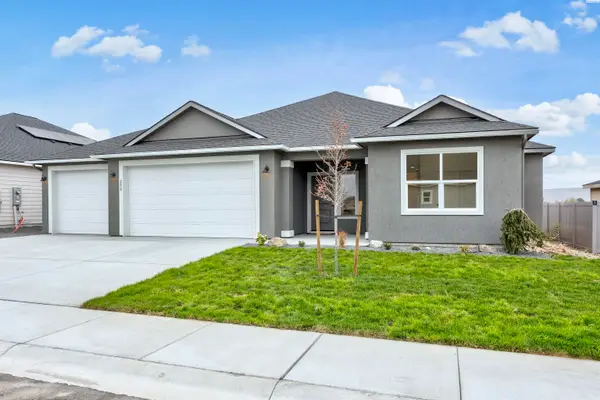 $492,500Active3 beds 2 baths2,027 sq. ft.
200 Scott Rd, Prosser, WA 99350
MLS# 297164Listed by: CENTURY 21-TRI-CITIES  $419,900Active3 beds 3 baths2,232 sq. ft.
1431 Grant Ave, Prosser, WA 99350
MLS# 297027Listed by: WEBB'S REALTY & ASSOCIATES, LLC $269,900Pending2 beds 1 baths940 sq. ft.
711 Main Street, Prosser, WA 99350
MLS# 297020Listed by: SIMPLIHOM


Protect your home and budget from life's surprises with an Assurant Home Warranty, backed by a partner that supports you through every step of homeownership. Explore Plans.
©2026 Century 21 Real Estate LLC. All rights reserved. CENTURY 21®, the CENTURY 21 Logo and C21® are service marks owned by Century 21 Real Estate LLC. Century 21 Real Estate LLC fully supports the principles of the Fair Housing Act and the Equal Opportunity Act. Each office is independently owned and operated. Listing information is deemed reliable but not guaranteed accurate.