231 Schrute Rd, Prosser, WA 99350
Local realty services provided by:CENTURY 21 Tri-Cities
231 Schrute Rd,Prosser, WA 99350
$515,000
- 3 Beds
- 2 Baths
- 1,579 sq. ft.
- Single family
- Active
Listed by: maureen nolan
Office: lakeshore realty west, llc.
MLS#:293338
Source:WA_PRMLS
Price summary
- Price:$515,000
- Price per sq. ft.:$326.16
About this home
MLS# 293338 Move-in ready, turnkey, and done. Skip the build time and move into a home upgraded beyond builder spec. Built by Titan Homes, the Stella Anne floor plan features an open-concept layout that seamlessly connects the kitchen, dining, and living areas—perfect for one-story living and entertaining. A sliding glass door leads to a covered patio, offering easy indoor-outdoor living and additional space to relax or host guests. The kitchen features quartz counters, gas or electric range/oven connections, a tile backsplash goes from the counter to the upper cabinetry. The oversized center island has a large sink and offers generous workspace. The private primary suite is a spacious retreat filled with abundant natural light and an en-suite bathroom with dual vanities featuring quartz countertops and a custom tiled walk-in shower with heavy glass doors. Two additional bedrooms are located near the front of the home, along with a full bathroom—ideal for guests, home office, or flexible living space. The property is fenced, and the landscaping has concrete curbed edging for a clean finish and easy maintenance. With over $60,000 in upgraded finishes, energy-efficient construction, and low-maintenance living, this home cannot be replicated at this price. Located in one of Prosser's newest communities, Mustang Estates offers convenient access to local amenities, including wineries, dining, parks, freeway access, and all that Prosser has to offer....
Contact an agent
Home facts
- Year built:2025
- Subdivision & Development:Other
- Listing ID #:293338
- Added:150 day(s) ago
- Updated:October 26, 2026 at 10:58 AM
Rooms and interior
- Bedrooms:3
- Total bathrooms:2
- Full bathrooms:2
- Flooring:Laminate
- Kitchen Description:Dishwasher, Disposal, Microwave, Range/Oven
- Living area:1,579 sq. ft.
Heating and cooling
- Cooling:Central Air, Forced Air
- Heating:Central, Forced Air
- Central air:Yes
Structure and exterior
- Roof:Composition
- Year built:2025
- Building area:1,579 sq. ft.
- Lot area:0.18 Acres
- Construction Materials:Cement Board
- Exterior Features:Barbecue, Fence/Partial, Irrigation System
- Foundation Description:Crawl Space, Post Beam
- Levels:1 Story
Utilities
- Water:Public
- Sewer:Sewer Connected
Finances and disclosures
- Price:$515,000
- Price per sq. ft.:$326.16
- Tax amount:$857 (2025)
Features and amenities
- Appliances:Dishwasher, Disposal, Microwave, Range/Oven
- Amenities:Ceiling Fan(s), Storage, Vaulted Ceiling(s)
Parking
- Parking description:3 Car, Attached
New listings near 231 Schrute Rd
- New
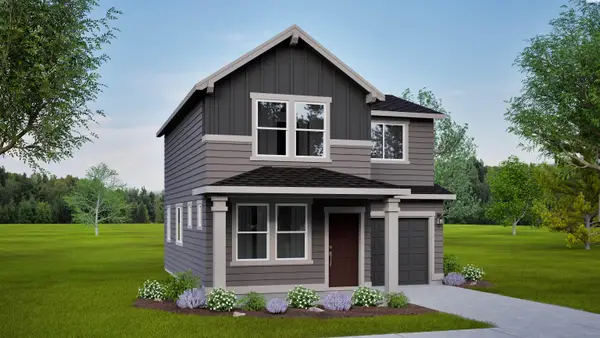 $325,990Active3 beds 3 baths1,268 sq. ft.
378 Aeon Ave, Prosser, WA 99350
MLS# 297426Listed by: NEW HOME STAR WASHINGTON LLC - New
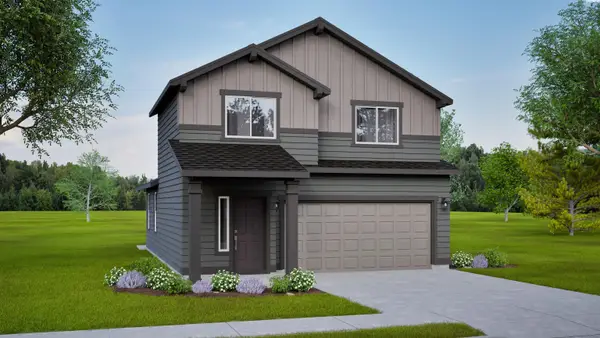 $387,990Active3 beds 3 baths1,573 sq. ft.
529 N Dauntless St, Prosser, WA 99350
MLS# 297425Listed by: NEW HOME STAR WASHINGTON LLC - New
 $549,900Active4 beds 3 baths3,338 sq. ft.
831 Guernsey St, Prosser, WA 99350
MLS# 297380Listed by: WINDERMERE GROUP ONE/TRI-CITIES - New
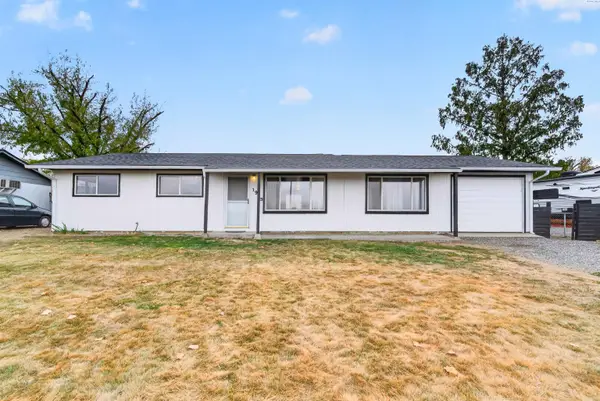 $334,000Active4 beds 1 baths972 sq. ft.
1913 Elwood, Prosser, WA 99350
MLS# 297306Listed by: COLDWELL BANKER TOMLINSON - New
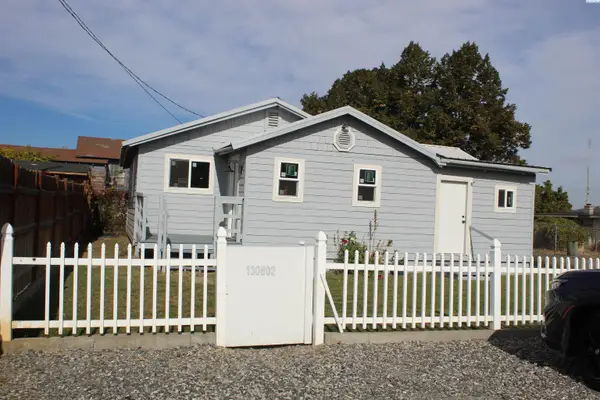 $294,000Active2 beds 1 baths1,064 sq. ft.
130802 W Johnson Road, Prosser, WA 99350
MLS# 297265Listed by: COMMUNITY FIRST REALTY - New
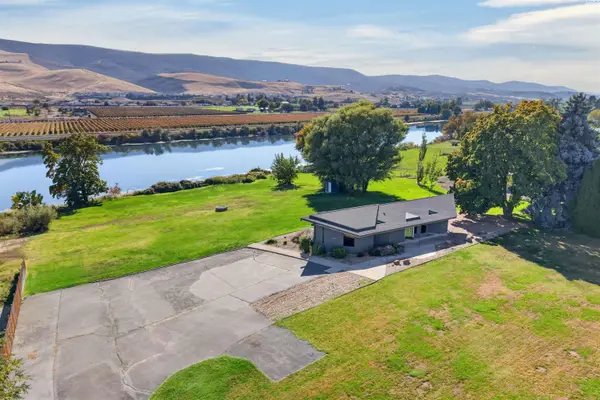
 $549,000Active2 beds 2 baths1,264 sq. ft.
142103 W North River Road, Prosser, WA 99350
MLS# 297257Listed by: CENTURY 21-TRI-CITIES - New
 $600,000Active4 beds 2 baths2,761 sq. ft.
87004 W Mccreadie Road, Prosser, WA 99350
MLS# 297238Listed by: KENMORE TEAM - New
 $4,800,000Active64 beds 6 baths31,784 sq. ft.
1855 Wine Country Road, Prosser, WA 99350
MLS# 297237Listed by: CENTURY 21-TRI-CITIES - New
 $429,900Active4 beds 3 baths2,760 sq. ft.
144901 W 74 Pr Nw, Prosser, WA 99350
MLS# 297215Listed by: COLDWELL BANKER TOMLINSON 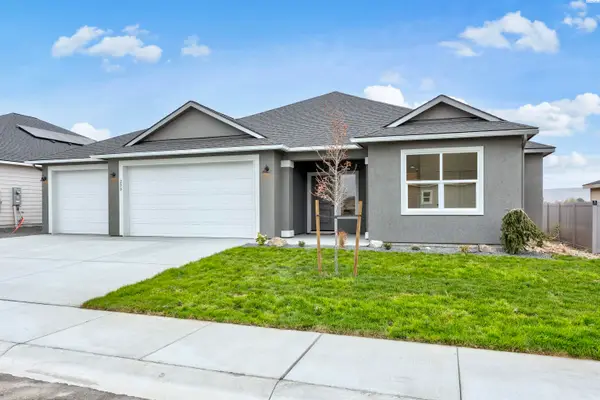 $492,500Active3 beds 2 baths2,027 sq. ft.
200 Scott Rd, Prosser, WA 99350
MLS# 297164Listed by: CENTURY 21-TRI-CITIES


Protect your home and budget from life's surprises with an Assurant Home Warranty, backed by a partner that supports you through every step of homeownership. Explore Plans.
©2026 Century 21 Real Estate LLC. All rights reserved. CENTURY 21®, the CENTURY 21 Logo and C21® are service marks owned by Century 21 Real Estate LLC. Century 21 Real Estate LLC fully supports the principles of the Fair Housing Act and the Equal Opportunity Act. Each office is independently owned and operated. Listing information is deemed reliable but not guaranteed accurate.