355 Oie Hwy #55 #55, Prosser, WA 99350
Local realty services provided by:CENTURY 21 Tri-Cities
355 Oie Hwy #55 #55,Prosser, WA 99350
$114,900
- 3 Beds
- 2 Baths
- 1,620 sq. ft.
- Mobile / Manufactured
- Active
Listed by: nate biehl
Office: vrg realty llc.
MLS#:295008
Source:WA_PRMLS
Price summary
- Price:$114,900
- Price per sq. ft.:$70.93
About this home
MLS# 295008 Welcome Home to easy, turn key living in Prosser?s Wine Country Villas! This beautifully maintained 1,620 sq ft, 3 bedroom, 2 bath home blends space, comfort, and top tier efficiency. Major upgrades give total peace of mind, including a BRAND NEW heat pump, freshly painted interior, and crisp exterior paint. Step inside to an airy layout featuring vaulted ceilings and a seamless flow from the sunlit living room to the dining area and kitchen?plus, ALL appliances stay (including washer & dryer)! The expansive primary suite serves as a relaxing retreat, complete with extra closet space and an ensuite featuring a garden tub and separate shower. Outside, enjoy effortless outdoor living on your cobblestone patio surrounded by low maintenance, irrigated grounds and a fantastic storage shed. Complete with a large utility room and a covered carport. Clean, move-in ready, and packed with value. Call your favorite REALTOR to schedule your personal viewing today!
Contact an agent
Home facts
- Year built:1998
- Subdivision & Development:OTHER
- Listing ID #:295008
- Added:79 day(s) ago
- Updated:October 15, 2026 at 04:51 AM
Rooms and interior
- Bedrooms:3
- Total bathrooms:2
- Full bathrooms:2
- Flooring:Carpet, Vinyl
- Kitchen Description:Dishwasher, Range/Oven, Refrigerator
- Living area:1,620 sq. ft.
Heating and cooling
- Cooling:Central Air, Electric, Forced Air, Heat Pump
- Heating:Central, Electric, Forced Air, Heat Pump
- Central air:Yes
Structure and exterior
- Roof:Composition
- Year built:1998
- Building area:1,620 sq. ft.
- Lot area:0.1 Acres
- Construction Materials:T1-11, Wood Siding
- Exterior Features:Irrigation System, Shed(s)
- Levels:1 Story
Utilities
- Water:Public
- Sewer:Sewer Connected
Finances and disclosures
- Price:$114,900
- Price per sq. ft.:$70.93
- Tax amount:$550 (2025)
Features and amenities
- Appliances:Dishwasher, Dryer, Range/Oven, Refrigerator, Washer, Water Heater
- Laundry features:Dryer, Washer
Parking
- Parking description:1 Car, Carport, Off Street, Tandem
New listings near 355 Oie Hwy #55 #55
- New
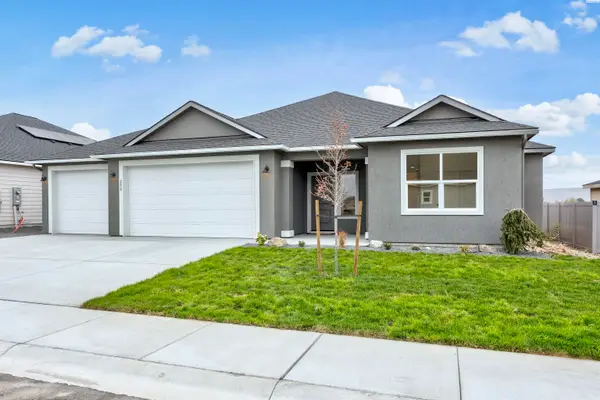
 $492,500Active3 beds 2 baths2,027 sq. ft.
200 Scott Rd, Prosser, WA 99350
MLS# 297164Listed by: CENTURY 21-TRI-CITIES - Open Sun, 2 to 4pmNew
 $430,000Active3 beds 3 baths2,232 sq. ft.
1431 Grant Ave, Prosser, WA 99350
MLS# 297027Listed by: WEBB'S REALTY & ASSOCIATES, LLC - New
 $275,000Active2 beds 1 baths940 sq. ft.
711 Main Street, Prosser, WA 99350
MLS# 297020Listed by: SIMPLIHOM - New
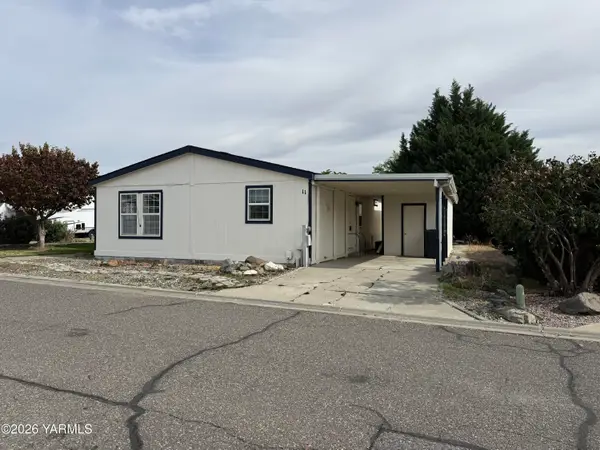 $115,000Active3 beds 2 baths1,620 sq. ft.
355 Old Inland Empire, Prosser, WA 99350
MLS# 26-3046Listed by: WEBBS REALTY & ASSOCIATES LLC - New
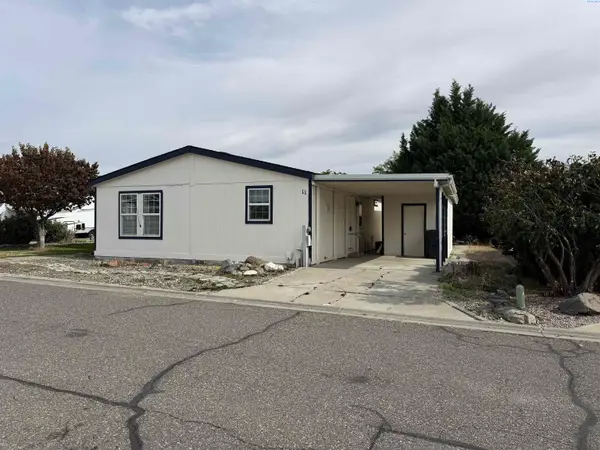 $115,000Active3 beds 2 baths1,620 sq. ft.
355 Old Inland Empire Hwy #11, Prosser, WA 99350
MLS# 296967Listed by: WEBB'S REALTY & ASSOCIATES, LLC - New
 $775,000Active4 beds 3 baths2,674 sq. ft.
18705 S Quail Run Pr Sw, Prosser, WA 99350
MLS# 296948Listed by: WINDERMERE GROUP ONE/TRI-CITIES  $325,000Active6 Acres
TBD N Patricia, Prosser, WA 99350
MLS# 26-3034Listed by: WEBBS REALTY & ASSOCIATES LLC $110,000Active3 beds 2 baths1,404 sq. ft.
355 Old Inland Empire Hwy, #5 #5, Prosser, WA 99350-9207
MLS# 296860Listed by: THE SCHNEIDER REALTY GROUP $390,000Active3 beds 2 baths1,860 sq. ft.
164908 W Old Inland Empire Hwy, Prosser, WA 99350
MLS# 296808Listed by: NORTHWEST WINE COUNTRY R E INC $379,000Active3 beds 2 baths1,393 sq. ft.
728 Ford St, Prosser, WA 99350
MLS# 296796Listed by: JOHN L SCOTT TRI-CITIES PASCO


Protect your home and budget from life's surprises with an Assurant Home Warranty, backed by a partner that supports you through every step of homeownership. Explore Plans.
©2026 Century 21 Real Estate LLC. All rights reserved. CENTURY 21®, the CENTURY 21 Logo and C21® are service marks owned by Century 21 Real Estate LLC. Century 21 Real Estate LLC fully supports the principles of the Fair Housing Act and the Equal Opportunity Act. Each office is independently owned and operated. Listing information is deemed reliable but not guaranteed accurate.