
86503 W Old Inland Empire Highway, Prosser, WA 99350
Local realty services provided by:CENTURY 21 Tri-Cities
86503 W Old Inland Empire Highway,Prosser, WA 99350
$479,999
- 3 Beds
- 2 Baths
- 1,568 sq. ft.
- Single family
- Active
Listed by: alex burden
Office: kenmore team
MLS#:295013
Source:WA_PRMLS
Price summary
- Price:$479,999
- Price per sq. ft.:$306.12
About this home
MLS# 295013 Dreaming of a little extra elbow room? This 3 BR 2 BA manufactured home sits on 5 fully irrigated acres in a peaceful country setting between Prosser and Benton City, giving you space to spread out while still being surprisingly close to town. You're less than 15 minutes from both Prosser and Benton City, and only about 25 minutes from Queensgate shopping, dining, and Costco. The property is already set up with livestock and horse lovers in mind, featuring multiple fenced pastures, a multi-stall barn, and a storage shed that makes a great chicken coop. Mature shade trees and established landscaping create a welcoming setting, while the fruit and nut trees add even more charm, including apple, pear, and English walnut trees, plus currant, boysenberry, and Oregon grape bushes! New porch in 2025, roof updated in 2010. Inside, you'll find a spacious split-bedroom floor plan with updated hard surface flooring throughout the main living areas (ceramic tile through kitchen, laundry, and primary bath, and wood plank through living rooms and one bedroom) and carpet in primary bedroom and other secondary bedroom. The large living room offers a built-in entertainment center, while the separate den features a brand-new wood stove that's ready to keep things cozy on chilly evenings. The bright kitchen includes stainless steel appliances, a pantry, dining nook, and the best part...all appliances stay, including the washer and dryer. The private primary suite features dual sinks, two walk-in closets, and a tub/shower combination, while the secondary bedrooms offer plenty of room for family, guests, or hobbies. Whether you're looking for space for animals, room to garden, or simply a little breathing room outside the city, this property offers plenty of possibilities. Come take a look and see how you can make it your own!...
Contact an agent
Home facts
- Year built:2000
- Subdivision & Development:OTHER
- Listing ID #:295013
- Added:34 day(s) ago
- Updated:August 31, 2026 at 08:06 PM
Rooms and interior
- Bedrooms:3
- Total bathrooms:2
- Full bathrooms:2
- Flooring:Carpet, Tile, Vinyl
- Dining Description:Dining - Kitchen/Combo
- Bathrooms Description:Bath - Master, Tub - Garden
- Kitchen Description:Dining - Kitchen/Combo, Dishwasher, Microwave Oven, Pantry, Range/Oven, Refrigerator
- Bedroom Description:Master Suite, Walk In Closet(s)
- Living area:1,568 sq. ft.
Structure and exterior
- Roof:Composition Shingle
- Year built:2000
- Building area:1,568 sq. ft.
- Lot area:5 Acres
- Construction Materials:Lap
- Exterior Features:Barn(s), Chicken Coop, Deck/Open, Deck/Wood, Fencing/Enclosed, Irrigation, Porch, Set-up for Livestock, Shed, Storage Building
- Levels:1 Story
Utilities
- Water:Water - Well - Shared
- Sewer:Septic - Installed
Finances and disclosures
- Price:$479,999
- Price per sq. ft.:$306.12
- Tax amount:$3,393
Features and amenities
- Laundry features:Dryer, Room - Laundry, Washer
- Amenities:Ceiling - Vaulted, Drapes/Curtains/Blinds
Parking
- Parking description:Off Street Spaces, Rv Parking - Open
New listings near 86503 W Old Inland Empire Highway
- New
 $465,000Active3 beds 3 baths1,768 sq. ft.
200 Rio Bravo St, Prosser, WA 99350
MLS# 26-2656Listed by: EXP REALTY LLC KENNEWICK - New
 $579,900Active3 beds 2 baths1,782 sq. ft.
113306 W King Tull Rd, Prosser, WA 99350
MLS# 295981Listed by: WEBB'S REALTY & ASSOCIATES, LLC - New
 $399,000Active3 beds 2 baths1,924 sq. ft.
11337 N Peaceful Ave, Prosser, WA 99350
MLS# 26-2614Listed by: WEBBS REALTY & ASSOCIATES LLC - New
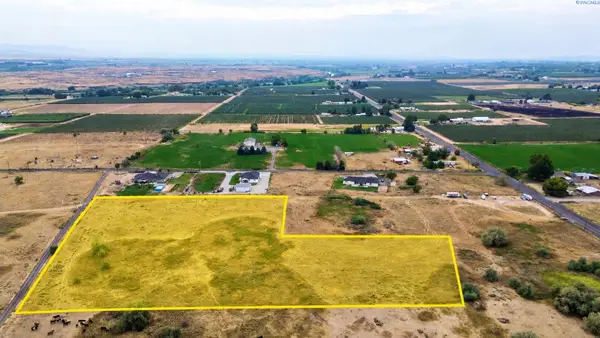 $205,000Active5 Acres
176501 Lower County Line Rd, Prosser, WA 99350
MLS# 295930Listed by: KELLER WILLIAMS YAKIMA VALLEY - New
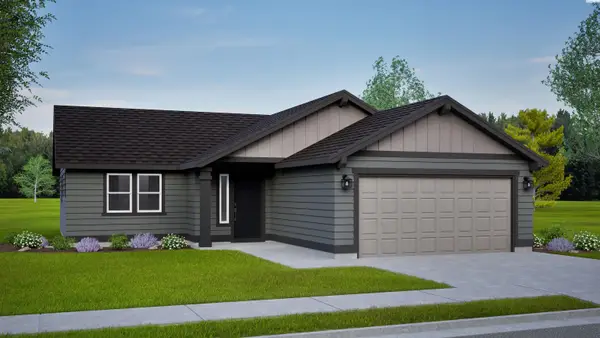 $347,990Active3 beds 2 baths1,148 sq. ft.
379 Voyager Ave, Prosser, WA 99350
MLS# 291333Listed by: NEW HOME STAR WASHINGTON LLC - Open Mon, 10am to 12pmNew
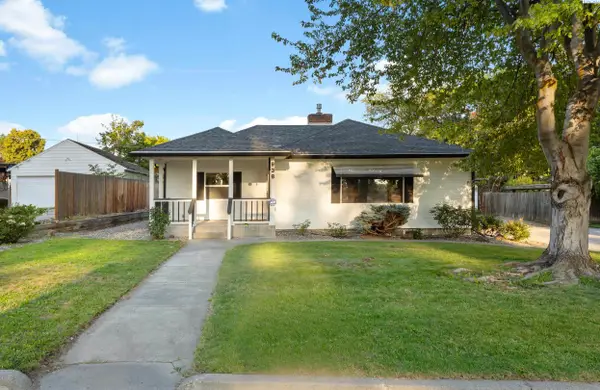 $425,000Active3 beds 2 baths2,514 sq. ft.
938 Memorial, Prosser, WA 99350
MLS# 295874Listed by: WEBB'S REALTY & ASSOCIATES, LLC - New
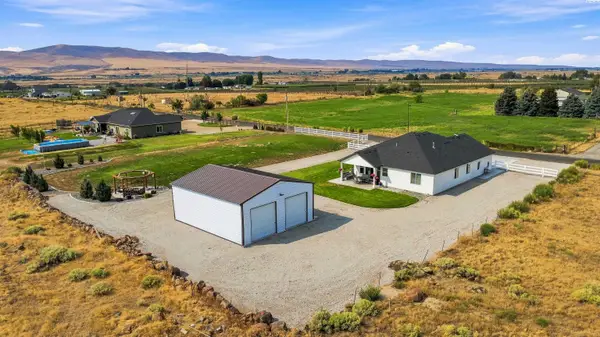 $650,000Active4 beds 2 baths2,037 sq. ft.
217 Lower County Line Rd, Prosser, WA 99350
MLS# 295871Listed by: COMMUNITY REAL ESTATE GROUP / KWSP - New
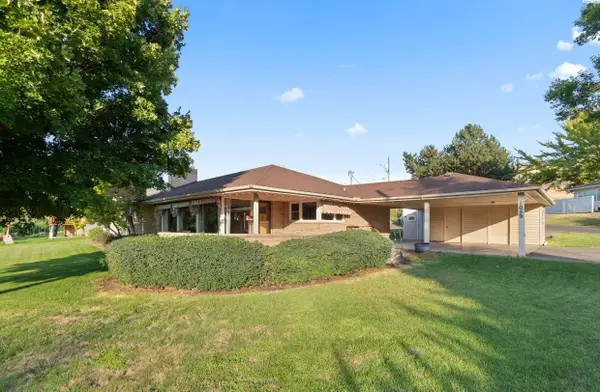 $425,000Active3 beds 3 baths3,137 sq. ft.
1059 Parker Ct, Prosser, WA 99350
MLS# 295872Listed by: WEBB'S REALTY & ASSOCIATES, LLC - New
 $350,000Active4 beds 2 baths1,386 sq. ft.
125 Walker Pl, Prosser, WA 99350
MLS# 26-2558Listed by: COMMUNITY FIRST REALTY LLC 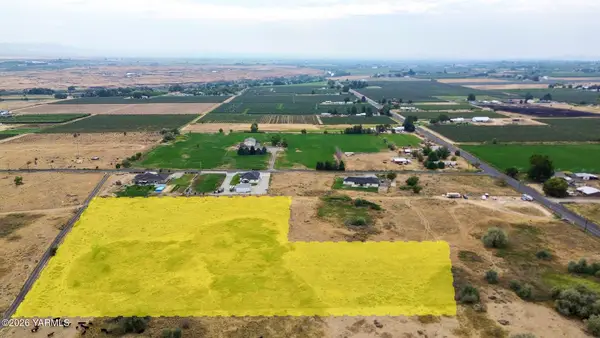 $205,000Active5 Acres
176501 Lower Country Line Rd #Lot 2, Prosser, WA 99350
MLS# 26-2518Listed by: KELLER WILLIAMS YAKIMA VALLEY


Protect your home and budget from life's surprises with an Assurant Home Warranty, backed by a partner that supports you through every step of homeownership. Explore Plans.
©2026 Century 21 Real Estate LLC. All rights reserved. CENTURY 21®, the CENTURY 21 Logo and C21® are service marks owned by Century 21 Real Estate LLC. Century 21 Real Estate LLC fully supports the principles of the Fair Housing Act and the Equal Opportunity Act. Each office is independently owned and operated. Listing information is deemed reliable but not guaranteed accurate.