
203-205 NW Ann St, Pullman, WA 99163
Local realty services provided by:CENTURY 21 Tri-Cities
203-205 NW Ann St,Pullman, WA 99163
$510,000
- 6 Beds
- 3 Baths
- 2,680 sq. ft.
- Multi-family
- Active
Office: kw palouse
MLS#:296296
Source:WA_PRMLS
Price summary
- Price:$510,000
- Price per sq. ft.:$190.3
About this home
Tucked away from busy streets near SEL, this duplex offers a mirrored layout on each side, ideal for house hacking or multi-generational living. Big picture windows flood both units with natural light, and each side has its own two-car garage. A rare storage and workshop space in this price range. The backyard is flat and ready for gardens, gatherings, or projects. Solid bones with room for sweat equity throughout. A flexible property with strong upside in a quiet, convenient location.
Contact an agent
Home facts
- Year built:1971
- Subdivision & Development:NONE/NA
- Listing ID #:296296
- Added:1 day(s) ago
- Updated:September 11, 2026 at 03:52 AM
Rooms and interior
- Bedrooms:6
- Total bathrooms:3
- Bathrooms Description:Bath Off Primary
- Kitchen Description:Dishwasher, Disposal, Range/Oven, Refrigerator
- Basement Description:Crawl Space
- Living area:2,680 sq. ft.
Heating and cooling
- Cooling:Central Air
- Heating:Forced Air, Gas
- Central air:Yes
Structure and exterior
- Roof:Built-Up, Rolled/Hot Mop
- Year built:1971
- Building area:2,680 sq. ft.
- Lot area:0.27 Acres
- Construction Materials:Frame
- Exterior Features:Fencing/Enclosed
- Foundation Description:Concrete, Frame
Utilities
- Water:Public
- Sewer:Sewer Connected
Finances and disclosures
- Price:$510,000
- Price per sq. ft.:$190.3
- Tax amount:$5,130 (2026)
Features and amenities
- Appliances:Dishwasher, Disposal, Range/Oven, Refrigerator
- Amenities:Bath Off Primary, Kitchen/Dining Room Combo
Parking
- Parking description:2 Car Garage
New listings near 203-205 NW Ann St
- New
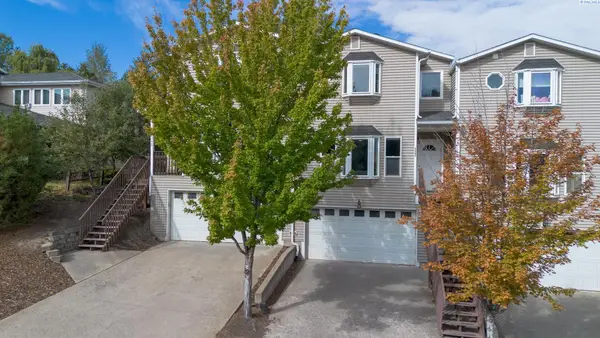 $369,000Active3 beds 3 baths1,930 sq. ft.
2347 NW Ridgeline Dr., Pullman, WA 99163
MLS# 296252Listed by: BEASLEY REALTY - New
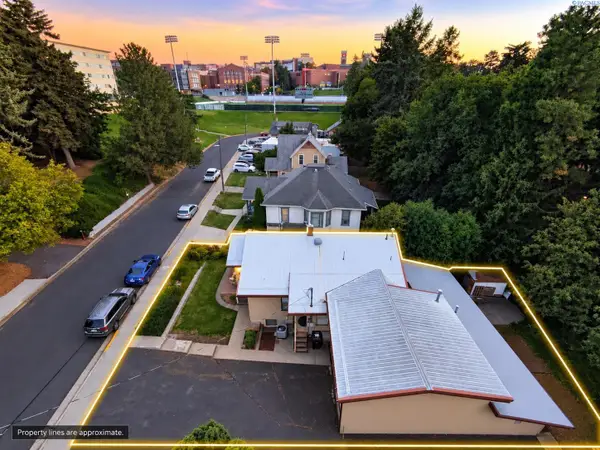 $429,000Active4 beds 2 baths2,470 sq. ft.
1015 NE Lake Street, Pullman, WA 99163
MLS# 296294Listed by: REALTY ONE GROUP ECLIPSE - New
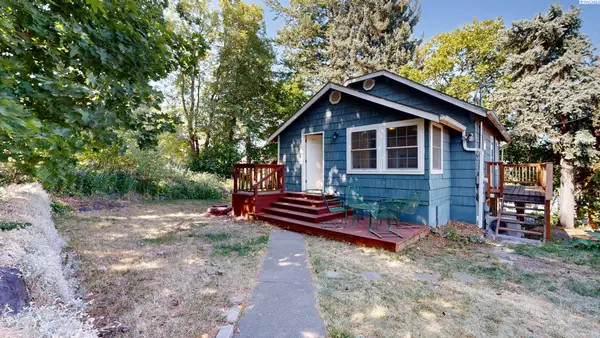 $299,000Active3 beds 2 baths1,325 sq. ft.
560 SE Taylor St., Pullman, WA 99163
MLS# 295886Listed by: BEASLEY REALTY - New
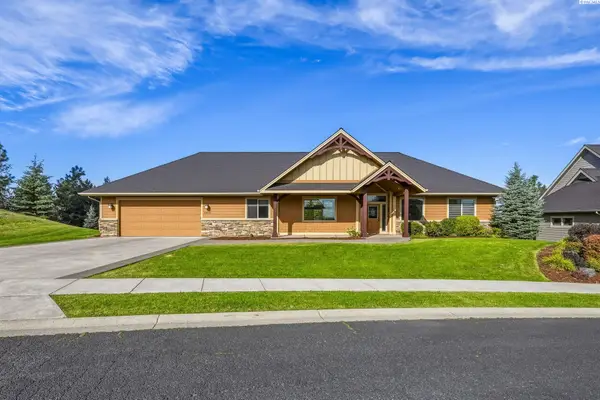 $889,000Active4 beds 3 baths2,530 sq. ft.
1875 SW Barclay Ridge Drive, Pullman, WA 99163
MLS# 296286Listed by: WOODBRIDGE REAL ESTATE - New
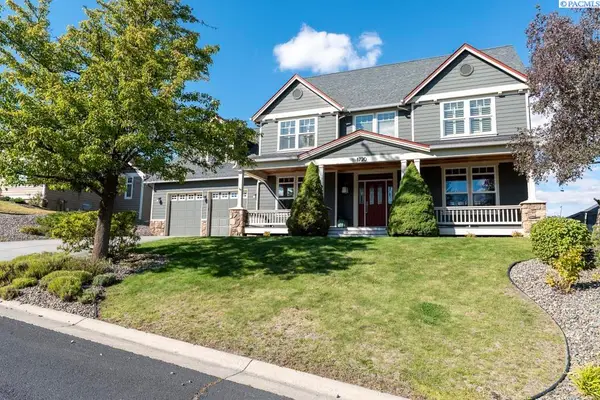 $749,000Active5 beds 3 baths3,040 sq. ft.
1720 NW Nicole Ct., Pullman, WA 99163
MLS# 296276Listed by: COLDWELL BANKER TOMLINSON ASSOCIATES - New
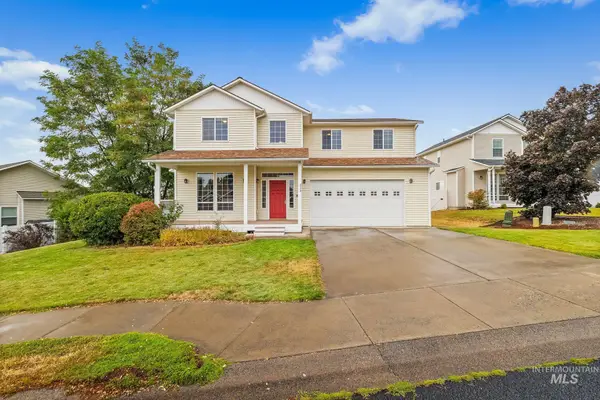 $585,000Active4 beds 3 baths2,155 sq. ft.
225 Sanna Court, Pullman, WA 99163
MLS# 99000139Listed by: WINDERMERE LEWISTON - New
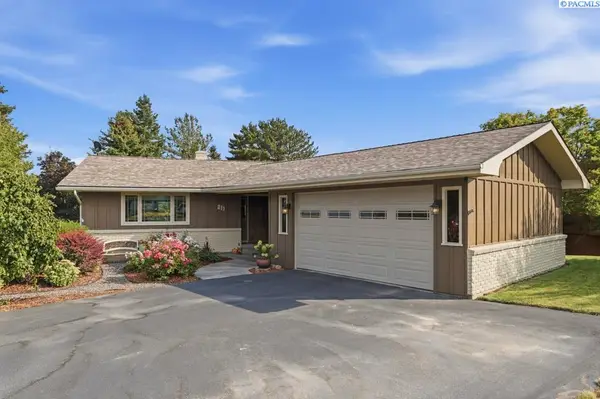 $689,000Active4 beds 3 baths3,376 sq. ft.
211 NW Sunrise Drive, Pullman, WA 99163
MLS# 296242Listed by: COLDWELL BANKER TOMLINSON ASSOCIATES - New
 $485,000Active4 beds 3 baths2,864 sq. ft.
146-148 SE Water St, Pullman, WA 99163
MLS# 296239Listed by: WOODBRIDGE REAL ESTATE - New
 $120,000Active0.44 Acres
1540 & 1550 SW Wadleigh Drive, Pullman, WA 99163-2049
MLS# 296236Listed by: WOODBRIDGE REAL ESTATE


Protect your home and budget from life's surprises with an Assurant Home Warranty, backed by a partner that supports you through every step of homeownership. Explore Plans.
©2026 Century 21 Real Estate LLC. All rights reserved. CENTURY 21®, the CENTURY 21 Logo and C21® are service marks owned by Century 21 Real Estate LLC. Century 21 Real Estate LLC fully supports the principles of the Fair Housing Act and the Equal Opportunity Act. Each office is independently owned and operated. Listing information is deemed reliable but not guaranteed accurate.