
515 SW Walnut Street, Pullman, WA 99163
Local realty services provided by:CENTURY 21 Tri-Cities
515 SW Walnut Street,Pullman, WA 99163
$439,900
- 3 Beds
- 2 Baths
- 1,325 sq. ft.
- Single family
- Pending
Listed by: justin cofer
Office: beasley realty
MLS#:293313
Source:WA_PRMLS
Price summary
- Price:$439,900
- Price per sq. ft.:$332
About this home
MLS# 293313 This charming vintage home is the one you have been waiting for! Full of warmth, character, and timeless appeal, this beautifully cared-for 3-bedroom, 2-bath home sits on an extraordinary double lot in an unbeatable location with a path providing convenient access directly across the street from Sunnyside Elementary. Rich in charm, the main level features beautiful hardwood floors in the living room and both upstairs bedrooms, creating warmth and character throughout. The inviting dining area flows into a super cute kitchen featuring granite tile countertops, tile flooring, a skylight that fills the space with natural light, and a pantry for added functionality. Upstairs is completed by a full bathroom, creating comfortable and practical everyday living. Downstairs, the flexible third bedroom with egress could easily serve as a cozy family room, guest retreat, hobby space, or home office depending on your needs, alongside a newer ¾ bath, laundry room, and access to the attached one-car garage. Important system updates including a NEW FURNANCE and HOT WATER HEATER add peace of mind and everyday comfort. Outside, the huge double lot plus additional parcel connecting Walnut through Shirley creates a rare opportunity with incredible yard space, room to garden, entertain, play, or simply enjoy the outdoors. A storage shed provides extra space for tools, equipment, and seasonal items, while the firepit creates the perfect setting to gather with friends and family on cool evenings. If you have a green thumb—or have always wanted one—this property offers the kind of space that is increasingly hard to find. 3D virtual tour available!...
Contact an agent
Home facts
- Year built:1949
- Listing ID #:293313
- Added:43 day(s) ago
- Updated:July 11, 2026 at 09:51 AM
Rooms and interior
- Bedrooms:3
- Total bathrooms:2
- Full bathrooms:1
- Flooring:Tile, Wood
- Dining Description:Dining - Living/Combo, On Main Level
- Kitchen Description:Dishwasher, On Main Level, Pantry, Range/Oven, Refrigerator
- Basement Description:Inside Entrance, Majority, Windows - Egress
- Living area:1,325 sq. ft.
Structure and exterior
- Roof:Composition Shingle
- Year built:1949
- Building area:1,325 sq. ft.
- Lot area:0.45 Acres
- Construction Materials:Metal, Wood Frame
- Exterior Features:Fencing/Partial, Patio/Open, Shed
- Foundation Description:Concrete
- Levels:1 Story
Utilities
- Water:Water - Public
- Sewer:Sewer - Connected
Finances and disclosures
- Price:$439,900
- Price per sq. ft.:$332
- Tax amount:$3,566
Features and amenities
- Amenities:Skylight(s)
Parking
- Parking description:1 Car, Attached
- Garage spaces:1
New listings near 515 SW Walnut Street
- New
 $375,000Active3 beds 3 baths1,647 sq. ft.
2518 NW Short Drive, Pullman, WA 99163
MLS# 294522Listed by: REALTY ONE GROUP ECLIPSE - New
 $375,000Active3 beds 3 baths1,576 sq. ft.
333 NW Parr Drive, Pullman, WA 99163
MLS# 294511Listed by: WOODBRIDGE REAL ESTATE - New
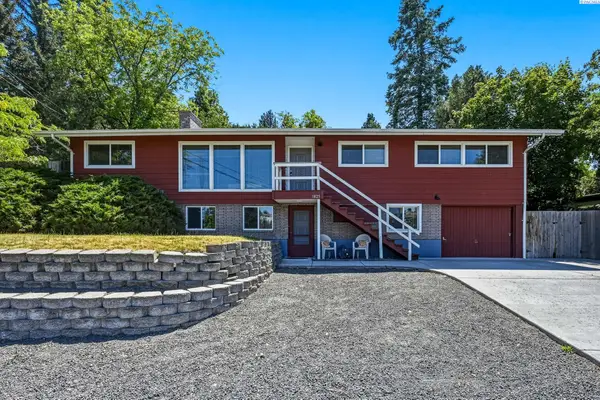 $589,000Active6 beds 2 baths2,704 sq. ft.
1825 NE Valley Rd, Pullman, WA 99163
MLS# 294509Listed by: WOODBRIDGE REAL ESTATE - New
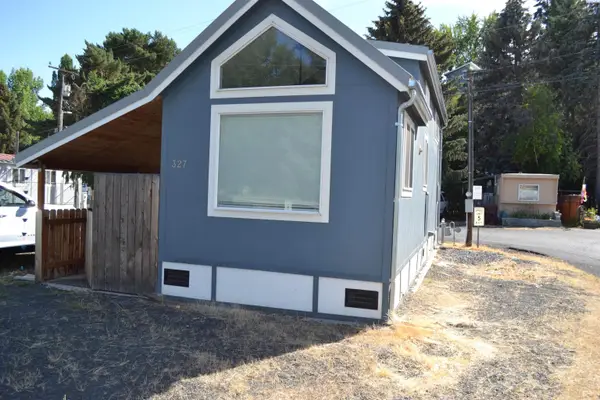 $154,900Active1 beds 1 baths399 sq. ft.
1155 SE Professional Mall Blvd #327, Pullman, WA 99163
MLS# 294506Listed by: RE/MAX HOME AND LAND - Open Sat, 10am to 12pmNew
 $595,000Active4 beds 2 baths2,416 sq. ft.
111 Harms Rd, Pullman, WA 99163
MLS# 294480Listed by: BEASLEY REALTY - Open Sat, 11am to 1pmNew
 $451,000Active3 beds 3 baths2,044 sq. ft.
1360 SW Lost Trail Dr., Pullman, WA 99163
MLS# 294464Listed by: BEASLEY REALTY - New
 $499,000Active6 beds -- baths2,832 sq. ft.
425 NE Howard St, Pullman, WA 99163
MLS# 294395Listed by: JOHN L SCOTT REAL ESTATE - PULLMAN - New
 $379,000Active4 beds 3 baths1,768 sq. ft.
1320 NE Mcgee, Pullman, WA 99163
MLS# 294389Listed by: WOODBRIDGE REAL ESTATE - New
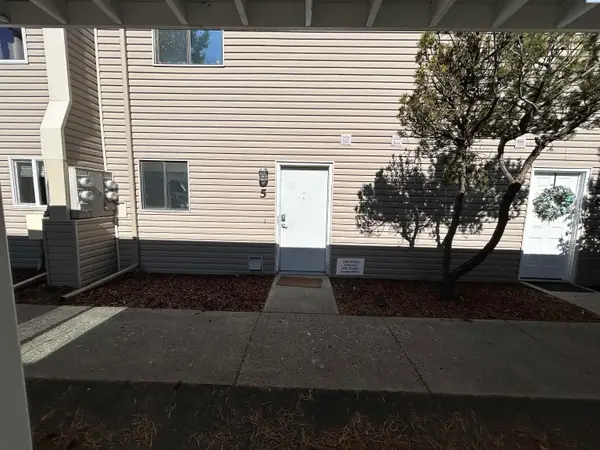 $199,900Active2 beds 2 baths920 sq. ft.
2005 NE Terre View Dr. #A-5, Pullman, WA 99163
MLS# 294290Listed by: CENTURY 21 PRICE RIGHT 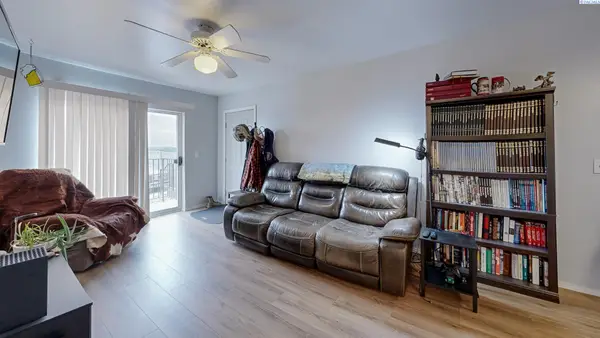 $200,000Active2 beds 1 baths775 sq. ft.
1645 NE Merman Dr C102 #C102, Pullman, WA 99163
MLS# 294271Listed by: BEASLEY REALTY


Protect your home and budget from life's surprises with an Assurant Home Warranty, backed by a partner that supports you through every step of homeownership. Explore Plans.
©2026 Century 21 Real Estate LLC. All rights reserved. CENTURY 21®, the CENTURY 21 Logo and C21® are service marks owned by Century 21 Real Estate LLC. Century 21 Real Estate LLC fully supports the principles of the Fair Housing Act and the Equal Opportunity Act. Each office is independently owned and operated. Listing information is deemed reliable but not guaranteed accurate.