
10711 62nd Street E, Puyallup, WA 98372
Local realty services provided by:CENTURY 21 Lund, Realtors
Listed by: erik edvalds
Office: theory real estate
MLS#:2559706
Source:NWMLS
10711 62nd Street E,Puyallup, WA 98372
$139,000
- 3 Beds
- 2 Baths
- 1,188 sq. ft.
- Mobile / Manufactured
- Active
Price summary
- Price:$139,000
- Price per sq. ft.:$117
About this home
Completely renovated and move-in ready! This beautifully updated 3-bedroom, 2-bath home offers 1,188 square feet of modern living in the desirable Golden Rose Mobile Home Park. Built in 1995, the home has been thoughtfully refreshed with contemporary finishes throughout, creating a bright, clean, and inviting space that feels like new. The open-concept floor plan features luxury vinyl plank flooring throughout the main living areas, fresh interior paint, updated lighting, and a stunning kitchen with white cabinetry, modern hardware, solid surface countertops, and newer appliances. The spacious primary suite includes a private bath and generous closet space, while two additional bedrooms provide flexibility for guests, a home office, or hobbies. Outside, enjoy low-maintenance living with a standard lot, off-street parking, and all the amenities of this well-maintained community. Conveniently located near shopping, dining, parks, schools, and easy access to SR-512 and I-5. If you're looking for a turnkey home with the look and feel of a much newer property—without the price tag of new construction—this is one you won't want to miss! Buyer must be approved by Golden Rose Mobile Home Park. Space rent applies....
Contact an agent
Home facts
- Year built:1995
- Subdivision & Development:Puyallup Valley
- Listing ID #:2559706
- Updated:September 12, 2026 at 11:16 AM
Rooms and interior
- Bedrooms:3
- Total bathrooms:2
- Full bathrooms:2
- Flooring:Carpet, Vinyl Plank
- Kitchen Description:Dishwasher, Disposal, Microwave, Refrigerator
- Living area:1,188 sq. ft.
Heating and cooling
- Heating:Forced Air
Structure and exterior
- Roof:Composition
- Year built:1995
- Building area:1,188 sq. ft.
- Lot Features:Dead-end Street, Paved, Sidewalk
- Levels:1 Story
Schools
- High school:Buyer To Verify
- Middle school:Buyer To Verify
- Elementary school:Buyer To Verify
Utilities
- Water:Community, Public
Finances and disclosures
- Price:$139,000
- Price per sq. ft.:$117
- Tax amount:$1,364 (2026)
Features and amenities
- Appliances:Dishwasher, Refrigerator
- Amenities:Water Heater
Parking
- Parking description:Carport
 Listings courtesy of Northwest MLS as distributed by MLS GRID. Based on information submitted to the MLS GRID as of September 12, 2026. All data is obtained from various sources and may not have been verified by broker or MLS GRID. Supplied Open House Information is subject to change without notice. All information should be independently reviewed and verified for accuracy. Properties may or may not be listed by the office/agent presenting the information. Listing information is provided for consumers' personal, non-commercial use, solely to identify prospective properties for potential purchase; all other use is strictly prohibited and may violate relevant federal and state law. Information deemed reliable but not guaranteed. Copyright © 2026 MLS GRID. All Rights Reserved. NWMLS Member Broker: Greg Lund
New listings near 10711 62nd Street E
- Coming Soon
 $839,000First Look2.37 Acres
13 26th Street Nw, Puyallup, WA 98371
MLS# 2581577Listed by: COLDWELL BANKER BAIN - Coming Soon
 $924,500First Look6 beds 4 baths3,860 sq. ft.
2009 24th Avenue Ct Sw, Puyallup, WA 98373
MLS# 2579965Listed by: WINDERMERE PROF PARTNERS - Coming Soon
 $525,000First Look3 beds 1 baths1,392 sq. ft.
922 6th Avenue Sw, Puyallup, WA 98371
MLS# 2580565Listed by: EXP REALTY - Coming Soon
 $485,000First Look3 beds 3 baths1,341 sq. ft.
18633 108th Avenue E, Puyallup, WA 98374
MLS# 2580878Listed by: MY INTERNATIONAL REAL ESTATE - Coming Soon
 $575,000First Look3 beds 2 baths1,824 sq. ft.
7303 103rd Street E, Puyallup, WA 98373
MLS# 2579315Listed by: TIMBER REAL ESTATE - Coming Soon
 $474,900First Look3 beds 2 baths1,164 sq. ft.
8123 146th Street E, Puyallup, WA 98375
MLS# 2579805Listed by: EXP REALTY - New
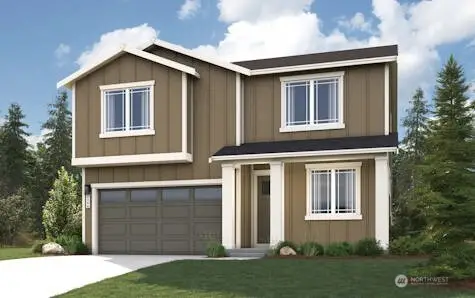 $684,990Active4 beds 3 baths2,386 sq. ft.
14114 180th Street E, Puyallup, WA 98374
MLS# 2581893Listed by: BMC REALTY ADVISORS, INC - New
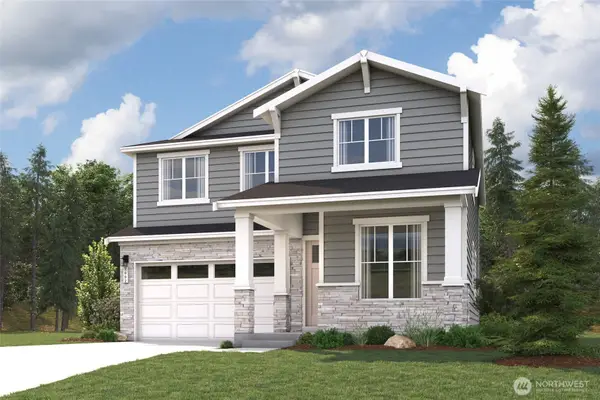 $714,990Active5 beds 3 baths2,662 sq. ft.
14022 180th Street Ct E, Puyallup, WA 98374
MLS# 2581896Listed by: BMC REALTY ADVISORS, INC - New
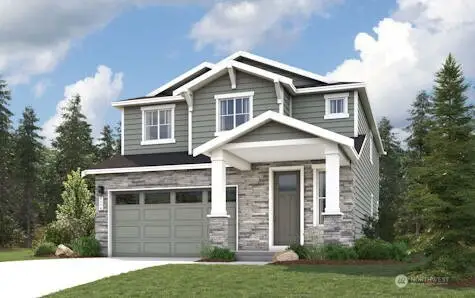 $674,990Active4 beds 3 baths2,447 sq. ft.
14127 178th Street E, Puyallup, WA 98374
MLS# 2581904Listed by: BMC REALTY ADVISORS, INC - Open Sat, 10am to 12pmNew
 $350,000Active3 beds 2 baths1,374 sq. ft.
10511 140th Street Ct E #35, Puyallup, WA 98374
MLS# 2581386Listed by: WINDERMERE ABODE


Protect your home and budget from life's surprises with an Assurant Home Warranty, backed by a partner that supports you through every step of homeownership. Explore Plans.
©2026 Century 21 Real Estate LLC. All rights reserved. CENTURY 21®, the CENTURY 21 Logo and C21® are service marks owned by Century 21 Real Estate LLC. Century 21 Real Estate LLC fully supports the principles of the Fair Housing Act and the Equal Opportunity Act. Each office is independently owned and operated. Listing information is deemed reliable but not guaranteed accurate.