
1106 St Andrews Court, Puyallup, WA 98372
Local realty services provided by:CENTURY 21 Lund, Realtors
Listed by: mark van antwerp, edgar sarkisyan
Office: keller williams realty ps253-835-4500
MLS#:2602475
Source:NWMLS
1106 St Andrews Court,Puyallup, WA 98372
$1,150,000
- 4 Beds
- 4 Baths
- 3,427 sq. ft.
- Single family
- Active
Price summary
- Price:$1,150,000
- Price per sq. ft.:$335.57
About this home
Exceptional 2026 custom-built home on 1.05 acres with sweeping territorial views toward the Sumner Valley! Nestled on a quiet dead-end street above Farm 12, this spacious thoughtfully designed 3,427 sq ft home offers privacy, beautiful finishes & flexible multigenerational living options with NO HOA! The light-filled great room features a striking fireplace & flows into a stunning kitchen with quartz counters & backsplash, contrasting custom cabinetry, spacious island, SS appliances & beautifully appointed storage & appliance pantry. Enjoy valley views from the covered main-level deck with outdoor heaters, surrounded by mature foliage for added privacy. Upstairs, 3 bedrooms include a spacious primary suite with dual-sink vanity, walk-in shower & oversized closet, plus a full bath. Sought after custom mudroom storage, upstairs laundry & mini-splits for years round comfort & convenience. The finished daylight basement features a 4th bedroom, full bath, beautifully finished second kitchen, living/flex space, laundry hookups & separate exterior entrance. A private covered lower patio creates another inviting outdoor retreat—ideal for guests or multi-gen living. Attached 2-car garage, ample driveway parking & sewer service. Peaceful acreage living near shopping, dining & commuter routes!...
Contact an agent
Home facts
- Year built:2026
- Subdivision & Development:Puyallup
- Listing ID #:2602475
- Updated:November 12, 2026 at 12:00 AM
Rooms and interior
- Bedrooms:4
- Total bathrooms:4
- Full bathrooms:2
- Half bathrooms:1
- Flooring:Carpet, Ceramic Tile Floor, Engineered Hardwood, Laminate
- Kitchen Description:Dishwasher, Microwave, Refrigerator
- Bedroom Description:Lower Level Bedrooms : 1, Upper Level Bedrooms : 3
- Basement Description:Daylight, Finished
- Living area:3,427 sq. ft.
Heating and cooling
- Cooling:90%+ High Efficiency
- Heating:90%+ High Efficiency, Forced Air, Heat Pump
- Central air:Yes
Structure and exterior
- Roof:Composition
- Year built:2026
- Building area:3,427 sq. ft.
- Lot area:1.05 Acres
- Lot Features:Cul-De-Sac, Dead-end Street, Open Space, Paved, Secluded
- Architectural Style:See Remarks
- Construction Materials:Cement Planked, Wood Exterior Finish, Wood Products Exterior Finish
- Exterior Features:Deck, Patio
- Foundation Description:Daylight, Finished
- Levels:2 Story
Schools
- High school:Buyer To Verify
- Middle school:Buyer To Verify
- Elementary school:Buyer To Verify
Utilities
- Water:Public
- Sewer:Available, Sewer Connected
Finances and disclosures
- Price:$1,150,000
- Price per sq. ft.:$335.57
- Tax amount:$1,601 (2026)
Features and amenities
- Appliances:Dishwasher, Refrigerator, Washer
- Laundry features:Dryer, Washer
- Amenities:Cable TV, High Speed Internet, Pantry, Sprinkler System, Walk-In Closet(s), Water Heater
Parking
- Total parking spaces:4
- Parking description:Attached Garage, Driveway, Off Street Parking, RV Parking
- Garage:Yes
 Listings courtesy of Northwest MLS as distributed by MLS GRID. Based on information submitted to the MLS GRID as of November 12, 2026. All data is obtained from various sources and may not have been verified by broker or MLS GRID. Supplied Open House Information is subject to change without notice. All information should be independently reviewed and verified for accuracy. Properties may or may not be listed by the office/agent presenting the information. Listing information is provided for consumers' personal, non-commercial use, solely to identify prospective properties for potential purchase; all other use is strictly prohibited and may violate relevant federal and state law. Information deemed reliable but not guaranteed. Copyright © 2026 MLS GRID. All Rights Reserved. NWMLS Member Broker: Greg Lund
New listings near 1106 St Andrews Court
- Coming Soon
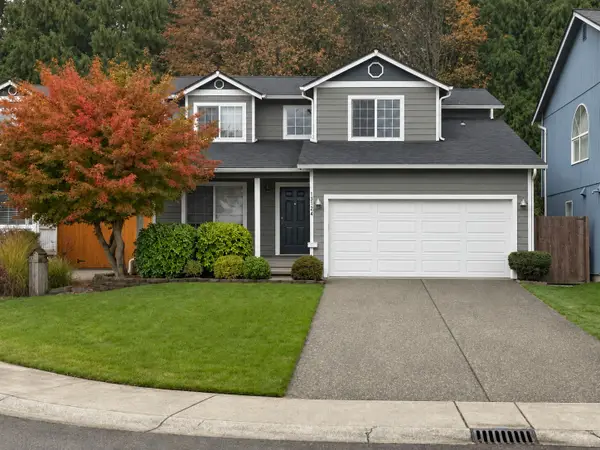 $450,000First Look4 beds 2 baths1,796 sq. ft.
13124 66th Avenue Ct E, Puyallup, WA 98373
MLS# 2601196Listed by: KW MOUNTAINS TO SOUND REALTY - Coming Soon
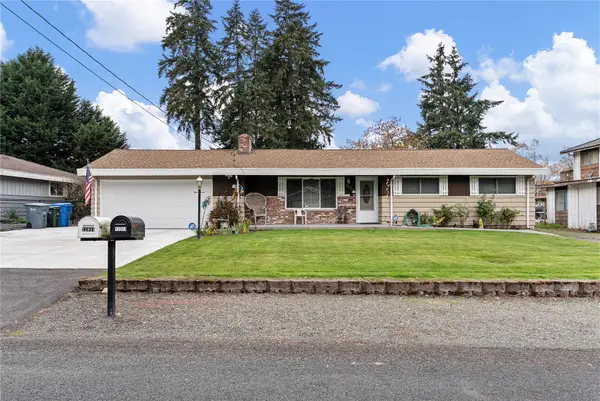 $574,999First Look3 beds 2 baths1,659 sq. ft.
12024 106th Avenue Ct E, Puyallup, WA 98374
MLS# 2601487Listed by: SKYLINE PROPERTIES, INC. - Coming Soon
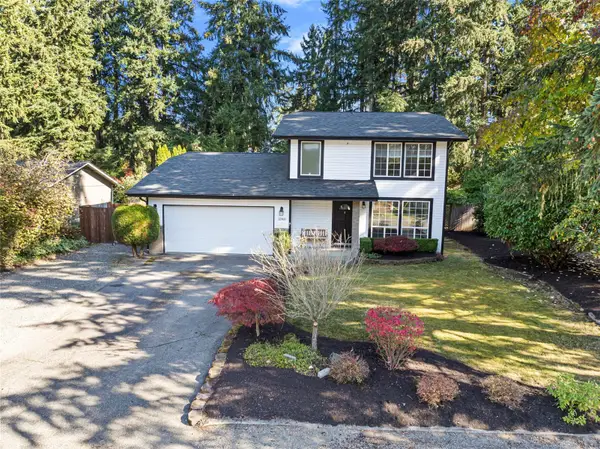 $575,000First Look3 beds 2 baths1,734 sq. ft.
12903 130th Avenue Ct E, Puyallup, WA 98374
MLS# 2600859Listed by: WINDERMERE RE SOUTH SOUND, INC - Coming Soon
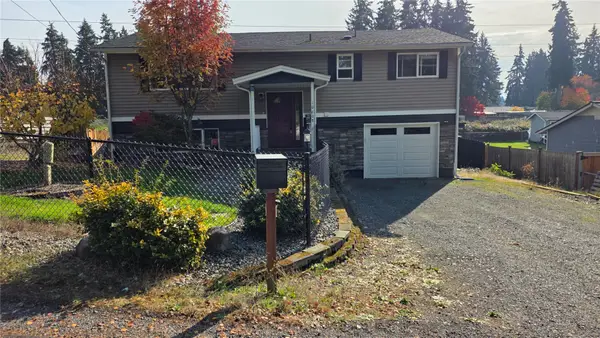 $450,000First Look3 beds 2 baths1,584 sq. ft.
10608 123rd Court St E, Puyallup, WA 98374
MLS# 2600707Listed by: SKYLINE PROPERTIES, INC. - Open Thu, 10am to 5pm
 $796,650Active5 beds 4 baths3,022 sq. ft.
13925 179th Street E #56, Puyallup, WA 98374
MLS# 2569409Listed by: BERKSHIRE HATHAWAY HS SSP - Open Thu, 10am to 5pm
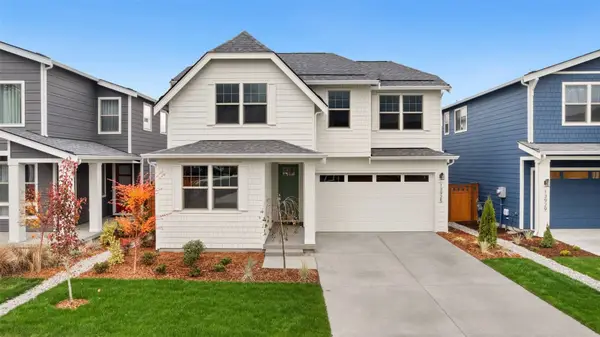 $796,650Active5 beds 4 baths3,022 sq. ft.
13925 179th Street E #56, Puyallup, WA 98374
MLS# 2569998Listed by: BERKSHIRE HATHAWAY HS SSP 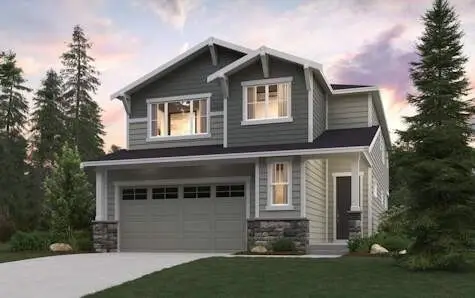 $684,990Pending5 beds 3 baths2,741 sq. ft.
8723 127th Street Ct E, Puyallup, WA 98373
MLS# 2603042Listed by: BMC REALTY ADVISORS, INC- New
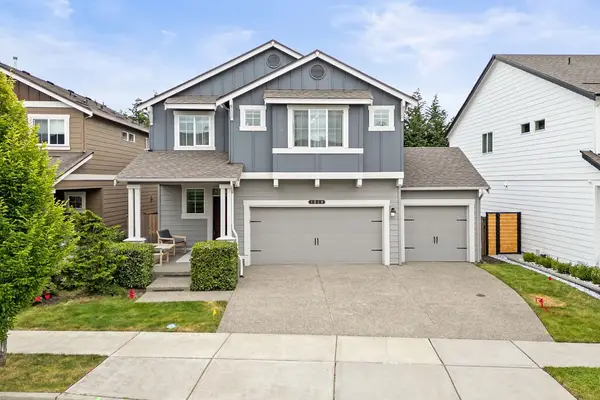 $679,999Active4 beds 3 baths2,722 sq. ft.
1210 29th Street Nw, Puyallup, WA 98371
MLS# 2602255Listed by: EXP REALTY - New
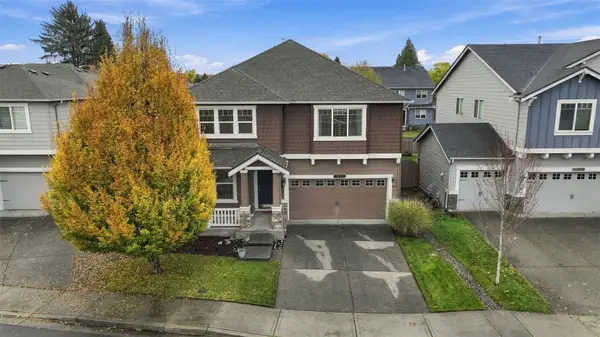 $699,000Active5 beds 3 baths2,886 sq. ft.
1011 27th Street Pl Nw, Puyallup, WA 98371
MLS# 2602148Listed by: REAL BROKER LLC


Protect your home and budget from life's surprises with an Assurant Home Warranty, backed by a partner that supports you through every step of homeownership. Explore Plans.
©2026 Century 21 Real Estate LLC. All rights reserved. CENTURY 21®, the CENTURY 21 Logo and C21® are service marks owned by Century 21 Real Estate LLC. Century 21 Real Estate LLC fully supports the principles of the Fair Housing Act and the Equal Opportunity Act. Each office is independently owned and operated. Listing information is deemed reliable but not guaranteed accurate.