
11101 147th Street E, Puyallup, WA 98374
Local realty services provided by:CENTURY 21 Real Estate Center
Listed by: alexandria goforth
Office: john l. scott, inc.
MLS#:2574154
Source:NWMLS
11101 147th Street E,Puyallup, WA 98374
$1,150,000
- 3 Beds
- 3 Baths
- 2,980 sq. ft.
- Single family
- Active
Price summary
- Price:$1,150,000
- Price per sq. ft.:$385.91
About this home
Looking for a slice of paradise in South Hill? This is the one you've been waiting for. If you love cars, you'll appreciate the impressive 1,800 sqft. shop featuring three bays, plus two detached carports for additional covered parking and storage. This 2,900 sqft home is a one-story with daylight basement, which offers room to live, work, and enjoy. On the main floor you will find a large updated kitchen, a designated dining room, and cozy living room with a fireplace. The vaulted ceilings and abundant natural light create a bright, welcoming living space. Off of the living room, you will find the private primary suite, a second bedroom, and a den. You'll enjoy your morning coffee on the covered patio, while looking out onto the well manicured lawn. Downstairs, you'll find this home has even more to offer! There is a spacious family room with a fireplace, a bonus room, a large private bedroom, a 3/4 bath, a laundry area, and even a convenient study nook. The daylight basement could work as a rental unit or be used for multi-generational living- There are many possibilities! Stay cool in the hot summer with AC, and enjoy every minute of it! The home sits on 1.117 acres, and it feels like a private sanctuary. Sit at the designated fire pit and enjoy evenings under the stars. Conveniently located near restaurants, schools, shopping, and amenities. Opportunities like this don't come along often....
Contact an agent
Home facts
- Year built:1966
- Subdivision & Development:South Hill
- Listing ID #:2574154
- Updated:October 24, 2026 at 11:29 AM
Rooms and interior
- Bedrooms:3
- Total bathrooms:3
- Full bathrooms:2
- Flooring:Carpet, Ceramic Tile Floor, Vinyl Floor
- Kitchen Description:Dishwasher, Microwave, Refrigerator
- Bedroom Description:Lower Level Bedrooms : 1, Main Level Bedrooms : 2
- Basement Description:Daylight
- Living area:2,980 sq. ft.
Heating and cooling
- Heating:90%+ High Efficiency, Forced Air, Heat Pump
- Central air:Yes
Structure and exterior
- Roof:Composition
- Year built:1966
- Building area:2,980 sq. ft.
- Lot area:1.12 Acres
- Lot Features:Cul-De-Sac, Dead-end Street, Paved
- Construction Materials:Cement Planked, Wood Exterior Finish, Wood Products Exterior Finish
- Exterior Features:Fenced-Partially, Patio, Sprinkler System
- Foundation Description:Daylight
- Levels:1 Story
Schools
- High school:Emerald Ridge High
- Middle school:Glacier View Jr High
- Elementary school:Pope Elem
Utilities
- Water:Public
- Sewer:Septic Tank
Finances and disclosures
- Price:$1,150,000
- Price per sq. ft.:$385.91
- Tax amount:$7,907 (2026)
Features and amenities
- Appliances:Dishwasher, Refrigerator, Washer
- Laundry features:Dryer, Washer
- Amenities:Cable TV, Ceiling Fan(s), High Speed Internet, Propane, Security System, Shop, Vaulted Ceiling(s), Water Heater, Wired for Generator
Parking
- Total parking spaces:7
- Parking description:Attached Garage, Detached Carport, Driveway, RV Parking
- Garage:Yes
 Listings courtesy of Northwest MLS as distributed by MLS GRID. Based on information submitted to the MLS GRID as of October 24, 2026. All data is obtained from various sources and may not have been verified by broker or MLS GRID. Supplied Open House Information is subject to change without notice. All information should be independently reviewed and verified for accuracy. Properties may or may not be listed by the office/agent presenting the information. Listing information is provided for consumers' personal, non-commercial use, solely to identify prospective properties for potential purchase; all other use is strictly prohibited and may violate relevant federal and state law. Information deemed reliable but not guaranteed. Copyright © 2026 MLS GRID. All Rights Reserved.
New listings near 11101 147th Street E
- Coming Soon
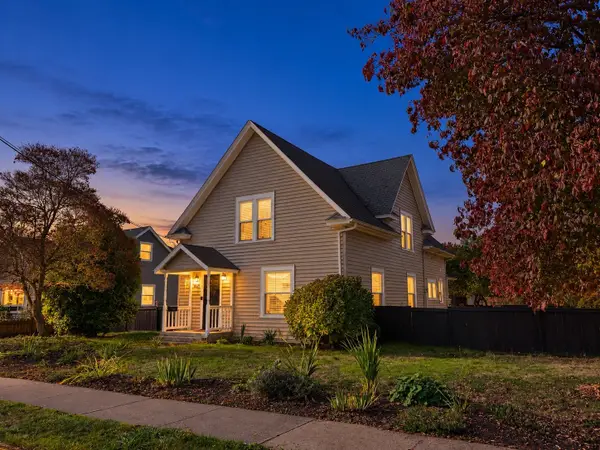
 $725,000First Look4 beds 3 baths2,863 sq. ft.
12817 60th Avenue E, Puyallup, WA 98373
MLS# 2596023Listed by: PARAMOUNT REAL ESTATE GROUP - Coming Soon
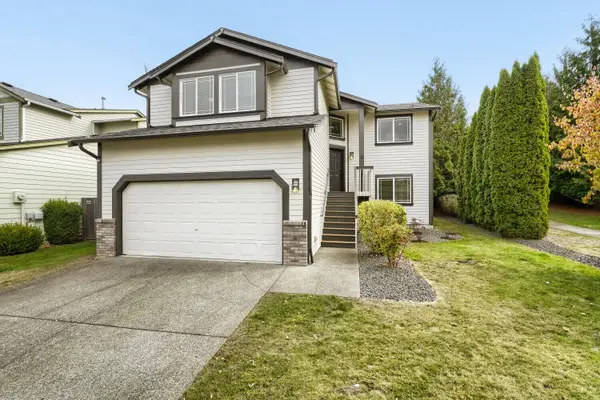
 $525,000First Look3 beds 2 baths1,855 sq. ft.
504 7th Street Sw, Puyallup, WA 98371
MLS# 2595478Listed by: KELLER WILLIAMS REALTY - Coming Soon
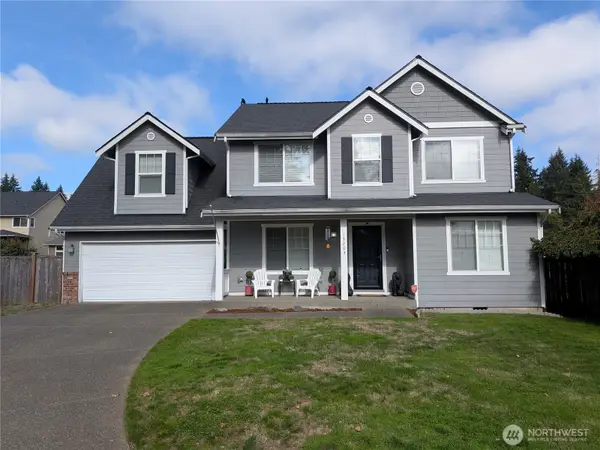
 $579,950First Look5 beds 3 baths2,214 sq. ft.
18121 72nd Avenue E, Puyallup, WA 98375
MLS# 2594982Listed by: COLDWELL BANKER DANFORTH - Coming Soon
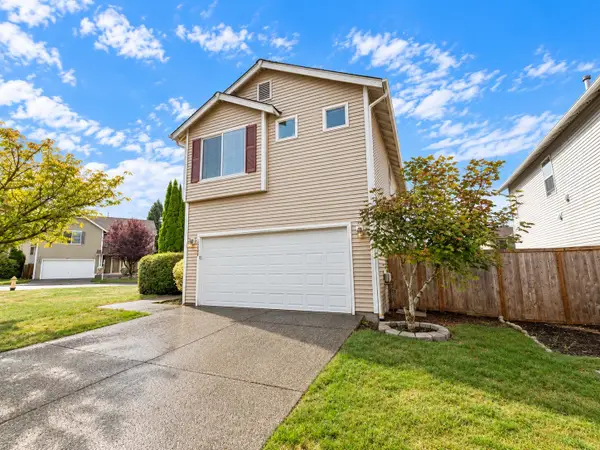
 $625,000First Look4 beds 3 baths2,252 sq. ft.
13203 85th Avenue E, Puyallup, WA 98373
MLS# 2592503Listed by: TIMBER REAL ESTATE - New
 $515,000Active3 beds 3 baths1,774 sq. ft.
8618 161st Street E, Puyallup, WA 98375
MLS# 2596859Listed by: EXP REALTY - New
 $490,000Active3 beds 2 baths1,980 sq. ft.
18438 95th Avenue E, Puyallup, WA 98375
MLS# 2597613Listed by: EXP REALTY - New
 $489,900Active3 beds 2 baths1,344 sq. ft.
12016 153rd Street E, Puyallup, WA 98374
MLS# 2597746Listed by: EXP REALTY - New
 $539,000Active3 beds 2 baths1,416 sq. ft.
8706 161st Street E, Puyallup, WA 98375
MLS# 2597839Listed by: WINDERMERE REAL ESTATE/EAST - New
 $530,000Active3 beds 3 baths1,793 sq. ft.
16805 114th Avenue Ct E, Puyallup, WA 98374
MLS# 2597859Listed by: EXP REALTY - New
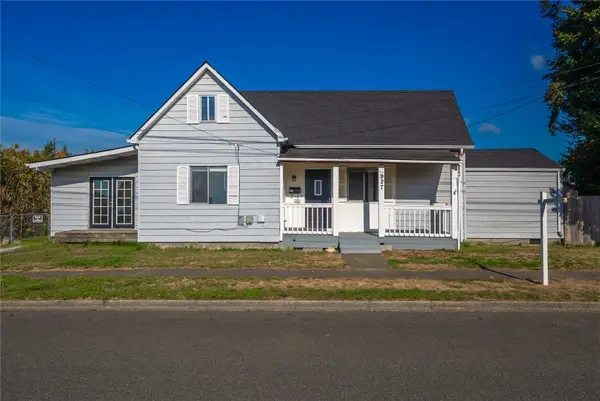 $450,000Active3 beds 1 baths1,938 sq. ft.
927 3rd Avenue Nw, Puyallup, WA 98371
MLS# 2596999Listed by: 1 PERCENT LISTS TACOMA


Protect your home and budget from life's surprises with an Assurant Home Warranty, backed by a partner that supports you through every step of homeownership. Explore Plans.
©2026 Century 21 Real Estate LLC. All rights reserved. CENTURY 21®, the CENTURY 21 Logo and C21® are service marks owned by Century 21 Real Estate LLC. Century 21 Real Estate LLC fully supports the principles of the Fair Housing Act and the Equal Opportunity Act. Each office is independently owned and operated. Listing information is deemed reliable but not guaranteed accurate.