
12063 127th Avenue Ct E, Puyallup, WA 98374
Local realty services provided by:CENTURY 21 Real Estate Center
Listed by: kyle fox
Office: windermere re/lake tapps, inc253-939-7442
MLS#:2581218
Source:NWMLS
12063 127th Avenue Ct E,Puyallup, WA 98374
$479,950
- 3 Beds
- 4 Baths
- 1,714 sq. ft.
- Townhouse
- Active
Upcoming open houses
- Wed, Nov 0411:00 am - 04:30 pm
- Thu, Nov 0511:00 am - 04:30 pm
- Fri, Nov 0611:00 am - 04:30 pm
- Sat, Nov 0711:00 am - 04:30 pm
- Sun, Nov 0811:00 am - 04:30 pm
- Mon, Nov 0911:00 am - 04:30 pm
- Tue, Nov 1011:00 am - 04:30 pm
- Wed, Nov 1111:00 am - 04:30 pm
- Thu, Nov 1211:00 am - 04:30 pm
Price summary
- Price:$479,950
- Price per sq. ft.:$280.02
- Monthly HOA dues:$80
About this home
**$28,000 BUYER BONUS WITH PREFERRED LENDER!** Discover some of the largest townhome floorplans in the area at Shaw Heights by Soundbuilt Homes! The spacious Cypress floorplan offers 1,714 sq ft of thoughtfully designed living space with 3 bedrooms, 3.5 baths, and a 2-car garage. Unlike traditional townhomes, every bedroom features its own private bathroom, offering exceptional flexibility for guests, roommates, or multi-generational living. The entry level features a versatile bedroom or den with adjacent ¾ bath. Upstairs, an expansive great room showcases a beautiful kitchen with oversized island, open dining area, and generous living space ideal for entertaining. The upper level features two spacious bedroom suites, each with walk-in closets and private baths. Enjoy modern finishes, turnkey convenience, and a prime location in the Puyallup School District, minutes from shopping, dining, Tacoma, and JBLM. Multiple homes and designer-selected finishes available! **Builder bonus of $28,000 with preferred lender** may be applied toward closing costs or eligible financing options. Photos are of a different completed home; visit to explore this home's finishes in person....
Contact an agent
Home facts
- Year built:2026
- Subdivision & Development:Shaw Road
- Listing ID #:2581218
- Updated:November 04, 2026 at 01:27 AM
Rooms and interior
- Bedrooms:3
- Total bathrooms:4
- Full bathrooms:1
- Half bathrooms:1
- Flooring:Carpet, Vinyl Floor, Vinyl Plank
- Kitchen Description:Dishwasher, Disposal, Microwave
- Bedroom Description:Main Level Bedrooms : 1, Upper Level Bedrooms : 2
- Living area:1,714 sq. ft.
Heating and cooling
- Heating:90%+ High Efficiency, Heat Pump, High Efficiency (Unspecified)
Structure and exterior
- Roof:Composition
- Year built:2026
- Building area:1,714 sq. ft.
- Lot area:0.03 Acres
- Lot Features:Curbed Lot, Dead-end Street, Paved, Sidewalk
- Construction Materials:Cement Planked, Wood Exterior Finish, Wood Products Exterior Finish
- Exterior Features:Fenced-Partially, Patio
- Levels:Multi/Split
Schools
- High school:Emerald Ridge High
- Middle school:Ferrucci Jnr High
- Elementary school:Sunrise Elem
Utilities
- Water:Public
- Sewer:Sewer Connected
Finances and disclosures
- Price:$479,950
- Price per sq. ft.:$280.02
- Tax amount:$5,000 (2025)
Features and amenities
- Appliances:Dishwasher
- Amenities:Electric Car Charging, Gas Available, High Speed Internet, Pantry, Walk-In Closet(s), Water Heater
Parking
- Total parking spaces:2
- Parking description:Attached Garage
- Garage:Yes
 Listings courtesy of Northwest MLS as distributed by MLS GRID. Based on information submitted to the MLS GRID as of November 4, 2026. All data is obtained from various sources and may not have been verified by broker or MLS GRID. Supplied Open House Information is subject to change without notice. All information should be independently reviewed and verified for accuracy. Properties may or may not be listed by the office/agent presenting the information. Listing information is provided for consumers' personal, non-commercial use, solely to identify prospective properties for potential purchase; all other use is strictly prohibited and may violate relevant federal and state law. Information deemed reliable but not guaranteed. Copyright © 2026 MLS GRID. All Rights Reserved.
New listings near 12063 127th Avenue Ct E
- Coming Soon
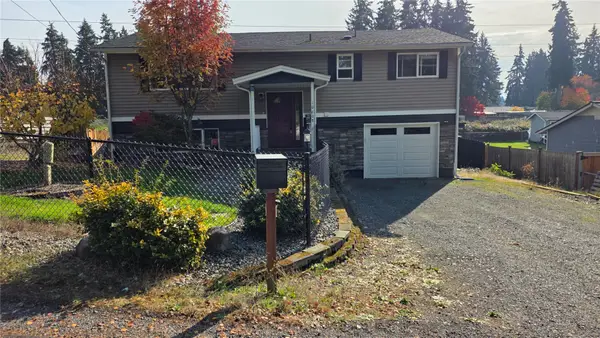 $470,000First Look3 beds 2 baths1,584 sq. ft.
10608 123rd Court St E, Puyallup, WA 98374
MLS# 2600707Listed by: SKYLINE PROPERTIES, INC. - Coming SoonOpen Sat, 2 to 4pm
 $700,000First Look5 beds 3 baths2,822 sq. ft.
13620 110th Ave Court East, Puyallup, WA 98374
MLS# 2598167Listed by: TRIBECA NW REAL ESTATE - Coming Soon
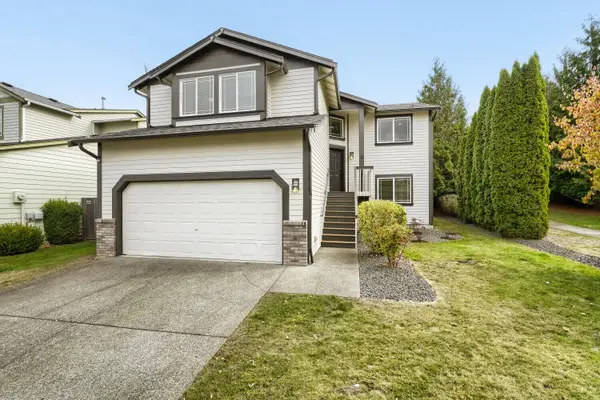 $579,950First Look5 beds 3 baths2,214 sq. ft.
18121 72nd Avenue E, Puyallup, WA 98375
MLS# 2594982Listed by: COLDWELL BANKER DANFORTH - Open Wed, 3 to 6pmNew
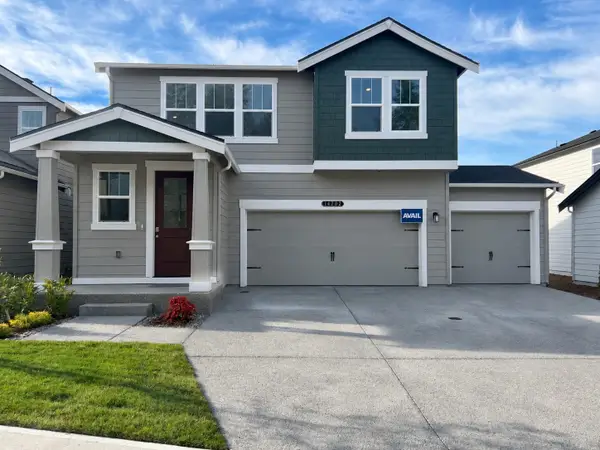 $659,995Active5 beds 3 baths2,625 sq. ft.
14702 59th Ave E #8, Puyallup, WA 98375
MLS# 2600664Listed by: D.R. HORTON - Open Wed, 3 to 6pmNew
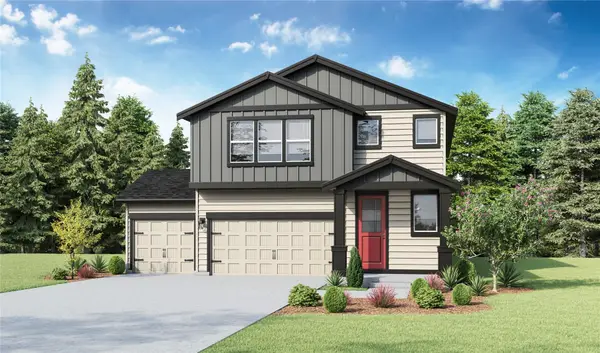 $719,995Active6 beds 3 baths3,002 sq. ft.
14624 59th Avenue E, Puyallup, WA 98375
MLS# 2600694Listed by: D.R. HORTON - New
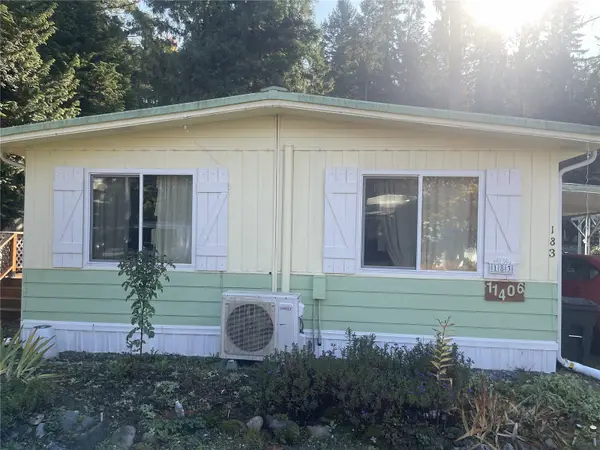 $60,000Active2 beds 2 baths1,336 sq. ft.
11406 127th Street E #183, Puyallup, WA 98374
MLS# 2600746Listed by: REALTYALL.COM - Open Wed, 11am to 4:30pm
 $484,950Active3 beds 4 baths1,714 sq. ft.
12060 127th Avenue E, Puyallup, WA 98374
MLS# 2581201Listed by: WINDERMERE RE/LAKE TAPPS, INC - Open Wed, 11am to 4:30pm
 $484,950Active3 beds 4 baths1,714 sq. ft.
12056 127th Avenue E, Puyallup, WA 98374
MLS# 2581203Listed by: WINDERMERE RE/LAKE TAPPS, INC - Open Wed, 11am to 4:30pm
 $479,950Active3 beds 4 baths1,714 sq. ft.
12059 127th Avenue Ct E, Puyallup, WA 98374
MLS# 2581217Listed by: WINDERMERE RE/LAKE TAPPS, INC


Protect your home and budget from life's surprises with an Assurant Home Warranty, backed by a partner that supports you through every step of homeownership. Explore Plans.
©2026 Century 21 Real Estate LLC. All rights reserved. CENTURY 21®, the CENTURY 21 Logo and C21® are service marks owned by Century 21 Real Estate LLC. Century 21 Real Estate LLC fully supports the principles of the Fair Housing Act and the Equal Opportunity Act. Each office is independently owned and operated. Listing information is deemed reliable but not guaranteed accurate.