
14801 136th Avenue E, Puyallup, WA 98374
Local realty services provided by:CENTURY 21 Real Estate Center
Listed by: kyong e. kwon
Office: berkshire hathaway hs nw
MLS#:2570868
Source:NWMLS
Price summary
- Price:$995,800
- Price per sq. ft.:$281.46
About this home
Move-in ready! A rare opportunity to own this exceptional Northwest contemporary home is nestled on 2+ acres w/Mountain & Valley views, modern updates, & timeless appeal. Custom-crafted, fully fenced & beautifully landscaped. offering the perfect blend of luxury, comfort&privacy. Soaring ceilings & Skylights, rich hdwd floors, walls of windows flood the home w/natural light while showcasing breathtaking scenery& exquisite craftsmanship throughout. The stunning chef’s kitchen completely & tastefully remodeled in 2024 & features quartz countertops, custom cabinetry, premium appliances & window panels. a spacious dining area designed for effortless entertaining. The impressive 1,302 sqft. 3-car garage offers new doors and quiet openers & abundant shop space, wall of built-in cabinets & an EV charger. Main-level en-suite bdrms provide ideal flexibility for guests, multigenerational living. The luxurious primary suite features a spa-inspired bath, a Hollywood-caliber walk-in closet, & a unique bridgeway leading to an upper-level en-suite bedroom/bonus room w/ a 3/4 bath. Relax or entertain on the expansive new Trex deck & gazebo(2024). Update in 2024(included w/New windows&coverings, new Hardie pre-stained siding, new copper-tone gutters & downspouts, Central A/C for year-round comfort.This immaculate property offers endless possibilities, including adding sports courts, swimming pool, big toys storages and/or future expansion & subdivision potential. Has RV parking too! Must see!...
Contact an agent
Home facts
- Year built:1988
- Subdivision & Development:Sunrise
- Listing ID #:2570868
- Updated:September 14, 2026 at 12:25 AM
Rooms and interior
- Bedrooms:4
- Total bathrooms:5
- Full bathrooms:2
- Half bathrooms:2
- Flooring:Carpet, Ceramic Tile Floor, Engineered Hardwood, Hardwood
- Kitchen Description:Dishwasher, Disposal, Microwave, Refrigerator
- Bedroom Description:Main Level Bedrooms : 2, Upper Level Bedrooms : 2
- Basement:Yes
- Living area:3,538 sq. ft.
Heating and cooling
- Heating:Forced Air
- Central air:Yes
Structure and exterior
- Roof:Tile
- Year built:1988
- Building area:3,538 sq. ft.
- Lot area:2.09 Acres
- Lot Features:Dead-end Street, Paved
- Architectural Style:Contemporary
- Construction Materials:Brick Exterior Finish, Cement Planked, Wood Exterior Finish
- Exterior Features:Deck, Fenced-Fully, Patio, Sprinkler System
- Foundation Description:None
- Levels:2 Story
Schools
- High school:Emerald Ridge High
- Middle school:Glacier View Jr High
- Elementary school:Warren Hunt Elem
Utilities
- Water:Public
- Sewer:Septic Tank
Finances and disclosures
- Price:$995,800
- Price per sq. ft.:$281.46
- Tax amount:$10,700 (2026)
Features and amenities
- Appliances:Dishwasher, Refrigerator, Washer
- Laundry features:Dryer, Washer
- Amenities:Built-In Vacuum, Cable TV, Ceiling Fan(s), Electric Car Charging, Gas Available, Security System, Skylight(s), Vaulted Ceiling(s), Walk-In Closet(s), Water Heater, Wired for Generator
Parking
- Total parking spaces:11
- Parking description:Attached Garage, Driveway, Off Street Parking, RV Parking
- Garage:Yes
 Listings courtesy of Northwest MLS as distributed by MLS GRID. Based on information submitted to the MLS GRID as of September 14, 2026. All data is obtained from various sources and may not have been verified by broker or MLS GRID. Supplied Open House Information is subject to change without notice. All information should be independently reviewed and verified for accuracy. Properties may or may not be listed by the office/agent presenting the information. Listing information is provided for consumers' personal, non-commercial use, solely to identify prospective properties for potential purchase; all other use is strictly prohibited and may violate relevant federal and state law. Information deemed reliable but not guaranteed. Copyright © 2026 MLS GRID. All Rights Reserved.
New listings near 14801 136th Avenue E
- Coming Soon
 $839,000First Look2.37 Acres
13 26th Street Nw, Puyallup, WA 98371
MLS# 2581577Listed by: COLDWELL BANKER BAIN - Coming Soon
 $924,500First Look6 beds 4 baths3,860 sq. ft.
2009 24th Avenue Ct Sw, Puyallup, WA 98373
MLS# 2579965Listed by: WINDERMERE PROF PARTNERS - Coming Soon
 $525,000First Look3 beds 1 baths1,392 sq. ft.
922 6th Avenue Sw, Puyallup, WA 98371
MLS# 2580565Listed by: EXP REALTY - Coming Soon
 $575,000First Look3 beds 2 baths1,824 sq. ft.
7303 103rd Street E, Puyallup, WA 98373
MLS# 2579315Listed by: TIMBER REAL ESTATE - Coming Soon
 $474,900First Look3 beds 2 baths1,164 sq. ft.
8123 146th Street E, Puyallup, WA 98375
MLS# 2579805Listed by: EXP REALTY - New
 $366,900Active3 beds 2 baths1,226 sq. ft.
7236 163rd Street E, Puyallup, WA 98375
MLS# 2561775Listed by: WASHINGTON REALTY GROUP - Open Mon, 10am to 5pm
 $724,990Pending5 beds 3 baths2,741 sq. ft.
12708 88th Avenue E, Puyallup, WA 98373
MLS# 2567273Listed by: BMC REALTY ADVISORS, INC - New
 $485,000Active3 beds 3 baths1,574 sq. ft.
17512 93rd Avenue Ct E, Puyallup, WA 98375
MLS# 2581546Listed by: JOHN L. SCOTT, INC. - New
 $289,950Active2 beds 2 baths1,546 sq. ft.
6108 91st Street Ct E #123, Puyallup, WA 98371
MLS# 2539878Listed by: SKYLINE PROPERTIES, INC. - Open Mon, 11am to 4pmNew
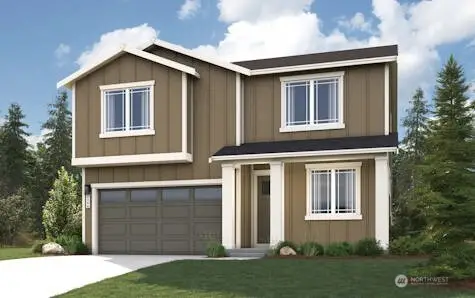 $684,990Active4 beds 3 baths2,386 sq. ft.
14114 180th Street E, Puyallup, WA 98374
MLS# 2581893Listed by: BMC REALTY ADVISORS, INC


Protect your home and budget from life's surprises with an Assurant Home Warranty, backed by a partner that supports you through every step of homeownership. Explore Plans.
©2026 Century 21 Real Estate LLC. All rights reserved. CENTURY 21®, the CENTURY 21 Logo and C21® are service marks owned by Century 21 Real Estate LLC. Century 21 Real Estate LLC fully supports the principles of the Fair Housing Act and the Equal Opportunity Act. Each office is independently owned and operated. Listing information is deemed reliable but not guaranteed accurate.