
16905 135th Avenue Ct E, Puyallup, WA 98374
Local realty services provided by:CENTURY 21 Lund, Realtors
Listed by: valerie stephens
Office: gateway real estate
MLS#:2560980
Source:NWMLS
16905 135th Avenue Ct E,Puyallup, WA 98374
$1,100,000
- 3 Beds
- 4 Baths
- 3,607 sq. ft.
- Single family
- Active
Price summary
- Price:$1,100,000
- Price per sq. ft.:$304.96
- Monthly HOA dues:$72
About this home
First time on market for this one of a kind custom built Sunrise home. Spacious entry with custom lighting opens to the great room and picture windows with a Mt Rainier view. Main flooring is approx. 1000 sq ft of travertine tile imported from Italy. Carpet in the Dining and Great Room. High ceilings throughout the main level with ceiling fans. Kitchen has ample cabinets, pull out shelves, two sinks, 6 burner gas cook top and a standard size refrigerator. Primary bedroom on main level with large picture window with Mt. Rainier view and a door with access to the patio. Primary bath has large (4x6) walk in double headed shower, 6' Bain Ultra air jet bathtub, double sinks and heated tile floor and under cabinet sensor lighting. Custom built cabinets, doors and trim throughout the home, including primary walk-in closet, are Knotty Alder. 300 amp electrical service has transfer switch for generator. 1300+ sq ft garage is 3 cars wide and 2 cars deep with 4th garage door out the back. Guest suite has its own bathrm & 3rd bedroom has a 3/4 bath just outside its bedroom door. Built in Vacuum system. Storage room upstairs is hidden but could be converted to a bedroom if needed, framed in for a window. Garden area has a Peach and an Italian Plum tree. Golf Simulator in garage is negotiable. Freezer in garage does not stay. Owner has floor plan and a book of the construction phases. List of upgrades are available. Honeywell Honda Generator in Garage Conveys. 1 yr. AHS complete included....
Contact an agent
Home facts
- Year built:2005
- Subdivision & Development:Sunrise
- Listing ID #:2560980
- Updated:September 12, 2026 at 11:16 AM
Rooms and interior
- Bedrooms:3
- Total bathrooms:4
- Full bathrooms:2
- Half bathrooms:1
- Flooring:Carpet, Ceramic Tile Floor, Travertine, Vinyl Floor
- Kitchen Description:Dishwasher, Disposal, Microwave, Refrigerator
- Bedroom Description:Main Level Bedrooms : 1, Upper Level Bedrooms : 2
- Basement:Yes
- Living area:3,607 sq. ft.
Heating and cooling
- Heating:Forced Air
- Central air:Yes
Structure and exterior
- Roof:Composition
- Year built:2005
- Building area:3,607 sq. ft.
- Lot area:0.29 Acres
- Lot Features:Adjacent to Public Land, Curbed Lot, Paved, Sidewalk
- Architectural Style:Contemporary
- Construction Materials:Cement Planked, Stone Exterior Finish
- Exterior Features:Fenced-Partially, Patio, Sprinkler System
- Foundation Description:None
Schools
- High school:Emerald Ridge High
- Middle school:Glacier View Jr High
- Elementary school:Edgerton Elem
Utilities
- Water:Public
- Sewer:Sewer Connected
Finances and disclosures
- Price:$1,100,000
- Price per sq. ft.:$304.96
- Tax amount:$9,548 (2026)
Features and amenities
- Appliances:Dishwasher, Refrigerator, Washer
- Laundry features:Dryer, Washer
- Amenities:Built-In Vacuum, Cable TV, Ceiling Fan(s), High Speed Internet, Pantry, Security System, Sprinkler System, Vaulted Ceiling(s), Walk-In Closet(s), Water Heater, Wired for Generator
Parking
- Total parking spaces:8
- Parking description:Attached Garage, Driveway
- Garage:Yes
 Listings courtesy of Northwest MLS as distributed by MLS GRID. Based on information submitted to the MLS GRID as of September 12, 2026. All data is obtained from various sources and may not have been verified by broker or MLS GRID. Supplied Open House Information is subject to change without notice. All information should be independently reviewed and verified for accuracy. Properties may or may not be listed by the office/agent presenting the information. Listing information is provided for consumers' personal, non-commercial use, solely to identify prospective properties for potential purchase; all other use is strictly prohibited and may violate relevant federal and state law. Information deemed reliable but not guaranteed. Copyright © 2026 MLS GRID. All Rights Reserved. NWMLS Member Broker: Greg Lund
New listings near 16905 135th Avenue Ct E
- Coming Soon
 $839,000First Look2.37 Acres
13 26th Street Nw, Puyallup, WA 98371
MLS# 2581577Listed by: COLDWELL BANKER BAIN - Coming Soon
 $924,500First Look6 beds 4 baths3,860 sq. ft.
2009 24th Avenue Ct Sw, Puyallup, WA 98373
MLS# 2579965Listed by: WINDERMERE PROF PARTNERS - Coming Soon
 $525,000First Look3 beds 1 baths1,392 sq. ft.
922 6th Avenue Sw, Puyallup, WA 98371
MLS# 2580565Listed by: EXP REALTY - Coming Soon
 $485,000First Look3 beds 3 baths1,341 sq. ft.
18633 108th Avenue E, Puyallup, WA 98374
MLS# 2580878Listed by: MY INTERNATIONAL REAL ESTATE - Coming Soon
 $575,000First Look3 beds 2 baths1,824 sq. ft.
7303 103rd Street E, Puyallup, WA 98373
MLS# 2579315Listed by: TIMBER REAL ESTATE - Coming Soon
 $474,900First Look3 beds 2 baths1,164 sq. ft.
8123 146th Street E, Puyallup, WA 98375
MLS# 2579805Listed by: EXP REALTY - New
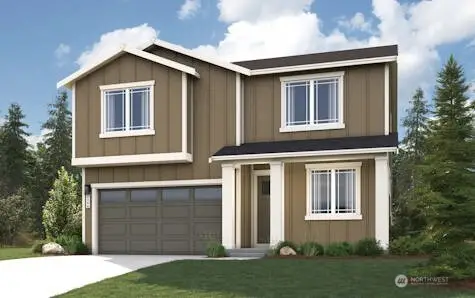 $684,990Active4 beds 3 baths2,386 sq. ft.
14114 180th Street E, Puyallup, WA 98374
MLS# 2581893Listed by: BMC REALTY ADVISORS, INC - New
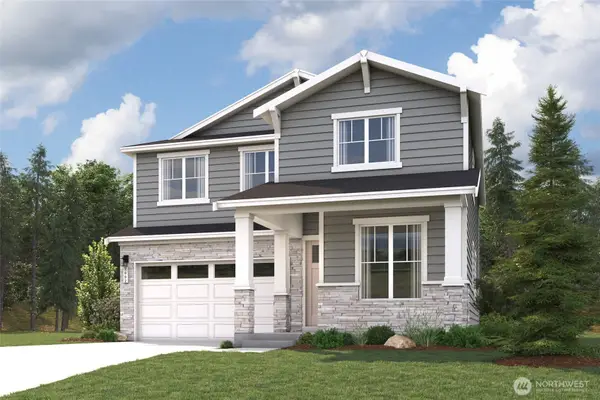 $714,990Active5 beds 3 baths2,662 sq. ft.
14022 180th Street Ct E, Puyallup, WA 98374
MLS# 2581896Listed by: BMC REALTY ADVISORS, INC - New
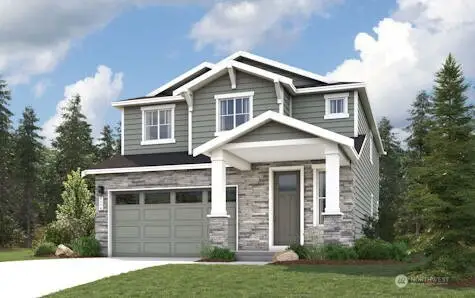 $674,990Active4 beds 3 baths2,447 sq. ft.
14127 178th Street E, Puyallup, WA 98374
MLS# 2581904Listed by: BMC REALTY ADVISORS, INC - Open Sat, 10am to 12pmNew
 $350,000Active3 beds 2 baths1,374 sq. ft.
10511 140th Street Ct E #35, Puyallup, WA 98374
MLS# 2581386Listed by: WINDERMERE ABODE


Protect your home and budget from life's surprises with an Assurant Home Warranty, backed by a partner that supports you through every step of homeownership. Explore Plans.
©2026 Century 21 Real Estate LLC. All rights reserved. CENTURY 21®, the CENTURY 21 Logo and C21® are service marks owned by Century 21 Real Estate LLC. Century 21 Real Estate LLC fully supports the principles of the Fair Housing Act and the Equal Opportunity Act. Each office is independently owned and operated. Listing information is deemed reliable but not guaranteed accurate.