
18784 108th Avenue E, Puyallup, WA 98374
Local realty services provided by:CENTURY 21 North Homes Realty
Listed by: ashley wise
Office: tribeca nw real estate
MLS#:2550115
Source:NWMLS
Price summary
- Price:$489,900
- Price per sq. ft.:$273.38
- Monthly HOA dues:$41.67
About this home
NEW PRICE—UNDER $490K + 1% PREFERRED LENDER INCENTIVE! Incredible opportunity in sought-after Rainier Ridge! Built in 2021, this beautifully designed 4-bedroom, 2.5-bath home offers 1,792 sq ft of bright, functional living with the style of newer construction at an exceptional value. The open-concept main level features durable laminate flooring, timeless white millwork & an inviting great room that flows seamlessly into the dining area and well-appointed kitchen—perfect for everyday living & entertaining. Upstairs, retreat to the spacious primary suite plus 3 additional bedrooms offering flexibility for guests, home office or hobbies. Enjoy the fully fenced backyard with room for pets, play & summer BBQs. HardiePlank siding, 30-year composition roof & remaining builder home warranty provide added peace of mind. Ideally located near parks, schools, shopping & commuter routes. Buyers financing with the preferred lender may receive a 1% lender credit—approximately $4,899—toward eligible closing costs or a rate buydown. Newer construction, 4 bedrooms & Rainier Ridge living for $489,900—don't miss this value!...
Contact an agent
Home facts
- Year built:2021
- Subdivision & Development:Lipoma Firs
- Listing ID #:2550115
- Updated:October 26, 2026 at 08:49 AM
Rooms and interior
- Bedrooms:4
- Total bathrooms:3
- Full bathrooms:1
- Half bathrooms:1
- Flooring:Carpet, Laminate, Vinyl Floor
- Kitchen Description:Dishwasher, Disposal, Microwave, Refrigerator
- Bedroom Description:Upper Level Bedrooms : 4
- Living area:1,792 sq. ft.
Heating and cooling
- Heating:90%+ High Efficiency, Forced Air
Structure and exterior
- Roof:Composition
- Year built:2021
- Building area:1,792 sq. ft.
- Lot area:0.07 Acres
- Lot Features:Curbed Lot, Paved, Sidewalk
- Architectural Style:Contemporary
- Construction Materials:Cement Planked, Wood Exterior Finish, Wood Products Exterior Finish
- Exterior Features:Fenced-Fully, Patio
- Foundation Description:None
- Levels:2 Story
Schools
- High school:Graham-Kapowsin High
- Middle school:Frontier Jnr High
- Elementary school:Nelson Elem
Utilities
- Water:Public
- Sewer:Sewer Connected
Finances and disclosures
- Price:$489,900
- Price per sq. ft.:$273.38
- Tax amount:$4,728 (2025)
Features and amenities
- Appliances:Dishwasher, Refrigerator, Washer
- Laundry features:Dryer, Washer
- Amenities:Gas Available, High Speed Internet, SMART Wired, Walk-In Closet(s), Water Heater
Parking
- Total parking spaces:4
- Parking description:Attached Garage, Driveway
- Garage:Yes
 Listings courtesy of Northwest MLS as distributed by MLS GRID. Based on information submitted to the MLS GRID as of October 26, 2026. All data is obtained from various sources and may not have been verified by broker or MLS GRID. Supplied Open House Information is subject to change without notice. All information should be independently reviewed and verified for accuracy. Properties may or may not be listed by the office/agent presenting the information. Listing information is provided for consumers' personal, non-commercial use, solely to identify prospective properties for potential purchase; all other use is strictly prohibited and may violate relevant federal and state law. Information deemed reliable but not guaranteed. Copyright © 2026 MLS GRID. All Rights Reserved. NWMLS Member Broker: Michael Killmer
New listings near 18784 108th Avenue E
- Coming Soon
 $725,000First Look4 beds 3 baths2,863 sq. ft.
12817 60th Avenue E, Puyallup, WA 98373
MLS# 2596023Listed by: PARAMOUNT REAL ESTATE GROUP - Coming Soon
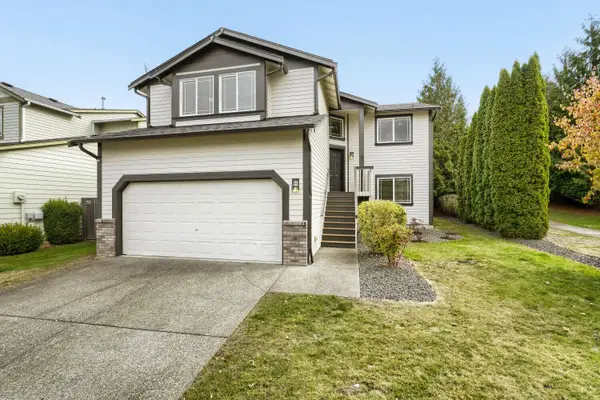
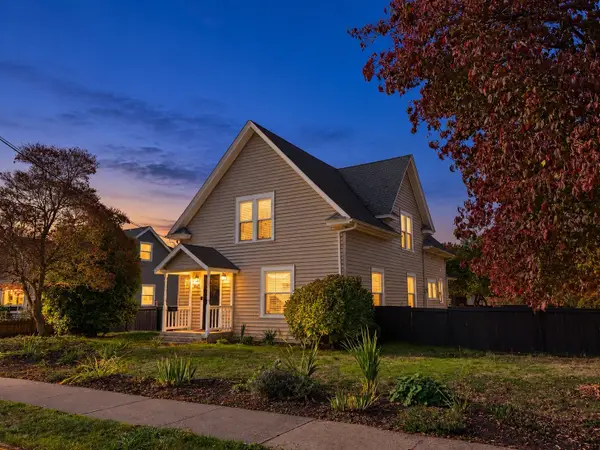 $525,000First Look3 beds 2 baths1,855 sq. ft.
504 7th Street Sw, Puyallup, WA 98371
MLS# 2595478Listed by: KELLER WILLIAMS REALTY - Coming Soon
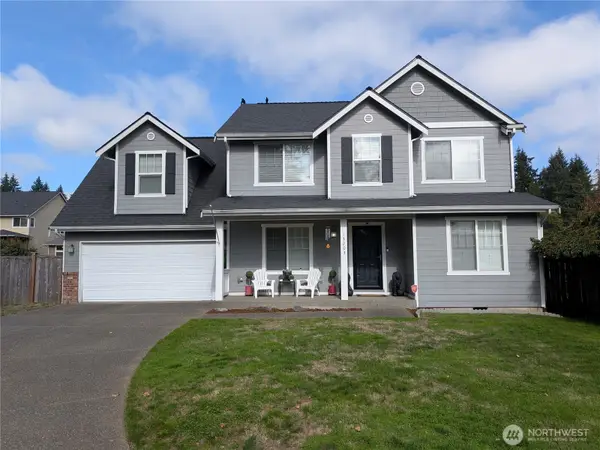
 $579,950First Look5 beds 3 baths2,214 sq. ft.
18121 72nd Avenue E, Puyallup, WA 98375
MLS# 2594982Listed by: COLDWELL BANKER DANFORTH - Coming Soon
 $625,000First Look4 beds 3 baths2,252 sq. ft.
13203 85th Avenue E, Puyallup, WA 98373
MLS# 2592503Listed by: TIMBER REAL ESTATE  $645,870Pending5 beds 3 baths2,565 sq. ft.
18426 136th Avenue E, Puyallup, WA 98374
MLS# 2598132Listed by: KB HOME SALES- New
 $169,000Active3 beds 2 baths1,296 sq. ft.
12715 121st Ave Court E #13, Puyallup, WA 98374
MLS# 2597954Listed by: FATHOM REALTY WA LLC - New
 $499,900Active3 beds 3 baths1,491 sq. ft.
8779 151st Court E, Puyallup, WA 98375
MLS# 2597999Listed by: LGI REALTY - Open Tue, 12 to 2pmNew
 $515,000Active3 beds 3 baths1,774 sq. ft.
8618 161st Street E, Puyallup, WA 98375
MLS# 2596859Listed by: EXP REALTY - New
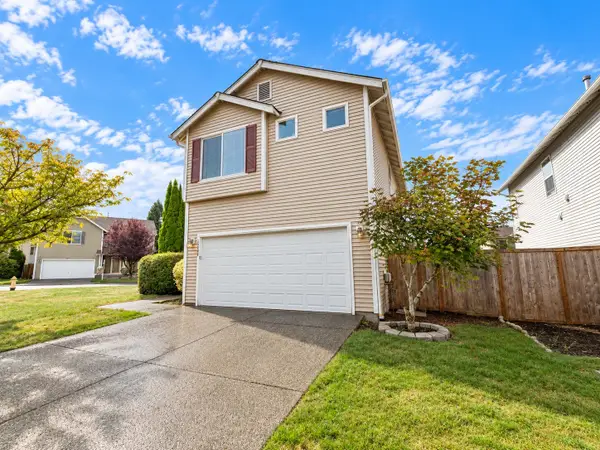 $490,000Active3 beds 2 baths1,980 sq. ft.
18438 95th Avenue E, Puyallup, WA 98375
MLS# 2597613Listed by: EXP REALTY - Open Thu, 12 to 2pmNew
 $489,900Active3 beds 2 baths1,344 sq. ft.
12016 153rd Street E, Puyallup, WA 98374
MLS# 2597746Listed by: EXP REALTY


Protect your home and budget from life's surprises with an Assurant Home Warranty, backed by a partner that supports you through every step of homeownership. Explore Plans.
©2026 Century 21 Real Estate LLC. All rights reserved. CENTURY 21®, the CENTURY 21 Logo and C21® are service marks owned by Century 21 Real Estate LLC. Century 21 Real Estate LLC fully supports the principles of the Fair Housing Act and the Equal Opportunity Act. Each office is independently owned and operated. Listing information is deemed reliable but not guaranteed accurate.