
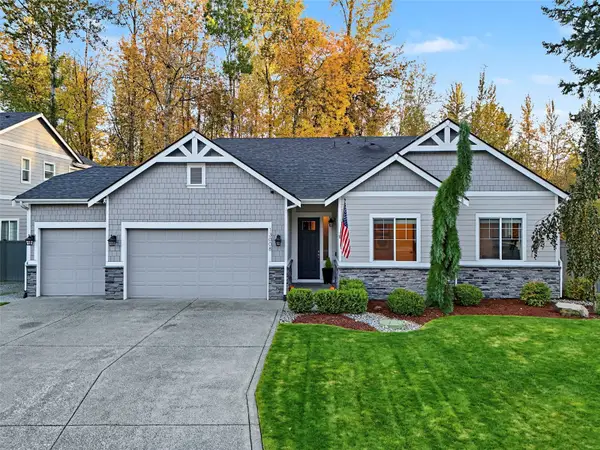
3904 23rd Street Se, Puyallup, WA 98374
Local realty services provided by:CENTURY 21 North Homes Realty
Listed by: tami spurbeck
Office: redfin
MLS#:2593221
Source:NWMLS
3904 23rd Street Se,Puyallup, WA 98374
$650,000
- 3 Beds
- 3 Baths
- 2,514 sq. ft.
- Single family
- Active
Price summary
- Price:$650,000
- Price per sq. ft.:$258.55
- Monthly HOA dues:$69
About this home
Presented in near-new condition, this home in The Villages at South Hill offers an inviting open-concept floorplan. Hardwood flooring extends through the main living areas, while the bedrooms offer carpet and the bathrooms feature tile. The kitchen opens to the living space and includes quartz countertops and stainless steel appliances, creating a comfortable layout for everyday living and entertaining. The main-level primary suite includes a five-piece bath with a tile walk-in shower, large soaking tub, and walk-in closet. Upstairs, the large bonus room offers flexible space along with a bedroom and full bath. The pool table may convey, as well as the mounted TV in the bonus room and king-size bed in the primary suite, subject to terms. Enjoy the private driveway, back patio with electric awning and wind sensor, and backyard dog run. The garage includes a raised pet-bathing tub. A VA-assumable loan at 3% may provide an additional opportunity, subject to buyer qualification, lender approval, and verification of loan terms. Conveniently located near shopping, dining, schools, and everyday amenities....
Contact an agent
Home facts
- Year built:2019
- Subdivision & Development:South Hill
- Listing ID #:2593221
- Updated:October 17, 2026 at 08:53 PM
Rooms and interior
- Bedrooms:3
- Total bathrooms:3
- Full bathrooms:1
- Flooring:Carpet, Engineered Hardwood, Laminate
- Kitchen Description:Dishwasher, Disposal, Microwave, Refrigerator
- Bedroom Description:Main Level Bedrooms : 2, Upper Level Bedrooms : 1
- Living area:2,514 sq. ft.
Heating and cooling
- Heating:Forced Air
- Central air:Yes
Structure and exterior
- Roof:Composition
- Year built:2019
- Building area:2,514 sq. ft.
- Lot area:0.19 Acres
- Lot Features:Paved, Sidewalk
- Architectural Style:Contemporary
- Construction Materials:Wood Products Exterior Finish
- Exterior Features:Deck, Dog Run, Fenced-Fully
- Foundation Description:None
Schools
- High school:Buyer To Verify
- Middle school:Buyer To Verify
- Elementary school:Carson Elem
Utilities
- Water:Public
- Sewer:Sewer Connected
Finances and disclosures
- Price:$650,000
- Price per sq. ft.:$258.55
- Tax amount:$7,181 (2025)
Features and amenities
- Appliances:Dishwasher, Refrigerator, Washer
- Laundry features:Dryer, Washer
- Amenities:Cable TV, French Doors, Gas Available, High Speed Internet, Pantry, Walk-In Closet(s), Water Heater
Parking
- Total parking spaces:5
- Parking description:Attached Garage, Driveway, Off Street Parking
- Garage:Yes
 Listings courtesy of Northwest MLS as distributed by MLS GRID. Based on information submitted to the MLS GRID as of October 17, 2026. All data is obtained from various sources and may not have been verified by broker or MLS GRID. Supplied Open House Information is subject to change without notice. All information should be independently reviewed and verified for accuracy. Properties may or may not be listed by the office/agent presenting the information. Listing information is provided for consumers' personal, non-commercial use, solely to identify prospective properties for potential purchase; all other use is strictly prohibited and may violate relevant federal and state law. Information deemed reliable but not guaranteed. Copyright © 2026 MLS GRID. All Rights Reserved. NWMLS Member Broker: Michael Killmer
New listings near 3904 23rd Street Se
- Coming SoonOpen Sun, 12 to 2pm
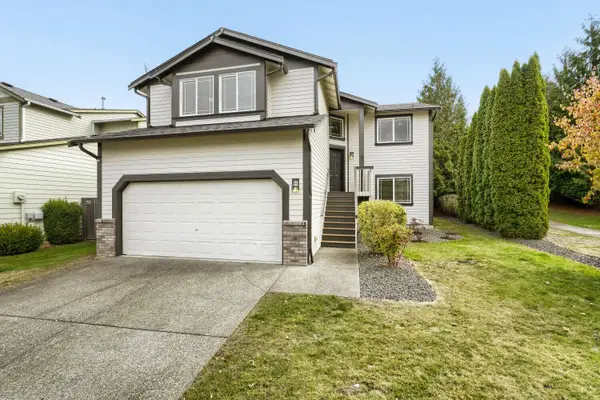 $579,950First Look5 beds 3 baths2,214 sq. ft.
18121 72nd Avenue E, Puyallup, WA 98375
MLS# 2594982Listed by: COLDWELL BANKER DANFORTH - Coming Soon
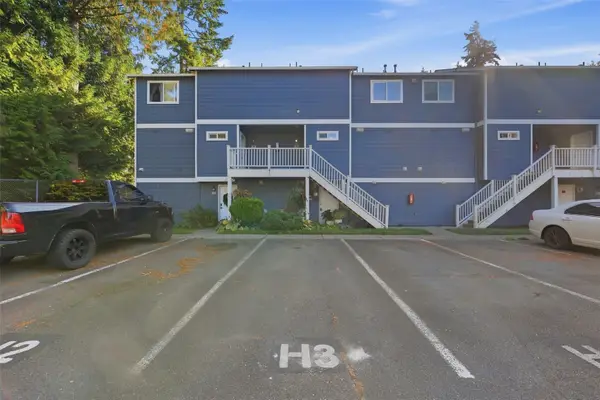 $329,950First Look3 beds 3 baths1,160 sq. ft.
3939 10th Street Se #H3, Puyallup, WA 98374
MLS# 2592159Listed by: COMPASS - Coming Soon
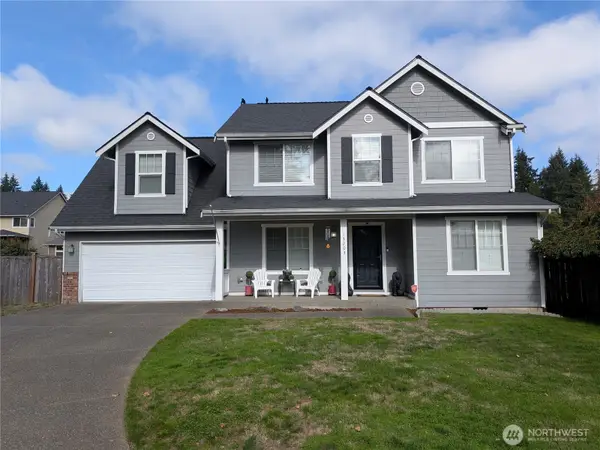 $625,000First Look4 beds 3 baths2,252 sq. ft.
13203 85th Avenue E, Puyallup, WA 98373
MLS# 2592503Listed by: TIMBER REAL ESTATE - Coming Soon
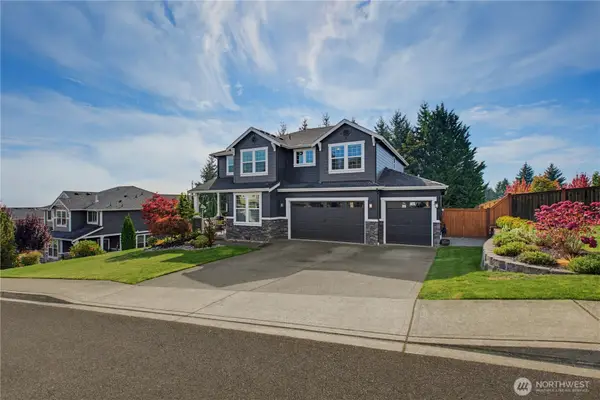 $999,999First Look4 beds 3 baths3,175 sq. ft.
13618 111th Street Ct E, Puyallup, WA 98374
MLS# 2588308Listed by: COLDWELL BANKER BAIN - New
 $650,000Active4 beds 3 baths2,642 sq. ft.
13503 168th Street Court East, Puyallup, WA 98374
MLS# 2595690Listed by: WINDERMERE PROF PARTNERS - New
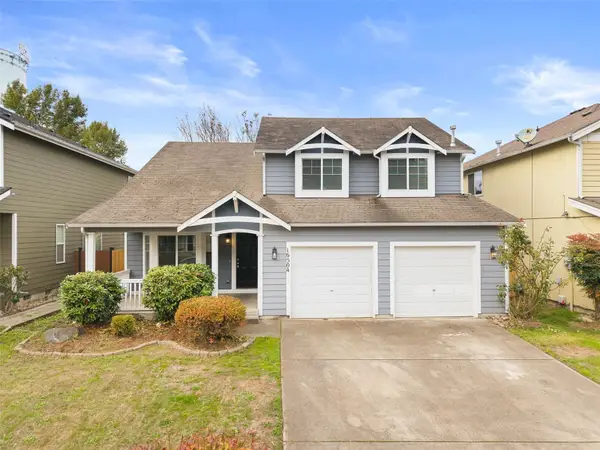 $450,000Active4 beds 3 baths2,111 sq. ft.
16504 129th Avenue Ct E, Puyallup, WA 98374
MLS# 2595091Listed by: HEATON DAINARD, LLC - New
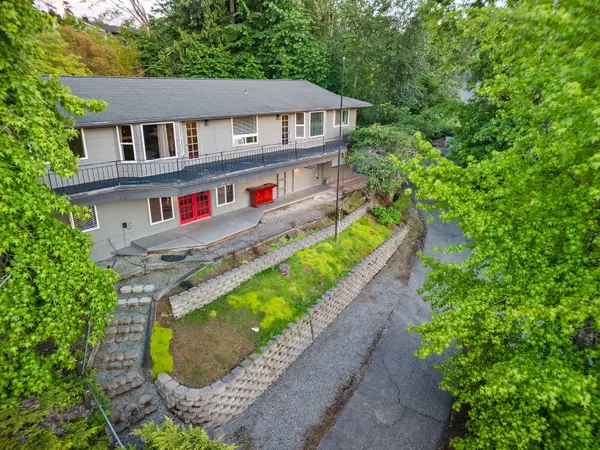 $624,950Active4 beds 3 baths2,834 sq. ft.
1531 Vista Drive, Puyallup, WA 98372
MLS# 2595021Listed by: TERRAFIN - New
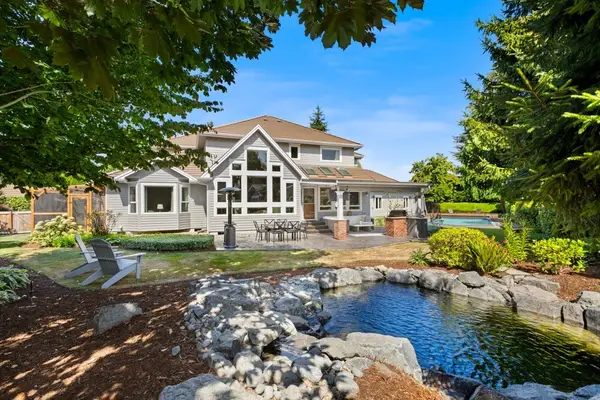 $1,449,000Active4 beds 3 baths5,456 sq. ft.
831 21st Street Nw, Puyallup, WA 98371
MLS# 2595106Listed by: WINDERMERE ABODE - Open Sun, 12 to 2pmNew
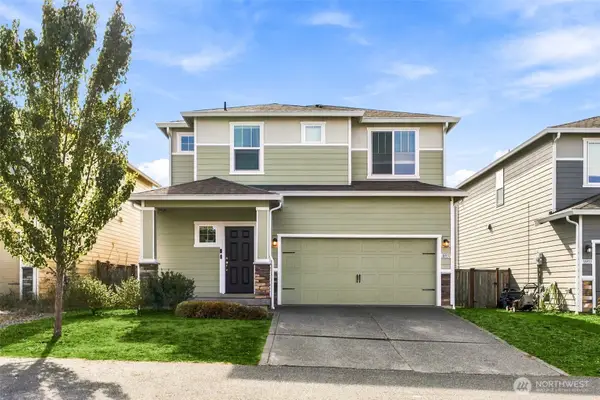 $535,000Active3 beds 3 baths1,623 sq. ft.
18951 112th Avenue Ct, Puyallup, WA 98375
MLS# 2592649Listed by: JOHN L. SCOTT, INC. - New
 $775,000Active3 beds 2 baths2,348 sq. ft.
13008 157th Street E, Puyallup, WA 98374
MLS# 2595302Listed by: PELLEGO, INC.


Protect your home and budget from life's surprises with an Assurant Home Warranty, backed by a partner that supports you through every step of homeownership. Explore Plans.
©2026 Century 21 Real Estate LLC. All rights reserved. CENTURY 21®, the CENTURY 21 Logo and C21® are service marks owned by Century 21 Real Estate LLC. Century 21 Real Estate LLC fully supports the principles of the Fair Housing Act and the Equal Opportunity Act. Each office is independently owned and operated. Listing information is deemed reliable but not guaranteed accurate.