5714 118th Avenue Ct #15, Puyallup, WA 98372
Local realty services provided by:CENTURY 21 Real Estate Center
Listed by: cj spivey
Office: dove realty, inc.253-565-3683
MLS#:2502662
Source:NWMLS
5714 118th Avenue Ct #15,Puyallup, WA 98372
$124,500
- 3 Beds
- 2 Baths
- 1,334 sq. ft.
- Mobile / Manufactured
- Active
Price summary
- Price:$124,500
- Price per sq. ft.:$93.33
About this home
ARE YOU LOOKING FOR A CLEAN SENIOR PARK? TWIN FLAGS OFFER LOW RENT AT $750. INCLUDES WATER, SEWER GARBAGE & THE CONVENIENCE OF AN ON SITE MGR. ALL NEW Fresh paint, new floors, kitchen counters, stainless sink with Kohler faucets, refrigerator, range & hood ,new over sink lighting, New washer & dryer. Huge living room ,new dishwasher, big liv rm, large primary bed rm with primary bath. Walk in shower with built in seat, new tub surround in both baths. Beamed ceiling in living room, built in hutch with lighting. Ceiling fan in family room. Carport with a lot of storage. New skirting, large open space behind this home that is maintained by the park. Nice size deck to sit and relax and enjoy the large rhododendron's that give shade, privacy & their beauty to enjoy sitting on the large deck. Electricity is available on the deck to give convenience for cooking out or hooking up special lighting. Comfort of a heat pump on hot days. Space rent $750 includes water, sewer and garbage, 2 car carport, & attached shed. Twin Flags MHP is a senior park 55 or very close. (NO CHILDREN CAN LIVE IN A SENIOR PARK).Quiet clean park.. Nice place to walk. if you walk your pet , they must be on a leach at all times. Mgr. lives in the park. Pets have to be park approved. Freeway access minutes to 167,410,512....
Contact an agent
Home facts
- Year built:1980
- Subdivision & Development:Puyallup
- Listing ID #:2502662
- Updated:October 30, 2026 at 12:11 PM
Rooms and interior
- Bedrooms:3
- Total bathrooms:2
- Full bathrooms:2
- Flooring:Laminate, Vinyl Floor
- Dining Description:Dining Room
- Kitchen Description:Dishwasher, Refrigerator
- Living area:1,334 sq. ft.
Heating and cooling
- Heating:Forced Air, Heat Pump
Structure and exterior
- Roof:Composition
- Year built:1980
- Building area:1,334 sq. ft.
- Lot Features:Dead-end Street, Paved
- Construction Materials:Metal/Vinyl Exterior Finish
- Levels:1 Story
Schools
- High school:Buyer To Verify
- Middle school:Buyer To Verify
- Elementary school:Buyer To Verify
Utilities
- Water:Public
Finances and disclosures
- Price:$124,500
- Price per sq. ft.:$93.33
- Tax amount:$908 (2025)
Features and amenities
- Appliances:Dishwasher, Refrigerator, Washer
- Laundry features:Dryer, Washer
- Amenities:Water Heater
Parking
- Parking description:Carport
 Listings courtesy of Northwest MLS as distributed by MLS GRID. Based on information submitted to the MLS GRID as of October 30, 2026. All data is obtained from various sources and may not have been verified by broker or MLS GRID. Supplied Open House Information is subject to change without notice. All information should be independently reviewed and verified for accuracy. Properties may or may not be listed by the office/agent presenting the information. Listing information is provided for consumers' personal, non-commercial use, solely to identify prospective properties for potential purchase; all other use is strictly prohibited and may violate relevant federal and state law. Information deemed reliable but not guaranteed. Copyright © 2026 MLS GRID. All Rights Reserved.
New listings near 5714 118th Avenue Ct #15
- Coming Soon
 $700,000First Look5 beds 3 baths2,822 sq. ft.
13620 110th Ave Court East, Puyallup, WA 98374
MLS# 2598167Listed by: TRIBECA NW REAL ESTATE - Coming Soon
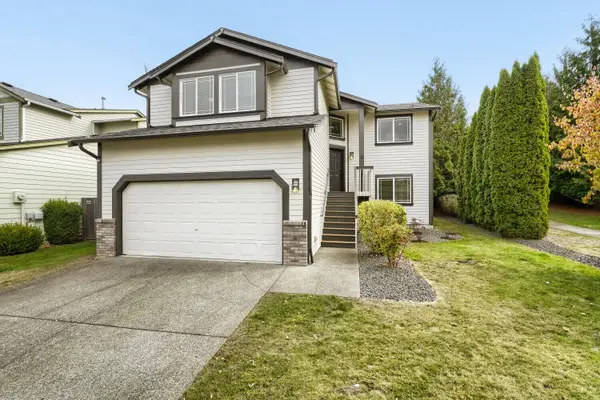 $579,950First Look5 beds 3 baths2,214 sq. ft.
18121 72nd Avenue E, Puyallup, WA 98375
MLS# 2594982Listed by: COLDWELL BANKER DANFORTH - New
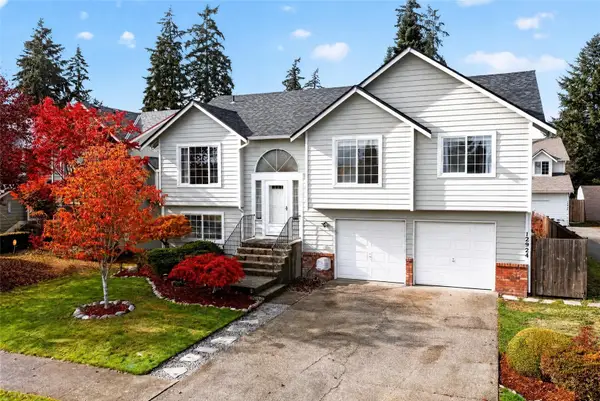 $539,000Active5 beds 3 baths2,461 sq. ft.
12924 95th Avenue Ct E, Puyallup, WA 98373
MLS# 2599633Listed by: TERRAFIN - New

 $485,000Active3 beds 3 baths1,814 sq. ft.
16403 77th Avenue Ct E, Puyallup, WA 98375
MLS# 2599161Listed by: CENTURY 21 NORTH HOMES REALTY - New
 $529,950Active3 beds 3 baths1,853 sq. ft.
2415 46th Avenue Se, Puyallup, WA 98374
MLS# 2599298Listed by: REAL BROKER LLC - New
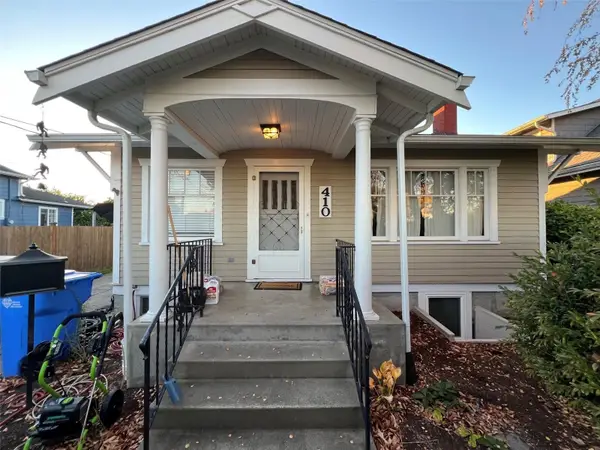 $519,900Active4 beds 3 baths1,940 sq. ft.
410 7th Street Nw, Puyallup, WA 98371
MLS# 2599515Listed by: LUMIN BROKERS OF WASHINGTON - New
 $499,900Active-- beds -- baths1,864 sq. ft.
246 4th Avenue Nw, Puyallup, WA 98371
MLS# 2599321Listed by: KELLER WILLIAMS REALTY PS - New
 $549,950Active3 beds 3 baths1,535 sq. ft.
6716 163rd St Ct E, Puyallup, WA 98375
MLS# 2599286Listed by: SKYLINE PROPERTIES, INC. - New
 $405,000Active2 beds 1 baths864 sq. ft.
2811 Forest Rim Court N, Puyallup, WA 98374
MLS# 2599403Listed by: BERKSHIRE HATHAWAY HS NW - New
 $667,450Active4 beds 3 baths2,238 sq. ft.
17947 141st Avenue Ct E, Puyallup, WA 98374
MLS# 2599454Listed by: LENNAR SALES CORP.


Protect your home and budget from life's surprises with an Assurant Home Warranty, backed by a partner that supports you through every step of homeownership. Explore Plans.
©2026 Century 21 Real Estate LLC. All rights reserved. CENTURY 21®, the CENTURY 21 Logo and C21® are service marks owned by Century 21 Real Estate LLC. Century 21 Real Estate LLC fully supports the principles of the Fair Housing Act and the Equal Opportunity Act. Each office is independently owned and operated. Listing information is deemed reliable but not guaranteed accurate.