
5921 111th Street Ct E #44, Puyallup, WA 98373
Local realty services provided by:CENTURY 21 Tri-Cities
Listed by: zach hallock, ashton karp
Office: inspire realty
MLS#:2556037
Source:NWMLS
Price summary
- Price:$335,000
- Price per sq. ft.:$239.46
- Monthly HOA dues:$300
About this home
Move-in ready 3-bedroom, 2-bath townhome with thoughtful updates throughout. Fresh interior paint, updated flooring, new quartz countertops, updated kitchen appliances, and updated fixtures create a clean, modern feel. The open-concept living, dining, and kitchen layout offers functional everyday living and entertaining, while the kitchen features an island with ample prep space and storage. The main-level primary suite includes a walk-in closet and private full bath. Upstairs, two additional bedrooms share a full bathroom, providing flexibility for guests, a home office, or hobbies. Step outside to a private backyard patio, ideal for outdoor dining, relaxing, or container gardening. Attached garage adds everyday convenience. Located near WA-512, Canyon Road, South Hill Mall, Pierce College Puyallup, shopping, dining, and everyday services. Includes a 3D virtual tour.
Contact an agent
Home facts
- Year built:2008
- Listing ID #:2556037
- Updated:July 29, 2026 at 09:23 AM
Rooms and interior
- Bedrooms:3
- Total bathrooms:2
- Full bathrooms:2
- Flooring:Carpet, Vinyl Plank
- Kitchen Description:Dishwasher, Disposal, Microwave, Refrigerator
- Bedroom Description:Main Level Bedrooms : 1, Upper Level Bedrooms : 2
- Basement:Yes
- Living area:1,399 sq. ft.
Structure and exterior
- Roof:Composition
- Year built:2008
- Building area:1,399 sq. ft.
- Lot area:0.08 Acres
- Lot Features:Open Space, Paved, Sidewalk
- Construction Materials:Metal/Vinyl Exterior Finish
- Exterior Features:Fenced-Partially, Patio
- Foundation Description:None
- Levels:Multi/Split
Schools
- High school:Franklin-Pierce High
- Middle school:Morris Ford Mid
- Elementary school:Central Avenue Elem
Utilities
- Water:Public
- Sewer:Sewer Connected
Finances and disclosures
- Price:$335,000
- Price per sq. ft.:$239.46
- Tax amount:$2,142 (2026)
Features and amenities
- Appliances:Dishwasher, Refrigerator, Washer
- Laundry features:Dryer, Washer
- Amenities:Cable TV, High Speed Internet, Walk-In Closet(s)
Parking
- Total parking spaces:3
- Parking description:Attached Garage, Driveway
- Garage:Yes
 Listings courtesy of Northwest MLS as distributed by MLS GRID. Based on information submitted to the MLS GRID as of July 29, 2026. All data is obtained from various sources and may not have been verified by broker or MLS GRID. Supplied Open House Information is subject to change without notice. All information should be independently reviewed and verified for accuracy. Properties may or may not be listed by the office/agent presenting the information. Listing information is provided for consumers' personal, non-commercial use, solely to identify prospective properties for potential purchase; all other use is strictly prohibited and may violate relevant federal and state law. Information deemed reliable but not guaranteed. Copyright © 2026 MLS GRID. All Rights Reserved. NWMLS Member Broker: Vicki Monteagudo
New listings near 5921 111th Street Ct E #44
- New
 $529,000Active3 beds 3 baths1,889 sq. ft.
13212 162nd Street Ct E, Puyallup, WA 98374
MLS# 2558667Listed by: PPS HOMES - New
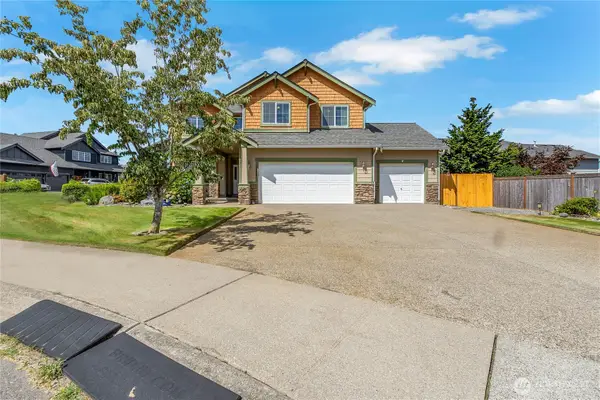 $750,000Active5 beds 3 baths3,224 sq. ft.
13427 169th Street Ct E, Puyallup, WA 98374
MLS# 2561102Listed by: SKYLINE PROPERTIES, INC. - New
 $509,950Active3 beds 2 baths1,468 sq. ft.
17403 79th Avenue E, Puyallup, WA 98375
MLS# 2560842Listed by: HOGAN HOMES REALTY LLC - Open Sun, 12 to 2pmNew
 $724,950Active5 beds 4 baths2,884 sq. ft.
12903 83rd Avenue Ct E, Puyallup, WA 98373
MLS# 2561309Listed by: REAL ESTATE WITH NIK & CO - New
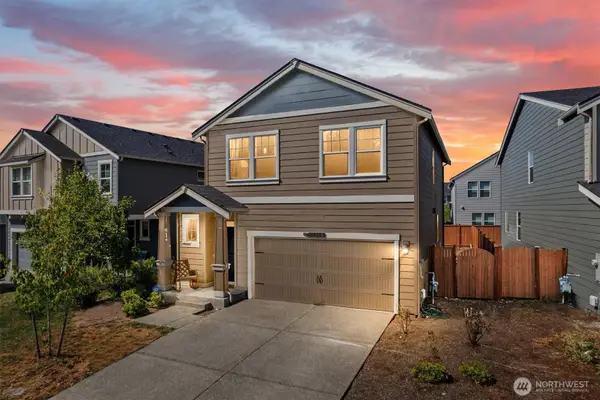 $525,900Active4 beds 3 baths1,736 sq. ft.
10815 188th Street E, Puyallup, WA 98374
MLS# 2559728Listed by: COLLISON REALTY LLC - New
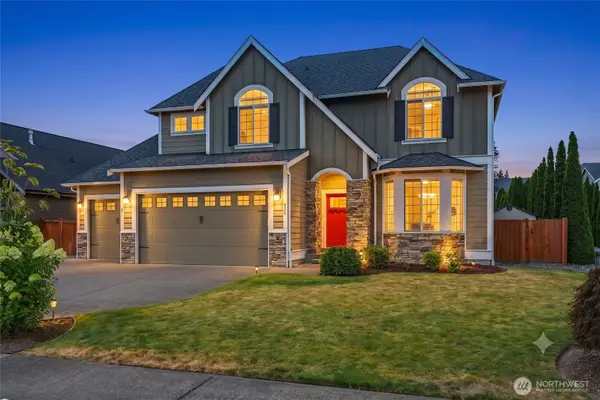 $925,000Active4 beds 3 baths3,013 sq. ft.
310 20th Street Pl Sw, Puyallup, WA 98371
MLS# 2560285Listed by: REALOGICS SOTHEBY'S INT'L RLTY - New
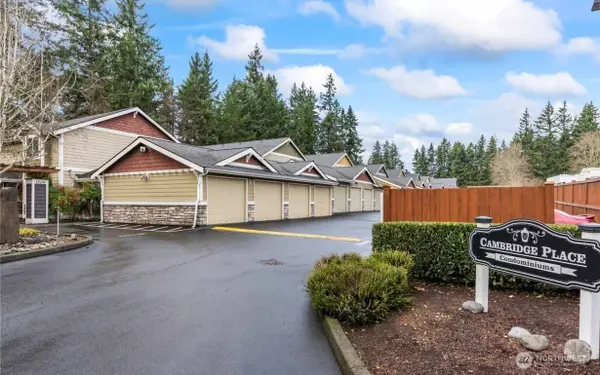 $339,000Active2 beds 2 baths1,094 sq. ft.
12010 113th Avenue E #23, Puyallup, WA 98374
MLS# 2560728Listed by: TRELORA REALTY, INC. - New
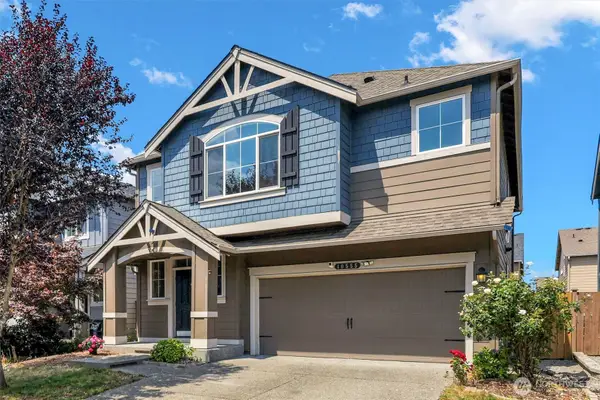 $610,000Active5 beds 3 baths2,506 sq. ft.
10555 191st Street E, Puyallup, WA 98374
MLS# 2554197Listed by: BERKSHIRE HATHAWAY HS NW - New
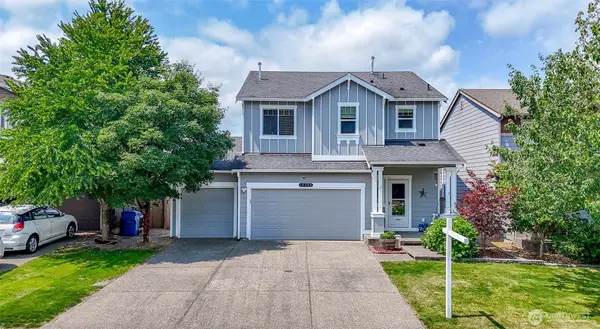 $534,000Active4 beds 3 baths2,029 sq. ft.
18208 72nd Avenue E, Puyallup, WA 98375
MLS# 2551718Listed by: KELLER WILLIAMS REALTY - Open Wed, 1 to 5pm
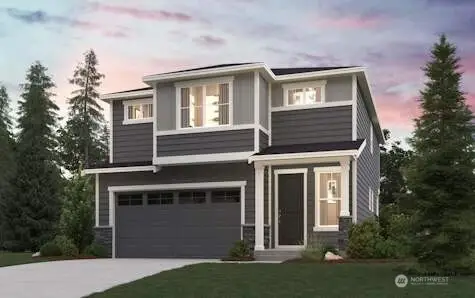 $619,990Active4 beds 3 baths1,914 sq. ft.
8717 127th Street Ct E, Puyallup, WA 98373
MLS# 2552084Listed by: BMC REALTY ADVISORS INC


Protect your home and budget from life's surprises with an Assurant Home Warranty, backed by a partner that supports you through every step of homeownership. Explore Plans.
©2026 Century 21 Real Estate LLC. All rights reserved. CENTURY 21®, the CENTURY 21 Logo and C21® are service marks owned by Century 21 Real Estate LLC. Century 21 Real Estate LLC fully supports the principles of the Fair Housing Act and the Equal Opportunity Act. Each office is independently owned and operated. Listing information is deemed reliable but not guaranteed accurate.