
8123 146th Street E, Puyallup, WA 98375
Local realty services provided by:CENTURY 21 Tri-Cities
Listed by: mikaela obrien
Office: exp realty
MLS#:2579805
Source:NWMLS
8123 146th Street E,Puyallup, WA 98375
$464,900
- 3 Beds
- 2 Baths
- 1,164 sq. ft.
- Single family
- Active
Price summary
- Price:$464,900
- Price per sq. ft.:$399.4
- Monthly HOA dues:$29.17
About this home
Fresh, inviting and move-in ready, this 3-bedroom, 2-bath rambler offers easy living in the desirable Sandy Glen Community. Inside, vaulted ceilings and an open floor plan give the home a spacious, airy feel. Fresh paint, new LVP and carpet create a crisp, beautifully refreshed look, while the cozy gas fireplace adds warmth and character. The bright living room opens directly to the backyard, creating an effortless connection between indoor and outdoor living. A newly refreshed deck offers plenty of room for outdoor dining, weekend BBQs or a quiet cup of coffee. The fully fenced yard provides privacy, while low-maintenance landscaping keeps both front and back yards beautiful without constant upkeep. The primary bedroom offers a peaceful retreat with a walk-in closet and full private bath featuring a skylight for natural light. Recent improvements include a 2023 roof, newer water heater and new heat pump with A/C. A generous covered front porch adds another inviting place to relax. The 2-car garage features convenient hanging storage racks, and the oversized driveway provides plenty of additional parking. Situated on a quiet cul-de-sac with sidewalks and two neighborhood parks, and served by highly sought-after schools, this home combines thoughtful updates with the comfort and convenience buyers are looking for. Beautifully refreshed, wonderfully inviting and ready to enjoy, this is the kind of home that feels special the moment you arrive—and even better once you’re home....
Contact an agent
Home facts
- Year built:2003
- Subdivision & Development:South Hill
- Listing ID #:2579805
- Updated:October 28, 2026 at 12:34 AM
Rooms and interior
- Bedrooms:3
- Total bathrooms:2
- Full bathrooms:2
- Flooring:Carpet, Ceramic Tile Floor, Vinyl Plank
- Kitchen Description:Dishwasher, Disposal, Microwave
- Bedroom Description:Main Level Bedrooms : 3
- Living area:1,164 sq. ft.
Heating and cooling
- Heating:Forced Air, Heat Pump
- Central air:Yes
Structure and exterior
- Roof:Composition
- Year built:2003
- Building area:1,164 sq. ft.
- Lot area:0.14 Acres
- Lot Features:Cul-De-Sac, Curbed Lot, Paved, Sidewalk
- Architectural Style:Traditional
- Construction Materials:Cement Planked
- Exterior Features:Deck, Fenced-Fully, Patio
- Foundation Description:None
- Levels:1 Story
Schools
- High school:Gov John Rogers Hs
- Middle school:Ballou Jnr High
- Elementary school:Dessie F. Evans Elementary
Utilities
- Water:Public
- Sewer:Sewer Connected
Finances and disclosures
- Price:$464,900
- Price per sq. ft.:$399.4
- Tax amount:$4,556 (2026)
Features and amenities
- Appliances:Dishwasher, Washer
- Laundry features:Dryer, Washer
- Amenities:Cable TV, Ceiling Fan(s), Gas Available, High Speed Internet, Vaulted Ceiling(s), Walk-In Closet(s), Water Heater
Parking
- Total parking spaces:6
- Parking description:Attached Garage, Driveway, Off Street Parking
- Garage:Yes
 Listings courtesy of Northwest MLS as distributed by MLS GRID. Based on information submitted to the MLS GRID as of October 28, 2026. All data is obtained from various sources and may not have been verified by broker or MLS GRID. Supplied Open House Information is subject to change without notice. All information should be independently reviewed and verified for accuracy. Properties may or may not be listed by the office/agent presenting the information. Listing information is provided for consumers' personal, non-commercial use, solely to identify prospective properties for potential purchase; all other use is strictly prohibited and may violate relevant federal and state law. Information deemed reliable but not guaranteed. Copyright © 2026 MLS GRID. All Rights Reserved. NWMLS Member Broker: Vicki Monteagudo
New listings near 8123 146th Street E
- Coming Soon
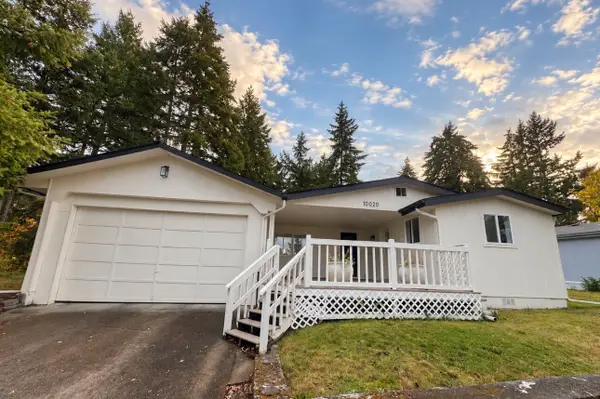 $400,000First Look4 beds 2 baths1,512 sq. ft.
10020 189th Street E, Puyallup, WA 98375
MLS# 2598397Listed by: BEST CHOICE REALTY LLC - Coming Soon
 $700,000First Look5 beds 3 baths2,822 sq. ft.
13620 110th Ave Court East, Puyallup, WA 98374
MLS# 2598167Listed by: TRIBECA NW REAL ESTATE - Coming SoonOpen Sat, 10am to 1pm
 $725,000First Look4 beds 3 baths2,863 sq. ft.
12817 60th Avenue E, Puyallup, WA 98373
MLS# 2596023Listed by: PARAMOUNT REAL ESTATE GROUP - Coming Soon
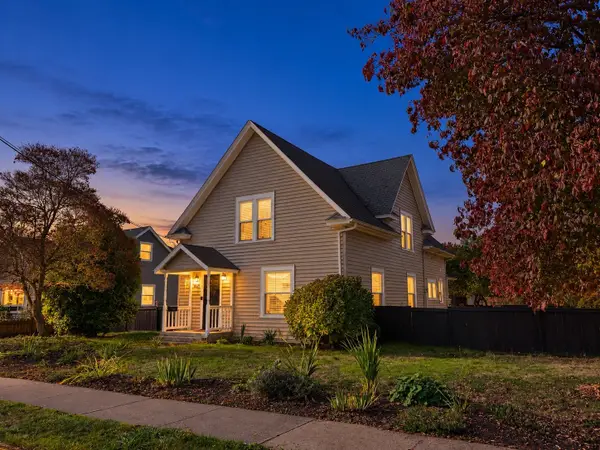 $525,000First Look3 beds 2 baths1,855 sq. ft.
504 7th Street Sw, Puyallup, WA 98371
MLS# 2595478Listed by: KELLER WILLIAMS REALTY - Coming Soon
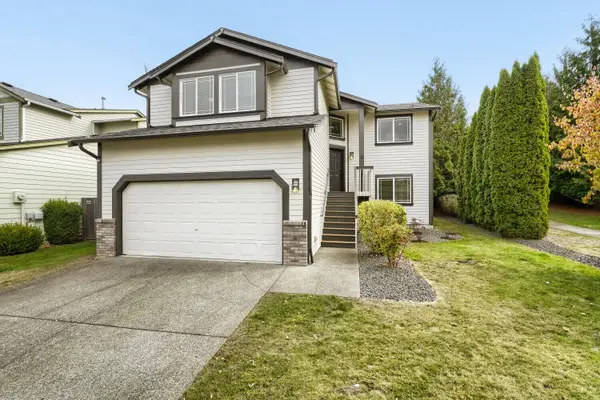 $579,950First Look5 beds 3 baths2,214 sq. ft.
18121 72nd Avenue E, Puyallup, WA 98375
MLS# 2594982Listed by: COLDWELL BANKER DANFORTH - Coming Soon
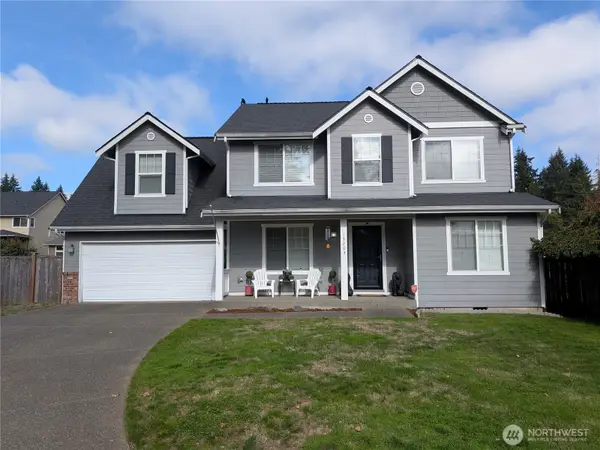 $625,000First Look4 beds 3 baths2,252 sq. ft.
13203 85th Avenue E, Puyallup, WA 98373
MLS# 2592503Listed by: TIMBER REAL ESTATE - Coming Soon
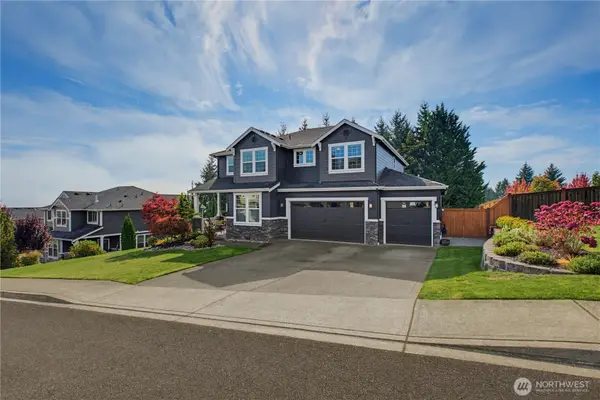 $999,999First Look4 beds 3 baths3,175 sq. ft.
13618 111th Street Ct E, Puyallup, WA 98374
MLS# 2588308Listed by: COLDWELL BANKER BAIN - Open Sat, 11am to 1pmNew
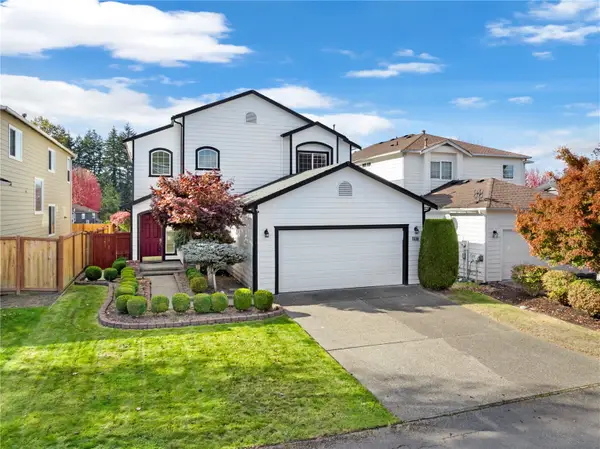 $565,000Active4 beds 3 baths2,321 sq. ft.
17706 90th Avenue E, Puyallup, WA 98375
MLS# 2597497Listed by: REDFIN  $549,950Pending3 beds 3 baths2,230 sq. ft.
18478 138th Avenue Ct E #5, Puyallup, WA 98374
MLS# 2598684Listed by: KB HOME SALES $648,645Pending3 beds 3 baths2,230 sq. ft.
18459 140th Avenue E #123, Puyallup, WA 98374
MLS# 2598699Listed by: KB HOME SALES


Protect your home and budget from life's surprises with an Assurant Home Warranty, backed by a partner that supports you through every step of homeownership. Explore Plans.
©2026 Century 21 Real Estate LLC. All rights reserved. CENTURY 21®, the CENTURY 21 Logo and C21® are service marks owned by Century 21 Real Estate LLC. Century 21 Real Estate LLC fully supports the principles of the Fair Housing Act and the Equal Opportunity Act. Each office is independently owned and operated. Listing information is deemed reliable but not guaranteed accurate.