
8903 128th Street E, Puyallup, WA 98373
Local realty services provided by:CENTURY 21 Lund, Realtors
Listed by: rebecca del pozo, mike greer
Office: keller williams realty
MLS#:2564656
Source:NWMLS
8903 128th Street E,Puyallup, WA 98373
$519,950
- 4 Beds
- 2 Baths
- 1,952 sq. ft.
- Single family
- Active
Price summary
- Price:$519,950
- Price per sq. ft.:$266.37
About this home
Puyallup Schools!! Amazing 4 bedroom 2 bathroom 1952sqft rambler with fantastic South Hill location. Formal living room with wood burning fireplace, upgraded kitchen with granite counters, gas stovetop and stainless appliances. Large eating space and a BIG family room with gas fireplace. Hardwood flooring throughout, updated wood wrapped windows, tankless water heater and new pex plumbing lines. Large primary suite w/2 closets & ensuite tiled 4pc bath. Slider leads to backyard extended covered patio, fire pit, half-circle driveway w/lots of parking space for your RV, boat and toys. Sewer connected for endless possibilities. No HOA.
Contact an agent
Home facts
- Year built:1966
- Subdivision & Development:Puyallup
- Listing ID #:2564656
- Updated:August 05, 2026 at 05:56 PM
Rooms and interior
- Bedrooms:4
- Total bathrooms:2
- Full bathrooms:2
- Flooring:Carpet, Hardwood, Vinyl Floor
- Kitchen Description:Dishwasher, Microwave, Refrigerator
- Bedroom Description:Main Level Bedrooms : 4
- Basement:Yes
- Living area:1,952 sq. ft.
Heating and cooling
- Heating:Forced Air
Structure and exterior
- Roof:Composition
- Year built:1966
- Building area:1,952 sq. ft.
- Lot area:0.24 Acres
- Lot Features:Paved
- Construction Materials:Wood Exterior Finish
- Exterior Features:Patio
- Foundation Description:None
- Levels:1 Story
Utilities
- Water:Public
- Sewer:Sewer Connected
Finances and disclosures
- Price:$519,950
- Price per sq. ft.:$266.37
- Tax amount:$5,133 (2026)
Features and amenities
- Appliances:Dishwasher, Refrigerator, Washer
- Laundry features:Dryer, Washer
Parking
- Parking description:Driveway, Off Street Parking, RV Parking
 Listings courtesy of Northwest MLS as distributed by MLS GRID. Based on information submitted to the MLS GRID as of August 5, 2026. All data is obtained from various sources and may not have been verified by broker or MLS GRID. Supplied Open House Information is subject to change without notice. All information should be independently reviewed and verified for accuracy. Properties may or may not be listed by the office/agent presenting the information. Listing information is provided for consumers' personal, non-commercial use, solely to identify prospective properties for potential purchase; all other use is strictly prohibited and may violate relevant federal and state law. Information deemed reliable but not guaranteed. Copyright © 2026 MLS GRID. All Rights Reserved. NWMLS Member Broker: Greg Lund
New listings near 8903 128th Street E
- New
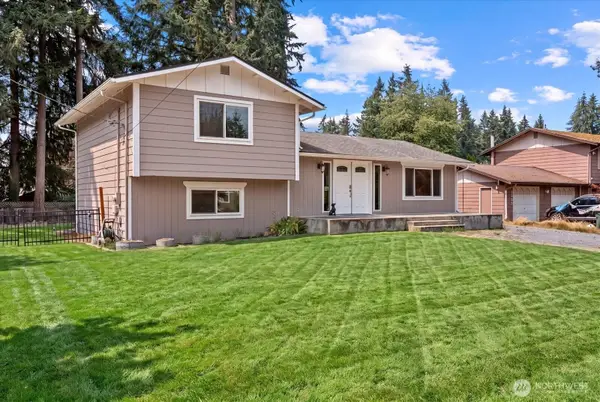 $485,000Active3 beds 2 baths1,620 sq. ft.
12808 Military Road E, Puyallup, WA 98374
MLS# 2555239Listed by: COMPASS - New
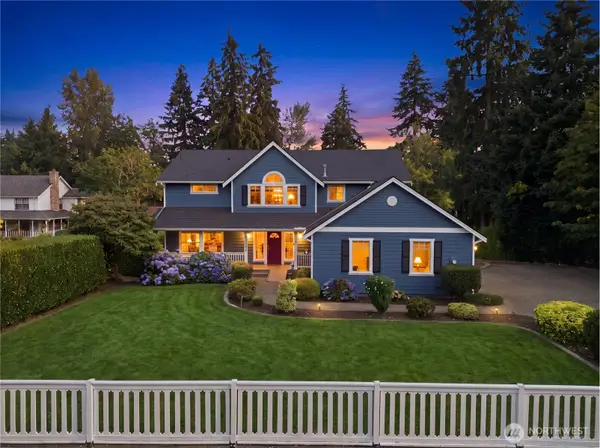 $989,500Active5 beds 4 baths4,120 sq. ft.
13204 115th Street E, Puyallup, WA 98374
MLS# 2564557Listed by: WINDERMERE RE WEST CAMPUS INC - New
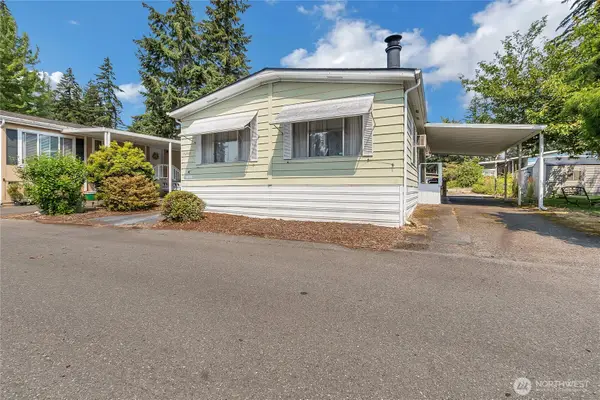 $59,000Active2 beds 2 baths1,238 sq. ft.
11209 125th Street Ct E #82, Puyallup, WA 98374
MLS# 2564467Listed by: BEST CHOICE REALTY LLC - New
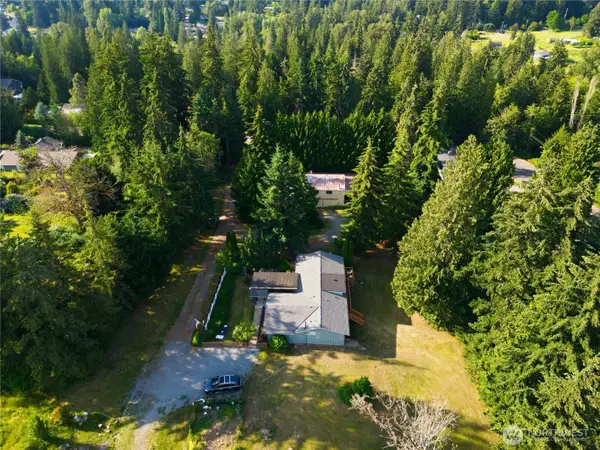 $825,000Active6 beds 3 baths3,368 sq. ft.
415 118th Avenue E, Puyallup, WA 98372
MLS# 2561995Listed by: WINDERMERE RE WEST CAMPUS INC - New
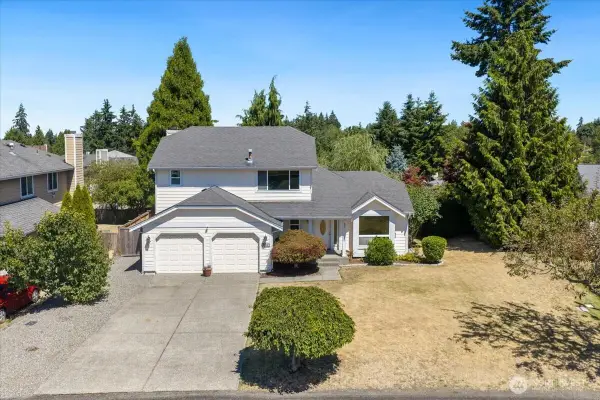 $539,950Active3 beds 3 baths1,619 sq. ft.
8803 63rd Avenue E, Puyallup, WA 98371
MLS# 2551459Listed by: BERKSHIRE HATHAWAY HS NW 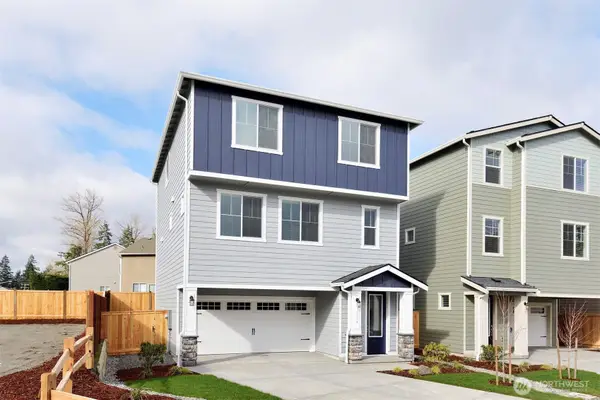 $642,900Pending4 beds 3 baths2,027 sq. ft.
15136 87th Place E, Puyallup, WA 98375
MLS# 2564469Listed by: LGI REALTY- Open Sat, 11am to 1pmNew
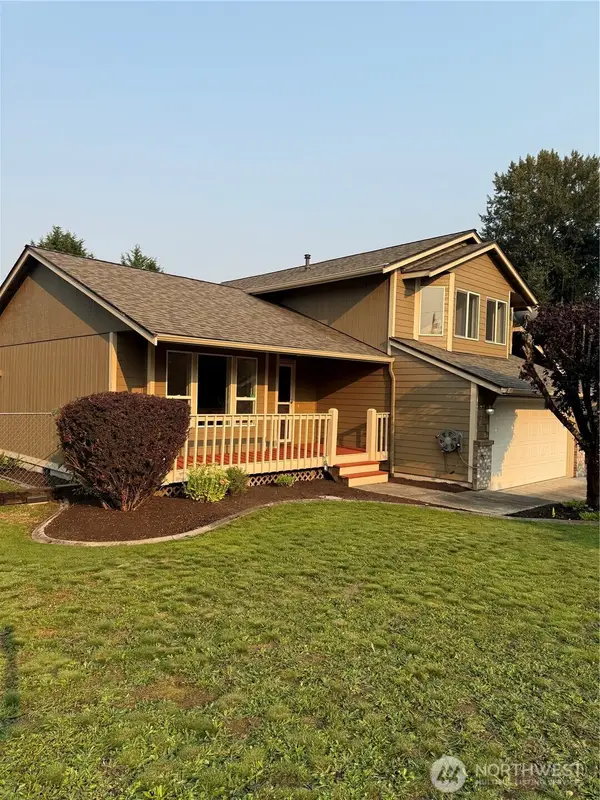 $549,000Active3 beds 3 baths1,574 sq. ft.
9407 152nd Street E, Puyallup, WA 98375
MLS# 2547366Listed by: NW CASAS REALTY - New
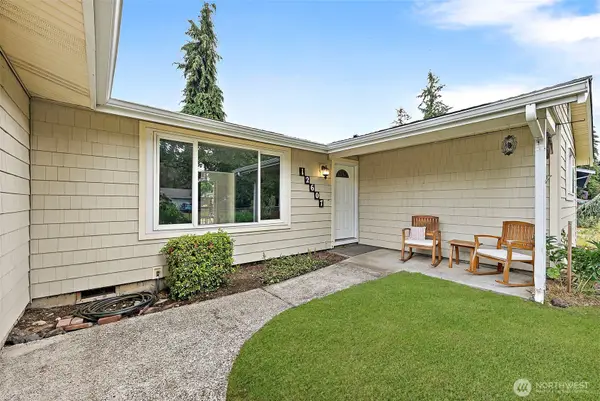 $522,000Active3 beds 2 baths1,707 sq. ft.
12607 136th Street E, Puyallup, WA 98374
MLS# 2563847Listed by: JOHN L. SCOTT, INC - New
 $749,950Active-- beds -- baths2,648 sq. ft.
5902 115th Street E, Puyallup, WA 98373
MLS# 2563334Listed by: WASHINGTON FIRST PROPERTIES


Protect your home and budget from life's surprises with an Assurant Home Warranty, backed by a partner that supports you through every step of homeownership. Explore Plans.
©2026 Century 21 Real Estate LLC. All rights reserved. CENTURY 21®, the CENTURY 21 Logo and C21® are service marks owned by Century 21 Real Estate LLC. Century 21 Real Estate LLC fully supports the principles of the Fair Housing Act and the Equal Opportunity Act. Each office is independently owned and operated. Listing information is deemed reliable but not guaranteed accurate.