
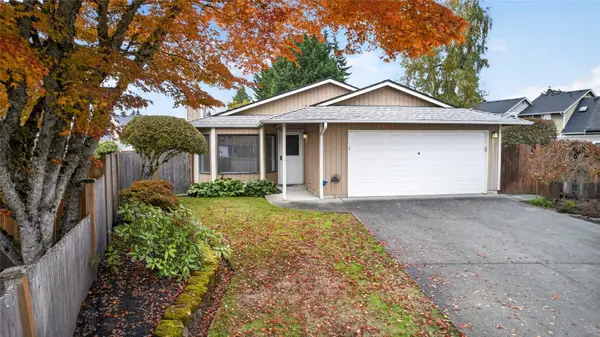
9706 72nd Avenue Ct E, Puyallup, WA 98373
Local realty services provided by:CENTURY 21 North Homes Realty
Listed by: jennifer smiley
Office: real broker llc.855-450-0442
MLS#:2601706
Source:NWMLS
9706 72nd Avenue Ct E,Puyallup, WA 98373
$719,888
- 4 Beds
- 2 Baths
- 2,638 sq. ft.
- Single family
- Active
Upcoming open houses
- Sat, Nov 0701:00 pm - 04:00 pm
- Sun, Nov 0811:00 am - 02:00 pm
Price summary
- Price:$719,888
- Price per sq. ft.:$272.89
About this home
Beautifully transformed and fully remodeled, this South Hill gem is ready for its next chapter. Tucked in a cul-de-sac within the Puyallup School District, nearly 2,700 square feet offers room to gather, recharge, and make memories. The kitchen makes a lasting impression with quartz countertops, shaker cabinets, stainless steel appliances, a workstation sink, and a statement waterfall-edge island. Open living and dining areas invite connection, from morning coffee to evening entertainment into the night. Perfect home for those who like to host and entertain guests. Tons of parking. High-end waterproof HDF flooring, updated windows and lighting, Lutron smart switches, and custom solid front door and French doors off the kitchen, bring style and everyday comfort. A soaking tub and tiled shower offer a relaxing retreat. Two main-floor bedrooms complement a finished lower level featuring its own entrance, 2 bedrooms, a full bathroom, recreation room, and additional flex space—offering possibilities for multigenerational living or guests. New carpet in the lower bedrooms and a dedicated laundry area complete the interior. A fully fenced backyard invites outdoor gatherings and quiet evenings, while RV parking adds convenience. Near parks, schools, shopping, and commuter routes, this is a transformation worth seeing. Come experience the details and look no further on calling this your next chapter home. Seller open to buying down your interest rate if needed....
Contact an agent
Home facts
- Year built:1968
- Subdivision & Development:South Hill
- Listing ID #:2601706
- Updated:November 07, 2026 at 01:04 PM
Rooms and interior
- Bedrooms:4
- Total bathrooms:2
- Full bathrooms:2
- Flooring:Vinyl Plank
- Kitchen Description:Dishwasher, Microwave, Refrigerator
- Bedroom Description:Lower Level Bedrooms : 2, Main Level Bedrooms : 2
- Basement Description:Daylight, Finished
- Living area:2,638 sq. ft.
Heating and cooling
- Heating:Forced Air
Structure and exterior
- Roof:Composition
- Year built:1968
- Building area:2,638 sq. ft.
- Lot area:0.29 Acres
- Lot Features:Cul-De-Sac, Dead-end Street, Open Space, Paved, Secluded
- Construction Materials:Wood Exterior Finish
- Exterior Features:Deck, Dog Run, Fenced-Fully, Patio
- Foundation Description:Daylight, Finished
- Levels:1 Story
Schools
- High school:Gov John Rogers Hs
- Middle school:Aylen Jnr High
- Elementary school:Fruitland Elem
Utilities
- Water:Public
- Sewer:Septic Tank
Finances and disclosures
- Price:$719,888
- Price per sq. ft.:$272.89
- Tax amount:$6,289 (2026)
Features and amenities
- Appliances:Dishwasher, Refrigerator, Washer
- Laundry features:Dryer, Washer
- Amenities:Cable TV, French Doors, Gas Available, High Speed Internet, Walk-In Closet(s), Water Heater
Parking
- Total parking spaces:7
- Parking description:Attached Garage, Driveway, RV Parking
- Garage:Yes
 Listings courtesy of Northwest MLS as distributed by MLS GRID. Based on information submitted to the MLS GRID as of November 7, 2026. All data is obtained from various sources and may not have been verified by broker or MLS GRID. Supplied Open House Information is subject to change without notice. All information should be independently reviewed and verified for accuracy. Properties may or may not be listed by the office/agent presenting the information. Listing information is provided for consumers' personal, non-commercial use, solely to identify prospective properties for potential purchase; all other use is strictly prohibited and may violate relevant federal and state law. Information deemed reliable but not guaranteed. Copyright © 2026 MLS GRID. All Rights Reserved. NWMLS Member Broker: Michael Killmer
New listings near 9706 72nd Avenue Ct E
- Coming Soon
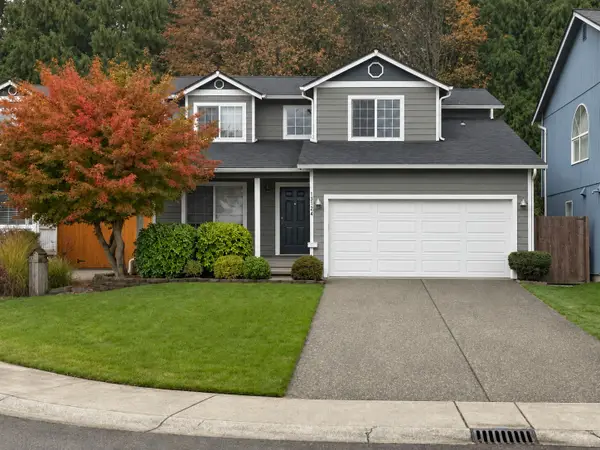 $450,000First Look4 beds 2 baths1,796 sq. ft.
13124 66th Avenue Ct E, Puyallup, WA 98373
MLS# 2601196Listed by: KW MOUNTAINS TO SOUND REALTY - Coming Soon
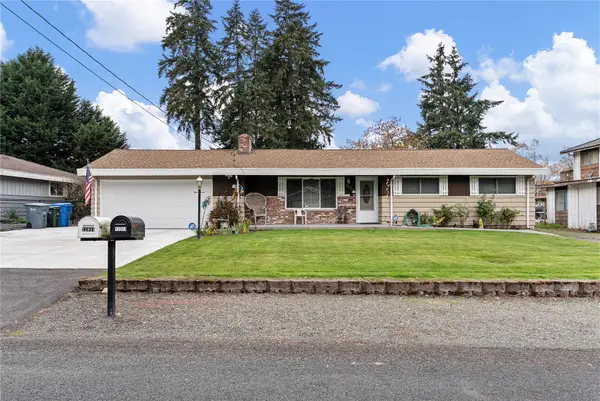 $574,999First Look3 beds 2 baths1,659 sq. ft.
12024 106th Avenue Ct E, Puyallup, WA 98374
MLS# 2601487Listed by: SKYLINE PROPERTIES, INC. - Coming SoonOpen Sat, 11am to 1pm
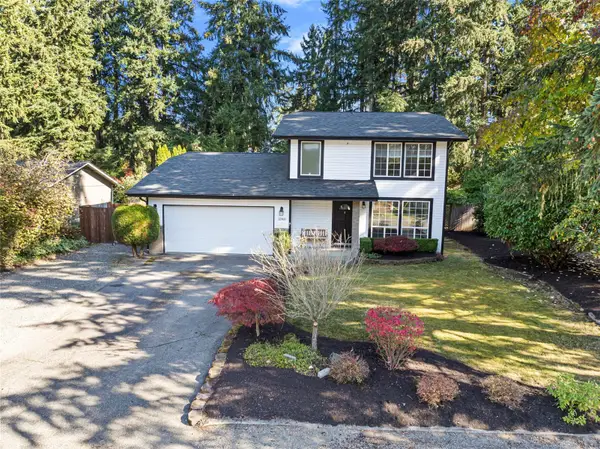 $575,000First Look3 beds 2 baths1,734 sq. ft.
12903 130th Avenue Ct E, Puyallup, WA 98374
MLS# 2600859Listed by: WINDERMERE RE SOUTH SOUND, INC - Coming Soon
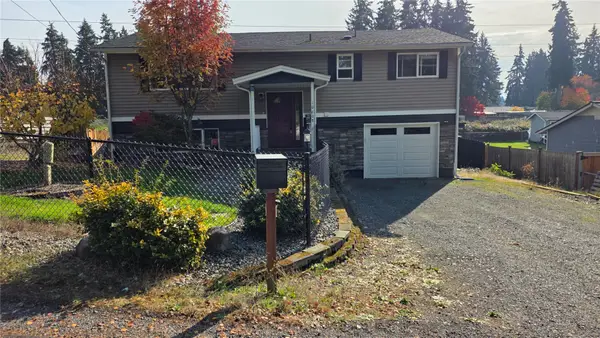 $470,000First Look3 beds 2 baths1,584 sq. ft.
10608 123rd Court St E, Puyallup, WA 98374
MLS# 2600707Listed by: SKYLINE PROPERTIES, INC. - Coming SoonOpen Sat, 2 to 4pm
 $700,000First Look5 beds 3 baths2,822 sq. ft.
13620 110th Ave Court East, Puyallup, WA 98374
MLS# 2598167Listed by: TRIBECA NW REAL ESTATE - New
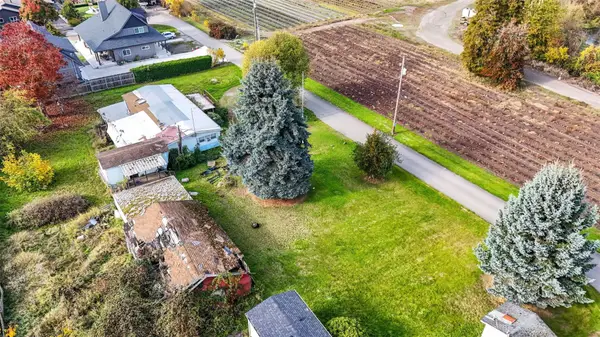 $300,000Active0.92 Acres
6424 59th Street E, Puyallup, WA 98371
MLS# 2601738Listed by: WINDERMERE PROF PARTNERS - New
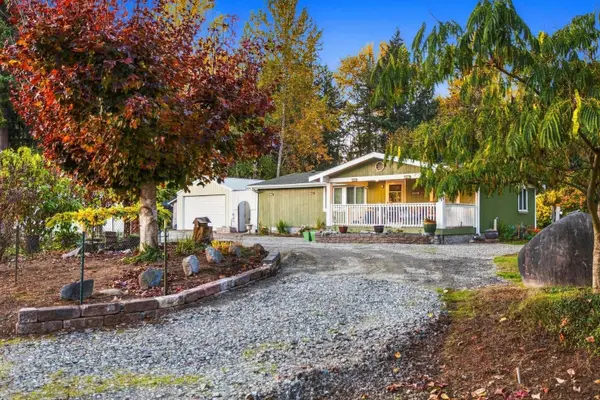 $529,999Active3 beds 2 baths1,100 sq. ft.
16719 125th Avenue E, Puyallup, WA 98374
MLS# 2602015Listed by: EXP REALTY - New
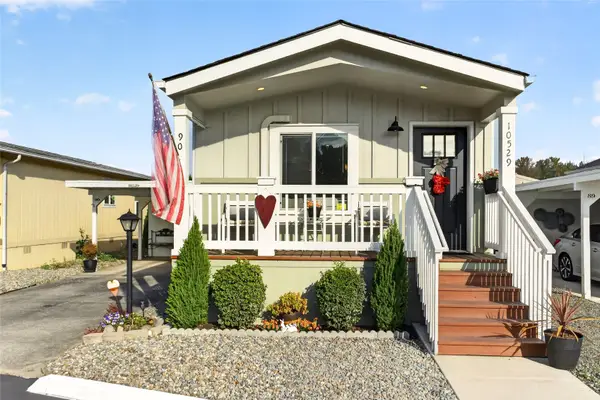 $164,990Active2 beds 2 baths960 sq. ft.
10529 62nd Street E #90, Puyallup, WA 98372
MLS# 2601781Listed by: BCR LLC - New
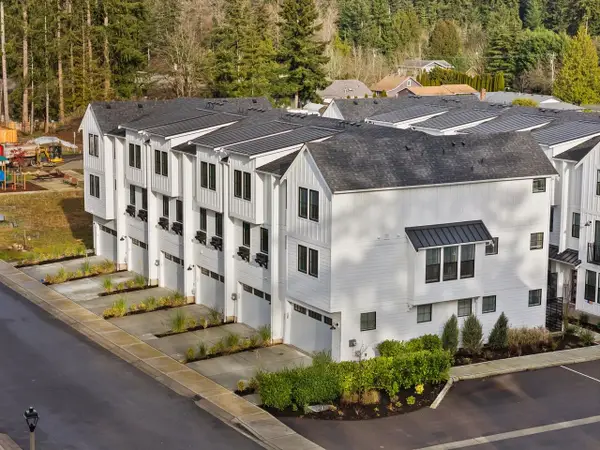 $479,950Active3 beds 4 baths1,714 sq. ft.
12063 126th Avenue Ct E, Puyallup, WA 98374
MLS# 2600736Listed by: WINDERMERE RE/LAKE TAPPS, INC - New
 $525,000Active3 beds 2 baths1,228 sq. ft.
812 15th Street Se, Puyallup, WA 98372
MLS# 2601344Listed by: TERRAFIN


Protect your home and budget from life's surprises with an Assurant Home Warranty, backed by a partner that supports you through every step of homeownership. Explore Plans.
©2026 Century 21 Real Estate LLC. All rights reserved. CENTURY 21®, the CENTURY 21 Logo and C21® are service marks owned by Century 21 Real Estate LLC. Century 21 Real Estate LLC fully supports the principles of the Fair Housing Act and the Equal Opportunity Act. Each office is independently owned and operated. Listing information is deemed reliable but not guaranteed accurate.