
510 Johnson Road, Quilcene, WA 98376
Local realty services provided by:CENTURY 21 Real Estate Center
Listed by: madison fisher
Office: munn bro's hood canal prop inc
MLS#:2559018
Source:NWMLS
510 Johnson Road,Quilcene, WA 98376
$725,000
- 3 Beds
- 3 Baths
- 2,898 sq. ft.
- Single family
- Active
Price summary
- Price:$725,000
- Price per sq. ft.:$250.17
About this home
Experience the best of Hood Canal waterfront living from this private retreat on 1.17± acres. Floor-to-ceiling windows and vaulted ceilings showcase sweeping views of Hood Canal, the Cascade Mountains, and Mt. Baker. Originally reimagined with multigenerational living in mind, this extensively remodeled home offers nearly 2,900 sq. ft. with 3 bedrooms, 2.5 baths, spacious gathering areas, and two wood-burning fireplace inserts. Step outside to the expansive view deck, and beautifully landscaped grounds at the end of a quiet dead-end road. One of the home's most significant recent improvements is a newly installed, state-of-the-art septic system—a $67,000 investment that offers long-term reliability and peace of mind. A rare opportunity to own a thoughtfully updated waterfront retreat in the heart of Quilcene.
Contact an agent
Home facts
- Year built:1977
- Subdivision & Development:Coyle
- Listing ID #:2559018
- Updated:September 12, 2026 at 11:16 AM
Rooms and interior
- Bedrooms:3
- Total bathrooms:3
- Full bathrooms:2
- Half bathrooms:1
- Flooring:Carpet, Ceramic Tile Floor, Laminate
- Kitchen Description:Dishwasher, Microwave, Refrigerator
- Bedroom Description:Lower Level Bedrooms : 2, Main Level Bedrooms : 1
- Living area:2,898 sq. ft.
Heating and cooling
- Heating:Baseboard
Structure and exterior
- Roof:Composition
- Year built:1977
- Building area:2,898 sq. ft.
- Lot area:1.1 Acres
- Lot Features:Dead-end Street
- Construction Materials:Cement Planked
- Exterior Features:Deck, Fenced-Partially
- Levels:2 Story
Utilities
- Water:Shared Well
- Sewer:Septic Tank
Finances and disclosures
- Price:$725,000
- Price per sq. ft.:$250.17
- Tax amount:$4,031 (2025)
Features and amenities
- Appliances:Dishwasher, Refrigerator, Washer
- Laundry features:Dryer, Washer
- Amenities:French Doors, Pantry, Skylight(s), Vaulted Ceiling(s)
Parking
- Total parking spaces:2
- Parking description:Attached Garage
- Garage:Yes
 Listings courtesy of Northwest MLS as distributed by MLS GRID. Based on information submitted to the MLS GRID as of September 12, 2026. All data is obtained from various sources and may not have been verified by broker or MLS GRID. Supplied Open House Information is subject to change without notice. All information should be independently reviewed and verified for accuracy. Properties may or may not be listed by the office/agent presenting the information. Listing information is provided for consumers' personal, non-commercial use, solely to identify prospective properties for potential purchase; all other use is strictly prohibited and may violate relevant federal and state law. Information deemed reliable but not guaranteed. Copyright © 2026 MLS GRID. All Rights Reserved.
New listings near 510 Johnson Road
- New
 $295,000Active4.9 Acres
0 K-tract 9 Mcdonald Road #K-Tract 9, Quilcene, WA 98376
MLS# 2577493Listed by: WINDERMERE RE BAINBRIDGE  $396,000Active5.1 Acres
32 Foxglove Lane, Quilcene, WA 98376
MLS# 2575023Listed by: MUNN BRO'S HOOD CANAL PROP INC $119,900Active3 beds 1 baths1,098 sq. ft.
310 Washington Street, Quilcene, WA 98376
MLS# 2561347Listed by: MUNN BRO'S HOOD CANAL PROP INC $45,000Active0.21 Acres
0 Oak Street, Quilcene, WA 98376
MLS# 2573145Listed by: MUNN BRO'S HOOD CANAL PROP INC $790,000Active2 beds 2 baths1,284 sq. ft.
124 Foxglove Lane, Quilcene, WA 98376
MLS# 2572976Listed by: MUNN BRO'S HOOD CANAL PROP INC $425,000Active19.44 Acres
289000 Olympic Hwy, Quilcene, WA 98376
MLS# 2572904Listed by: SKYLINE PROPERTIES, INC. $549,000Active2 beds 1 baths1,064 sq. ft.
431 Taison Lane, Quilcene, WA 98376
MLS# 2572751Listed by: RE/MAX FIRST INC PORT TOWNSEND $399,500Active3 beds 2 baths1,296 sq. ft.
205 Lake View Drive, Quilcene, WA 98376
MLS# 2568873Listed by: COLDWELL BANKER BEST HOMES $107,999Active9.06 Acres
172 Second Song Road, Quilcene, WA 98376
MLS# 2563571Listed by: PLATLABS, LLC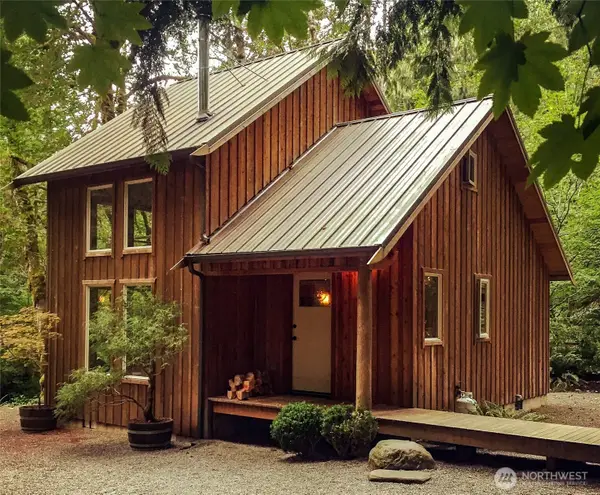 $1,200,000Active5 beds 3 baths4,106 sq. ft.
423 Lords Lake Loop, Quilcene, WA 98376
MLS# 2562627Listed by: RE/MAX FIRST INC PORT TOWNSEND


Protect your home and budget from life's surprises with an Assurant Home Warranty, backed by a partner that supports you through every step of homeownership. Explore Plans.
©2026 Century 21 Real Estate LLC. All rights reserved. CENTURY 21®, the CENTURY 21 Logo and C21® are service marks owned by Century 21 Real Estate LLC. Century 21 Real Estate LLC fully supports the principles of the Fair Housing Act and the Equal Opportunity Act. Each office is independently owned and operated. Listing information is deemed reliable but not guaranteed accurate.