
825 Hunter Avenue Sw, Quincy, WA 98848
Local realty services provided by:CENTURY 21 Van Dorm Realty
Listed by: toril schoepfer
Office: toril sells houses team253-381-7646
MLS#:2561167
Source:NWMLS
Price summary
- Price:$950,000
- Price per sq. ft.:$348.11
- Monthly HOA dues:$62.5
About this home
Spectacular Columbia River views, rooftop entertaining, and a $25,000 buyer concession toward a rate buy-down and/or closing costs! Experience the ultimate Sunland retreat in this one-of-a-kind custom home featuring a rooftop deck w/ propane fireplace and fire table, luxurious primary suite w/ private sauna, and exceptional spaces designed for entertaining. Thoughtfully designed & meticulously maintained by its original owner, this versatile home is equally suited as a luxury vacation retreat, second home, or year-round residence. Offering 2BR plus a spacious office and dedicated fitness room, easily accommodating up to 4 bedrooms, along w/ 2.75 baths, hydronic heated porcelain tile floors, and integrated Control4 smart home technology. The chef's kitchen features Huntwood custom cabinetry, a generous island, and flows seamlessly into expansive entertaining spaces. Wine enthusiasts will appreciate the cedar-lined, climate-controlled wine cellar w/ cork flooring & storage for 588 bottles. Additional highlights include central vacuum, an attached climate-controlled garage, and an upper-level lounge complete w/ built-in bar, dual taps, ice machine, and beverage refrigerators. Enjoy all that Sunland has to offer: a swimming pool, park, restaurant, convenience store, boat launch, year-round community events, and endless recreation along the Columbia River, just minutes from the Gorge Amphitheatre. See MLS#2525011 for the option to purchase the neighboring parcel w/ shop together....
Contact an agent
Home facts
- Year built:2016
- Subdivision & Development:Sunland Estates
- Listing ID #:2561167
- Updated:October 30, 2026 at 01:43 PM
Rooms and interior
- Bedrooms:4
- Total bathrooms:3
- Full bathrooms:2
- Flooring:Bamboo
- Kitchen Description:Dishwasher, Microwave, Refrigerator, Trash Compactor
- Bedroom Description:Main Level Bedrooms : 1, Upper Level Bedrooms : 3
- Living area:2,729 sq. ft.
Heating and cooling
- Heating:Heat Pump, Radiant
- Central air:Yes
Structure and exterior
- Roof:Composition
- Year built:2016
- Building area:2,729 sq. ft.
- Lot area:0.18 Acres
- Lot Features:Paved
- Construction Materials:Cement Planked, Wood Exterior Finish
- Exterior Features:Deck, Fenced-Partially, Patio, Rooftop Deck, Sprinkler System
- Foundation Description:None
- Levels:2 Story
Schools
- High school:Quincy High
- Middle school:Quincy Jnr High
- Elementary school:Mountain View Elementary
Utilities
- Water:Community
- Sewer:Septic Tank
Finances and disclosures
- Price:$950,000
- Price per sq. ft.:$348.11
- Tax amount:$5,786 (2026)
Features and amenities
- Appliances:Dishwasher, Refrigerator, Washer
- Laundry features:Dryer, Washer
- Amenities:Built-In Vacuum, Ceiling Fan(s), High Speed Internet, Rooftop Deck
- Smart home:Yes
Parking
- Total parking spaces:1
- Parking description:Attached Garage, RV Parking
- Garage:Yes
 Listings courtesy of Northwest MLS as distributed by MLS GRID. Based on information submitted to the MLS GRID as of October 30, 2026. All data is obtained from various sources and may not have been verified by broker or MLS GRID. Supplied Open House Information is subject to change without notice. All information should be independently reviewed and verified for accuracy. Properties may or may not be listed by the office/agent presenting the information. Listing information is provided for consumers' personal, non-commercial use, solely to identify prospective properties for potential purchase; all other use is strictly prohibited and may violate relevant federal and state law. Information deemed reliable but not guaranteed. Copyright © 2026 MLS GRID. All Rights Reserved. NWMLS Member Broker: Jeffrey Pust
New listings near 825 Hunter Avenue Sw
- New
 $830,000Active3 beds 4 baths2,410 sq. ft.
9448 Yakima Lane Nw, Quincy, WA 98848
MLS# 2598052Listed by: WINDERMERERE/CENTRAL BASIN LLC - New
 $100,000Active1 beds 1 baths528 sq. ft.
8903 Crescent Bar Road Nw #105, Quincy, WA 98848
MLS# 2597440Listed by: BEST CHOICE REALTY LLC - New
 $215,000Active2 beds 2 baths786 sq. ft.
8903 Crescent Bar Road #182, Quincy, WA 98848
MLS# 2596453Listed by: NORTH48 REAL ESTATE - Open Sat, 12 to 2pmNew
 $389,000Active3 beds 2 baths1,535 sq. ft.
819 P Street Sw, Quincy, WA 98848
MLS# 2595996Listed by: JOHN L. SCOTT LEAVENWORTH - New
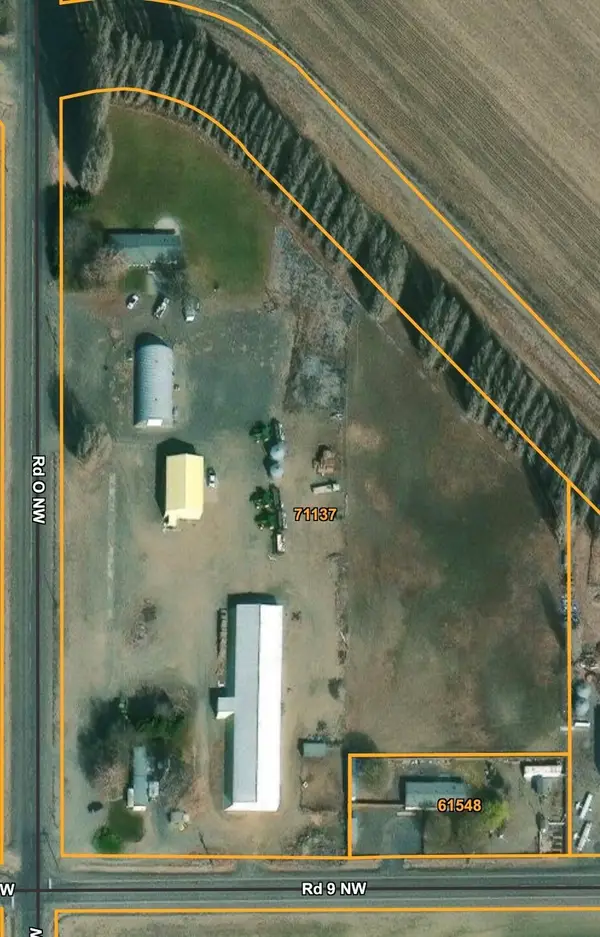 $1,450,000Active3 beds 2 baths1,904 sq. ft.
9127 NW Rd O, Quincy, WA 98848
MLS# 2596266Listed by: AGR REAL ESTATE  $365,000Active2 beds 2 baths1,440 sq. ft.
10748 Hwy 28 W, Quincy, WA 98848
MLS# 2593541Listed by: GEORGE WASHINGTON REALTY $160,000Active1 beds 1 baths786 sq. ft.
8903 Crescent Bar Road Nw #162, Quincy, WA 98848
MLS# 2591225Listed by: JOHN L. SCOTT, INC.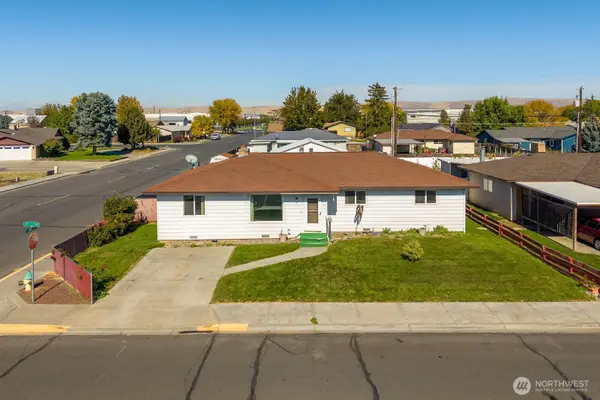 $379,000Active4 beds 2 baths1,868 sq. ft.
617 I St Sw, Quincy, WA 98848
MLS# 2591254Listed by: MCCREARY REAL ESTATE, LLC $389,000Pending3 beds 2 baths1,433 sq. ft.
903 6th Ave Se, Quincy, WA 98848
MLS# 2590355Listed by: GEORGE WASHINGTON REALTY $145,000Pending Feasibility0.06 Acres
17693 NW Road 5 #9, Quincy, WA 98848
MLS# 2590510Listed by: EXP REALTY


Protect your home and budget from life's surprises with an Assurant Home Warranty, backed by a partner that supports you through every step of homeownership. Explore Plans.
©2026 Century 21 Real Estate LLC. All rights reserved. CENTURY 21®, the CENTURY 21 Logo and C21® are service marks owned by Century 21 Real Estate LLC. Century 21 Real Estate LLC fully supports the principles of the Fair Housing Act and the Equal Opportunity Act. Each office is independently owned and operated. Listing information is deemed reliable but not guaranteed accurate.