
29335 333rd Avenue Se, Ravensdale, WA 98051
Local realty services provided by:CENTURY 21 Real Estate Center
Listed by: juli bergquist
Office: keller williams realty
MLS#:2518328
Source:NWMLS
Price summary
- Price:$1,699,000
- Price per sq. ft.:$510.21
About this home
Luxury, Custom, Timber Frame, Equestrian Estate. Life feels effortlessly refined at this stunning custom timber frame estate, where warmth, craftsmanship, & wide-open space come together on 10.01 level, mostly cleared acres. Offering 3,330 square feet across this tri-level floor plan, this distinctive residence features heated slate floors & carpet throughout, four bedrooms (including a non-conforming fourth bedroom), & inviting spaces designed for both relaxed, everyday living and memorable gatherings. At the heart of the home, a grand, stone, wood-burning fireplace creates a striking focal point for cozy winter evenings, while the 18' x 40' in-ground pool with color-changing light & electric safety cover offers a private resort-style retreat in the warmer months. Designed with the equestrian lifestyle in mind, the property includes five large pastures, six stalls with runs and French drains, a tack room, hay storage for approximately 14 tons, a 16-panel round pen with gate, and an indoor arena with room to expand into an indoor/outdoor arena concept. The fully fenced backyard is beautifully framed by mature landscaping, a separate garden area, & an orchard with apple, pear, and plum trees. Recent updates include a new 50-year roof installed in 2023 and new carpet on the main & upper levels in May 2026. With exceptional amenities, thoughtful updates, & a rare blend of luxury living & equestrian functionality, this custom property is truly one to experience in person....
Contact an agent
Home facts
- Year built:1999
- Listing ID #:2518328
- Updated:July 27, 2026 at 08:22 AM
Rooms and interior
- Bedrooms:4
- Total bathrooms:4
- Full bathrooms:2
- Half bathrooms:1
- Flooring:Carpet, Ceramic Tile Floor, Slate Floor, Stone, Vinyl Floor
- Kitchen Description:Dishwasher, Double Oven, Microwave, Refrigerator
- Bedroom Description:Lower Level Bedrooms : 1, Upper Level Bedrooms : 3
- Basement:Yes
- Living area:3,330 sq. ft.
Heating and cooling
- Heating:Radiant
Structure and exterior
- Roof:Composition
- Year built:1999
- Building area:3,330 sq. ft.
- Lot area:10.01 Acres
- Construction Materials:Stone Exterior Finish, Wood Products Exterior Finish
- Exterior Features:Arena-Indoor, Barn, Fenced-Fully, Patio, Sprinkler System
- Foundation Description:None
- Levels:3 or More Stories
Schools
- High school:Enumclaw Snr High
- Middle school:Thunder Mtn Mid
- Elementary school:Black Diamond Elem
Utilities
- Water:Individual Well
- Sewer:Septic Tank
Finances and disclosures
- Price:$1,699,000
- Price per sq. ft.:$510.21
- Tax amount:$11,349 (2026)
Features and amenities
- Appliances:Dishwasher, Refrigerator, Washer
- Laundry features:Dryer, Washer
- Amenities:Built-In Vacuum, French Doors, Gated Entry, High Speed Internet, Propane, Security System, Skylight(s), Vaulted Ceiling(s), Walk-In Closet(s), Wired for Generator
Parking
- Total parking spaces:2
- Parking description:Attached Garage, RV Parking
- Garage:Yes
 Listings courtesy of Northwest MLS as distributed by MLS GRID. Based on information submitted to the MLS GRID as of July 27, 2026. All data is obtained from various sources and may not have been verified by broker or MLS GRID. Supplied Open House Information is subject to change without notice. All information should be independently reviewed and verified for accuracy. Properties may or may not be listed by the office/agent presenting the information. Listing information is provided for consumers' personal, non-commercial use, solely to identify prospective properties for potential purchase; all other use is strictly prohibited and may violate relevant federal and state law. Information deemed reliable but not guaranteed. Copyright © 2026 MLS GRID. All Rights Reserved.
New listings near 29335 333rd Avenue Se
- New
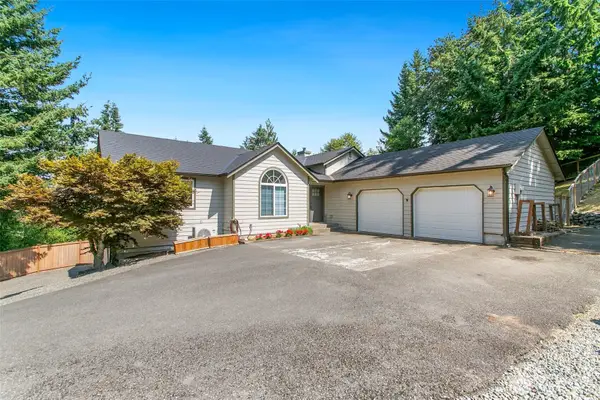 $950,000Active3 beds 3 baths3,180 sq. ft.
26045 Landsburg Road Se, Ravensdale, WA 98051
MLS# 2557559Listed by: REDFIN - New
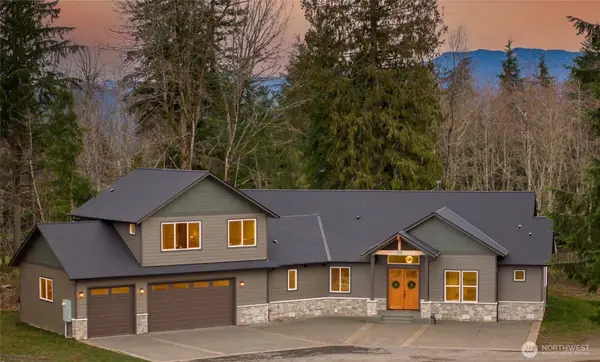 $1,499,500Active4 beds 5 baths3,548 sq. ft.
26181 276th Avenue Se, Ravensdale, WA 98051
MLS# 2558213Listed by: THE CASCADE TEAM - New
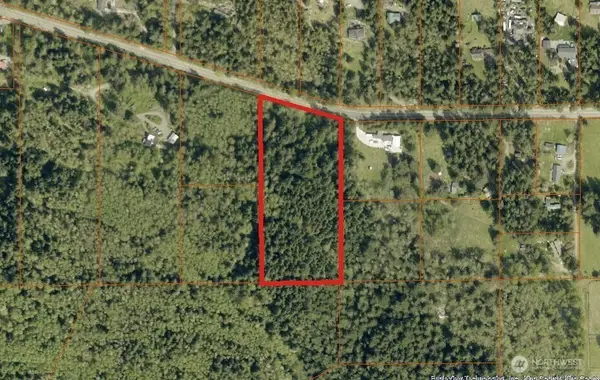 $289,000Active5.42 Acres
33317 SE Kent Kangley Road, Ravensdale, WA 98051
MLS# 2557317Listed by: KW MOUNTAINS TO SOUND REALTY - New
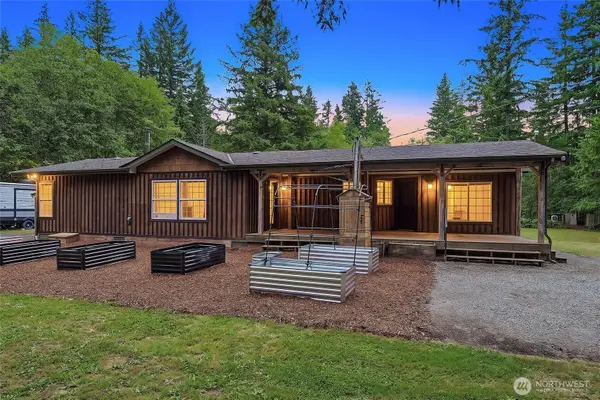 $674,950Active3 beds 2 baths2,200 sq. ft.
32213 SE 270th Street, Ravensdale, WA 98051
MLS# 2553957Listed by: JOHN L. SCOTT, INC - New
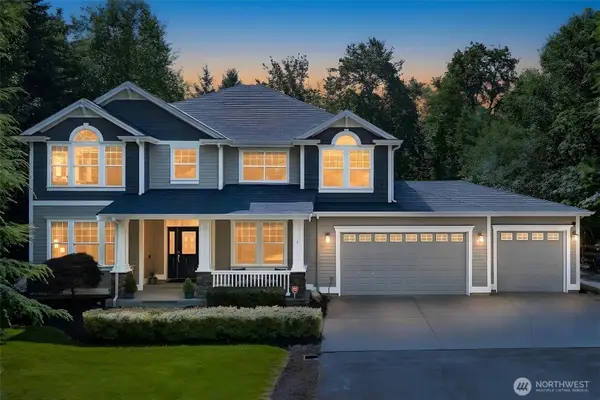 $1,399,000Active4 beds 3 baths3,410 sq. ft.
26387 SE 276th Street, Ravensdale, WA 98051
MLS# 2550170Listed by: JOHN L. SCOTT, INC 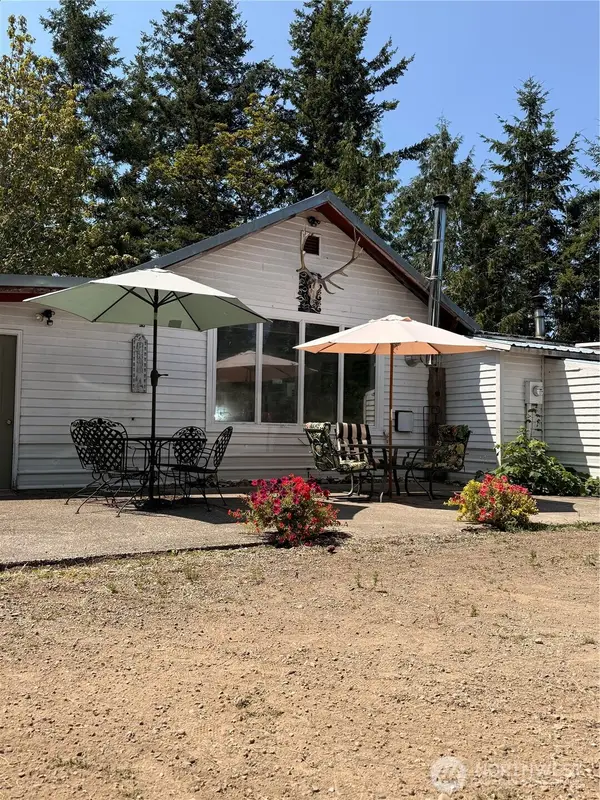 $2,899,999Active3 beds 2 baths3,792 sq. ft.
33607 SE 309th Street, Ravensdale, WA 98051
MLS# 2549463Listed by: EXP REALTY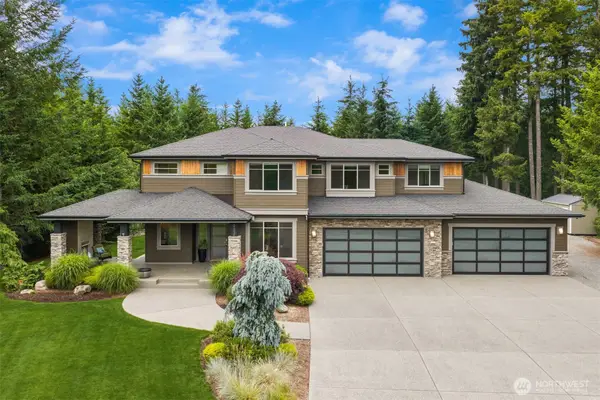 $2,195,000Pending4 beds 4 baths4,863 sq. ft.
31538 SE 278th Place, Ravensdale, WA 98051
MLS# 2552409Listed by: KW MOUNTAINS TO SOUND REALTY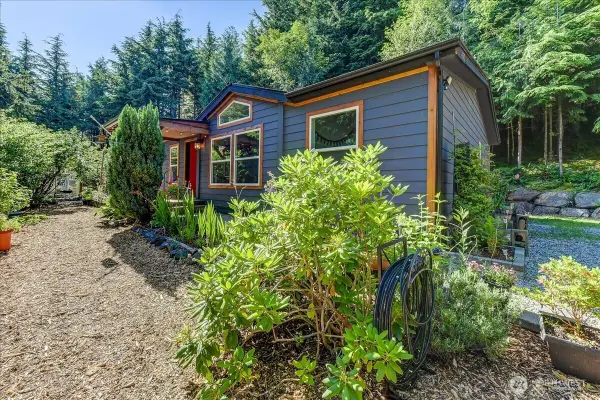 $750,000Active3 beds 2 baths1,293 sq. ft.
34175 SE 327th Place, Ravensdale, WA 98051
MLS# 2552074Listed by: EXP REALTY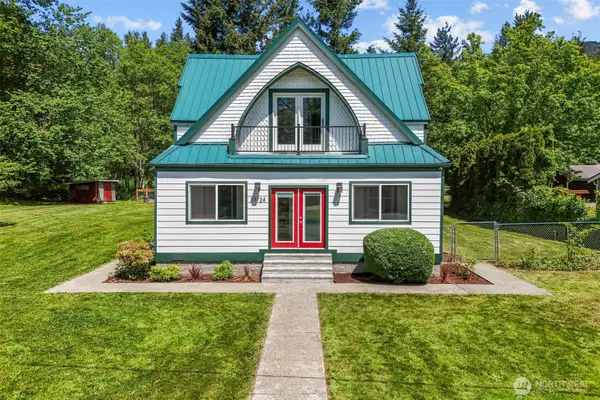 $649,950Active3 beds 2 baths2,170 sq. ft.
33724 SE Hudson Road, Ravensdale, WA 98051
MLS# 2552047Listed by: EVERY DOOR REAL ESTATE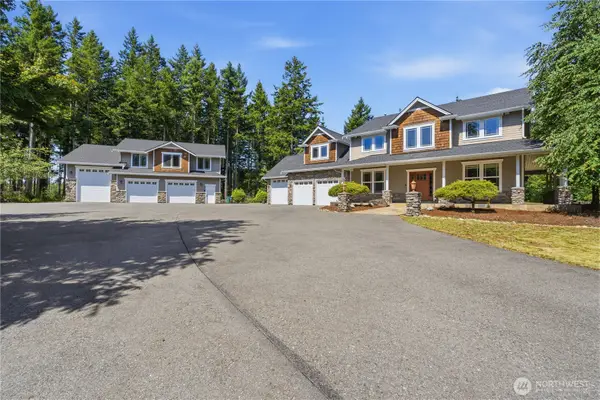 $1,650,000Active5 beds 4 baths4,364 sq. ft.
30217 Retreat Kanaskat Road Se, Ravensdale, WA 98051
MLS# 2550459Listed by: HERE


Protect your home and budget from life's surprises with an Assurant Home Warranty, backed by a partner that supports you through every step of homeownership. Explore Plans.
©2026 Century 21 Real Estate LLC. All rights reserved. CENTURY 21®, the CENTURY 21 Logo and C21® are service marks owned by Century 21 Real Estate LLC. Century 21 Real Estate LLC fully supports the principles of the Fair Housing Act and the Equal Opportunity Act. Each office is independently owned and operated. Listing information is deemed reliable but not guaranteed accurate.