
1050 Howard #28, Raymond, WA 98577
Local realty services provided by:CENTURY 21 Real Estate Center
Listed by: heidi j. keller
Office: the harbor realty llc.
MLS#:2584282
Source:NWMLS
1050 Howard #28,Raymond, WA 98577
$28,900
- 2 Beds
- 2 Baths
- 980 sq. ft.
- Mobile / Manufactured
- Active
Price summary
- Price:$28,900
- Price per sq. ft.:$29.49
About this home
Timberland Village in Riverdale area of Raymond. This 2 bedroom, 1.5 bath manufactured home is situated on a corner lot with well planned landscaping to offer privacy. The home is in wonderful condition and offers spacious bedrooms at either end of the home. Kitchen offers plenty of storage and a great counter bar for eating. The space rent is 721 per month + utilities. Purchaser must fill out application and be granted park approval. Easy to show.
Contact an agent
Home facts
- Year built:1977
- Subdivision & Development:Raymond
- Listing ID #:2584282
- Updated:September 19, 2026 at 11:43 AM
Rooms and interior
- Bedrooms:2
- Total bathrooms:2
- Full bathrooms:1
- Flooring:Carpet, Laminate, Vinyl Floor
- Kitchen Description:Dishwasher, Refrigerator
- Living area:980 sq. ft.
Heating and cooling
- Heating:Forced Air
Structure and exterior
- Roof:Torch Down
- Year built:1977
- Building area:980 sq. ft.
- Lot Features:Corner
- Construction Materials:Metal/Vinyl Exterior Finish
- Levels:1 Story
Utilities
- Water:Public
Finances and disclosures
- Price:$28,900
- Price per sq. ft.:$29.49
- Tax amount:$212 (2026)
Features and amenities
- Appliances:Dishwasher, Refrigerator, Washer
- Laundry features:Dryer, Washer
- Amenities:Water Heater
Parking
- Parking description:Carport
 Listings courtesy of Northwest MLS as distributed by MLS GRID. Based on information submitted to the MLS GRID as of September 19, 2026. All data is obtained from various sources and may not have been verified by broker or MLS GRID. Supplied Open House Information is subject to change without notice. All information should be independently reviewed and verified for accuracy. Properties may or may not be listed by the office/agent presenting the information. Listing information is provided for consumers' personal, non-commercial use, solely to identify prospective properties for potential purchase; all other use is strictly prohibited and may violate relevant federal and state law. Information deemed reliable but not guaranteed. Copyright © 2026 MLS GRID. All Rights Reserved.
New listings near 1050 Howard #28
- New
 $99,000Active3 beds 1 baths1,740 sq. ft.
1010 Godfrey Street, Raymond, WA 98577
MLS# 2584144Listed by: RILEY JACKSON REAL ESTATE INC. 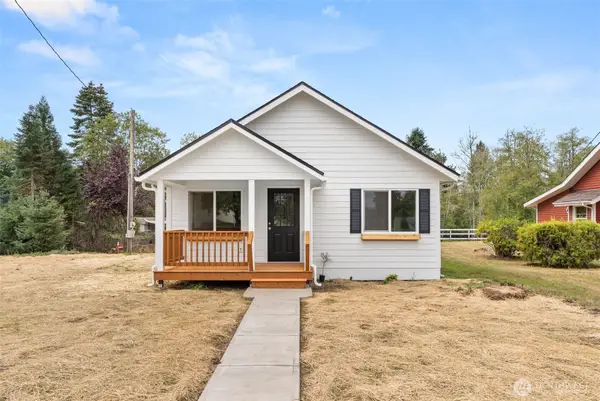 $325,000Pending Inspection2 beds 2 baths944 sq. ft.
860 Ludington Avenue, Raymond, WA 98577
MLS# 2582206Listed by: KELLER WILLIAMS SOUTH SOUND $149,000Pending Inspection3 beds 2 baths988 sq. ft.
1222 Crescent, Raymond, WA 98577
MLS# 2583646Listed by: KELLER WILLIAMS SOUTH SOUND- New
 $898,000Active3 beds 3 baths1,784 sq. ft.
10270 State Route 101, Raymond, WA 98577
MLS# 2579179Listed by: JOHN L. SCOTT OCEAN SHORES 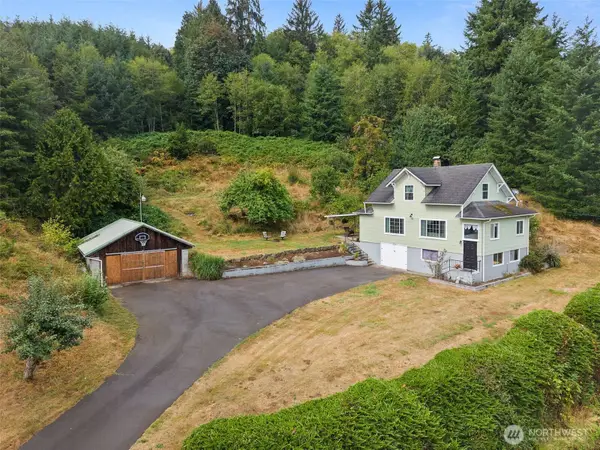 $389,000Active4 beds 1 baths1,512 sq. ft.
23 Elk Creek Road, Raymond, WA 98577
MLS# 2578445Listed by: KELLER WILLIAMS SOUTH SOUND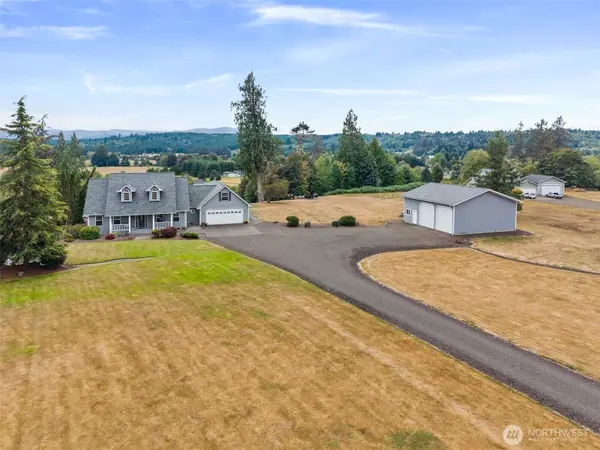 $799,000Active3 beds 3 baths2,333 sq. ft.
15 Penny Lane, Raymond, WA 98577
MLS# 2577219Listed by: KELLER WILLIAMS SOUTH SOUND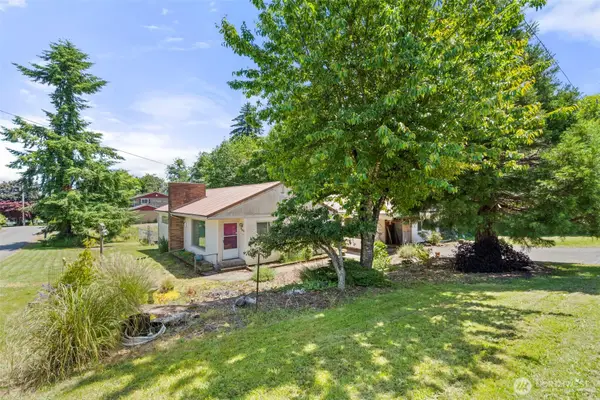 $225,000Pending Inspection3 beds 1 baths1,128 sq. ft.
905 Peters Street, Raymond, WA 98577
MLS# 2577746Listed by: KELLER WILLIAMS SOUTH SOUND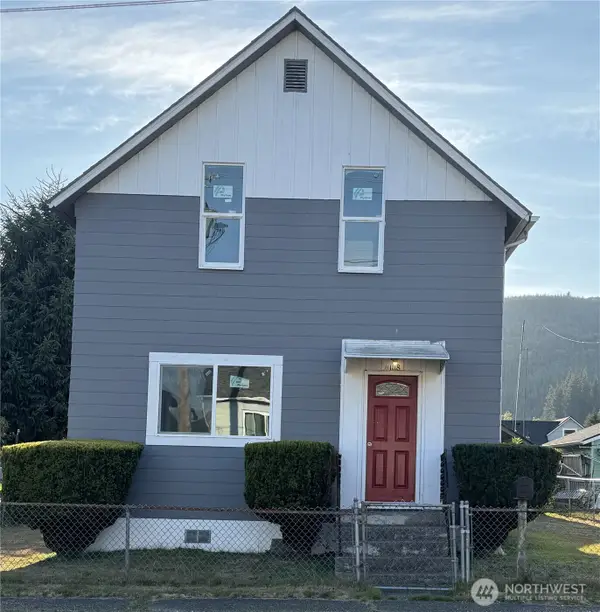 $399,000Active3 beds 1 baths1,360 sq. ft.
1118 Larch Street, Raymond, WA 98577
MLS# 2576534Listed by: WOODS REALTY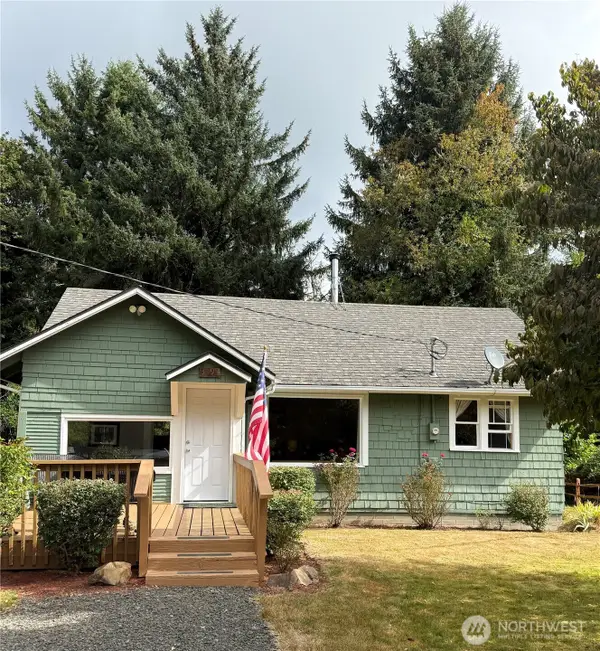 $300,000Pending1 beds 1 baths1,025 sq. ft.
3491 Louderback Avenue, Raymond, WA 98577
MLS# 2576522Listed by: WOODS REALTY


Protect your home and budget from life's surprises with an Assurant Home Warranty, backed by a partner that supports you through every step of homeownership. Explore Plans.
©2026 Century 21 Real Estate LLC. All rights reserved. CENTURY 21®, the CENTURY 21 Logo and C21® are service marks owned by Century 21 Real Estate LLC. Century 21 Real Estate LLC fully supports the principles of the Fair Housing Act and the Equal Opportunity Act. Each office is independently owned and operated. Listing information is deemed reliable but not guaranteed accurate.