
12926 N Wood Rd, Reardan, WA 99029
Local realty services provided by:CENTURY 21 Waterfront
12926 N Wood Rd,Reardan, WA 99029
$879,900
- 4 Beds
- 4 Baths
- 4,296 sq. ft.
- Single family
- Active
Listed by: darcy mcmurray
Office: exp realty, llc.
MLS#:202624007
Source:WA_SAR
Price summary
- Price:$879,900
- Price per sq. ft.:$204.82
About this home
A rare opportunity for a hobby farm, wedding venue, private retreat, or peaceful country getaway with space, privacy, and endless possibilities. Custom Dutch farmhouse on nearly 10 private acres with views of Davis Lake, abundant wildlife, and peaceful open space. Quality craftsmanship throughout with custom millwork, built-ins, and rich cherry cabinetry. Flexible floor plan offers potential for 5 bedrooms, currently featuring 3 bedrooms, dedicated office/non-conforming bedroom, and finished attic/bonus room ideal as a bunk room, guest suite, or additional bedroom. Spacious primary suite includes private deck overlooking the property. Attached garage and shop with parking for up to 8 vehicles. Private vineyard, fenced garden with sprinkler system and storage shed, approximately 135 trees, colorful wildflowers, and fully fenced pasture ready for horses or livestock. Excellent-producing well, above-code insulation - year-round comfort and efficiency. BONUS - Conveniently located near Horseshoe Lake for fishing....
Contact an agent
Home facts
- Year built:1999
- Listing ID #:202624007
- Added:2 day(s) ago
- Updated:September 12, 2026 at 04:13 PM
Rooms and interior
- Bedrooms:4
- Total bathrooms:4
- Full bathrooms:4
- Kitchen Description:Disposal, Double Oven, Gas Range, Hard Surface Counters, Microwave, Refrigerator
- Basement:Yes
- Basement Description:Full, Partially Finished, Walk-Out Access, Workshop
- Living area:4,296 sq. ft.
Heating and cooling
- Heating:Hot Water, Propane, Radiant Floor, Zoned
Structure and exterior
- Year built:1999
- Building area:4,296 sq. ft.
- Lot area:10 Acres
- Lot Features:Fencing, Garden, Horses Allowed, Level, Open Lot, Sprinkler - Automatic, Surveyed, Treed, Views
- Construction Materials:Stone Veneer, Stucco
Schools
- High school:Reardan
- Middle school:Reardan
- Elementary school:Reardan
Finances and disclosures
- Price:$879,900
- Price per sq. ft.:$204.82
Features and amenities
- Laundry features:Dryer, Washer
- Amenities:Natural Woodwork
Parking
- Parking description:Detached
- Garage:Yes
- Garage spaces:4
New listings near 12926 N Wood Rd
 $450,000Active3 beds 2 baths1,393 sq. ft.
520 E Devisadero St, Reardan, WA 99029
MLS# 202622793Listed by: EXIT REAL ESTATE PROFESSIONALS $349,000Active3 beds 2 baths1,340 sq. ft.
600 E Devisadero St, Reardan, WA 99029
MLS# 202622794Listed by: EXIT REAL ESTATE PROFESSIONALS $90,000Active0.32 Acres
520 E Devisadero (lot Only) St, Reardan, WA 99029
MLS# 202622795Listed by: EXIT REAL ESTATE PROFESSIONALS- New
 $210,000Active51.97 Acres
00 W Highland Rd Off Coulee Hite Rd, Reardan, WA 99029
MLS# 202623744Listed by: REAL BROKER LLC  $930,000Active4 beds 3 baths3,166 sq. ft.
28752 N Tramm Rd, Reardan, WA 99029
MLS# 202623168Listed by: EXP REALTY 4 DEGREES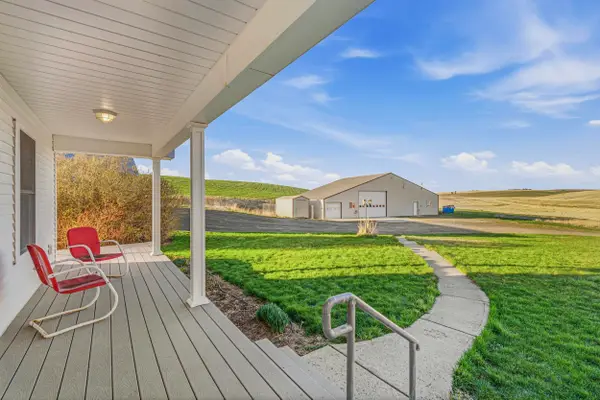 $698,000Active3 beds 3 baths2,678 sq. ft.
28805 Schumer Road North Rd, Reardan, WA 99029
MLS# 202622948Listed by: EXP REALTY, LLC $599,900Active3 beds 2 baths
52900 E Bisson Rd, Reardan, WA 99029
MLS# 202622809Listed by: FIRST LOOK REAL ESTATE $75,000Active0.32 Acres
625 E Summit St, Reardan, WA 99029
MLS# 202622791Listed by: EXIT REAL ESTATE PROFESSIONALS $450,000Active3 beds 2 baths1,393 sq. ft.
635 E Summit St, Reardan, WA 99029
MLS# 202622792Listed by: EXIT REAL ESTATE PROFESSIONALS


Protect your home and budget from life's surprises with an Assurant Home Warranty, backed by a partner that supports you through every step of homeownership. Explore Plans.
©2026 Century 21 Real Estate LLC. All rights reserved. CENTURY 21®, the CENTURY 21 Logo and C21® are service marks owned by Century 21 Real Estate LLC. Century 21 Real Estate LLC fully supports the principles of the Fair Housing Act and the Equal Opportunity Act. Each office is independently owned and operated. Listing information is deemed reliable but not guaranteed accurate.