
11730 134th Place Ne, Redmond, WA 98052
Local realty services provided by:CENTURY 21 Real Estate Center
Listed by: kim v colaprete, donna burns
Office: coldwell banker bain
MLS#:2580539
Source:NWMLS
11730 134th Place Ne,Redmond, WA 98052
$1,875,000
- 6 Beds
- 4 Baths
- 5,822 sq. ft.
- Single family
- Active
Price summary
- Price:$1,875,000
- Price per sq. ft.:$322.05
About this home
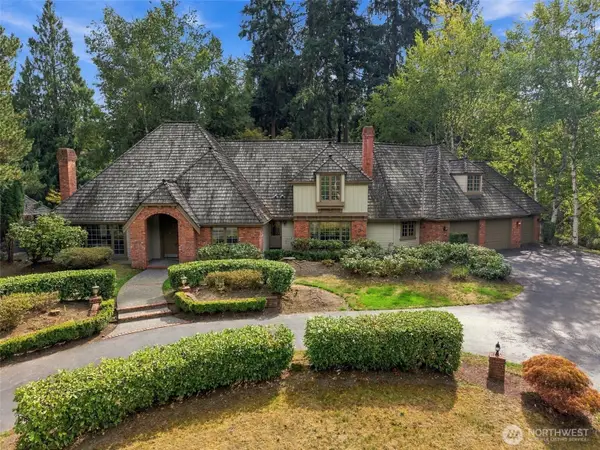
This Redmond Palace is a ruby in a sea of rhinestones. Don't be fooled by its modest exterior. Inside there is a fabulous blend of modern and 1980s style. As soon as you enter, you are met with gorgeous vaulted ceilings, grand open spaces, and a treehouse view of your private backyard park. The stunningly remodeled kitchen is designed for epic levels of entertaining and crafting incredible meals. This kitchen has been completely reimagined with new lighting, an abundance of black walnut veneer cabinets, a live-edge walnut dining table, solid dark walnut shelving, and high-end Wolf and Miele appliances. And in the center of all this grand space is a wrought iron spiral staircase that is the pinnacle of 80s Hollywood glamour. Follow this staircase down, and you will find a luxurious primary suite complete with a separate shower and spa-like sunken tub, a huge walk-in closet, and a private balcony. There are also 3 more bedrooms and another full bath on this floor. Beyond all this, there is yet one more floor housing a 5th bedroom, a separate one-bedroom apartment, and access to the massive ground floor deck. One other key feature of this incredible home is the extensive solar energy system that provides enough power to keep this home running on as little as $22 a month. A home this unique and special does not come around often. If you crave to live somewhere with glam + pizzazz that does not look like every other cookie-cutter Redmond property, then this is the home for you!...
Contact an agent
Home facts
- Year built:1989
- Subdivision & Development:Redmond
- Listing ID #:2580539
- Updated:September 14, 2026 at 12:25 AM
Rooms and interior
- Bedrooms:6
- Total bathrooms:4
- Full bathrooms:2
- Half bathrooms:1
- Flooring:Carpet, Ceramic Tile Floor, Laminate, Vinyl Plank
- Kitchen Description:Dishwasher, Disposal, Double Oven, Microwave, Refrigerator
- Bedroom Description:Lower Level Bedrooms : 6
- Basement:Yes
- Basement Description:Finished
- Living area:5,822 sq. ft.
Heating and cooling
- Heating:90%+ High Efficiency, Forced Air
Structure and exterior
- Roof:Metal
- Year built:1989
- Building area:5,822 sq. ft.
- Lot area:1.07 Acres
- Lot Features:Curbed Lot, Paved
- Architectural Style:Contemporary
- Construction Materials:Cement Planked
- Exterior Features:Deck, Fenced-Partially, Sprinkler System
- Foundation Description:Finished
- Levels:Multi/Split
Schools
- High school:Lake Wash High
- Middle school:Rose Hill Middle
- Elementary school:Twain Elem
Utilities
- Water:Public
- Sewer:Sewer Connected
Finances and disclosures
- Price:$1,875,000
- Price per sq. ft.:$322.05
- Tax amount:$16,143 (2025)
Features and amenities
- Appliances:Dishwasher, Refrigerator, Washer
- Laundry features:Dryer, Washer
- Amenities:Ceiling Fan(s), Electric Car Charging, Gas Available, High Speed Internet, Skylight(s), Solarium/Atrium, Vaulted Ceiling(s), Walk-In Closet(s)
Parking
- Total parking spaces:4
- Parking description:Attached Garage
- Garage:Yes
 Listings courtesy of Northwest MLS as distributed by MLS GRID. Based on information submitted to the MLS GRID as of September 14, 2026. All data is obtained from various sources and may not have been verified by broker or MLS GRID. Supplied Open House Information is subject to change without notice. All information should be independently reviewed and verified for accuracy. Properties may or may not be listed by the office/agent presenting the information. Listing information is provided for consumers' personal, non-commercial use, solely to identify prospective properties for potential purchase; all other use is strictly prohibited and may violate relevant federal and state law. Information deemed reliable but not guaranteed. Copyright © 2026 MLS GRID. All Rights Reserved.
New listings near 11730 134th Place Ne
- Coming SoonOpen Thu, 11am to 4pm
 $1,378,900First Look4 beds 4 baths2,717 sq. ft.
13960 NE 123rd Way #103, Redmond, WA 98052
MLS# 2581962Listed by: TRI POINTE HOMES REAL ESTATE - Coming Soon
 $2,625,000First Look5 beds 5 baths4,293 sq. ft.
10711 Elliston Way Ne, Redmond, WA 98053
MLS# 2579319Listed by: JOHN L. SCOTT, INC. - Coming Soon
 $2,100,000First Look5 beds 4 baths4,160 sq. ft.
8323 229th Drive Ne, Redmond, WA 98053
MLS# 2578365Listed by: WINDERMERE REAL ESTATE MIDTOWN - Coming Soon
 $1,950,000First Look5 beds 4 baths3,706 sq. ft.
18115 NE 113th Street, Redmond, WA 98052
MLS# 2578571Listed by: MARKETPLACE SOTHEBY'S INTL RTY - New
 $1,199,950Active3 beds 3 baths2,949 sq. ft.
4460 278th Avenue Ne, Redmond, WA 98053
MLS# 2580873Listed by: MARKETPLACE SOTHEBY'S INTL RTY - New
 $2,189,000Active4 beds 5 baths5,357 sq. ft.
18138 NE 130th Place, Redmond, WA 98052
MLS# 2581185Listed by: COMPASS - New
 $2,050,000Active4 beds 3 baths3,690 sq. ft.
21715 NE 105th Place, Redmond, WA 98053
MLS# 2581902Listed by: SKYLINE PROPERTIES, INC. - New
 $1,350,000Active3 beds 3 baths2,640 sq. ft.
22223 NE 82nd Place, Redmond, WA 98053
MLS# 2580768Listed by: KELLER WILLIAMS RLTY BELLEVUE - New
 $308,000Active1 beds 1 baths757 sq. ft.
13772 NE 60th Street #180, Redmond, WA 98052
MLS# 2581804Listed by: EXP REALTY - New
 $2,450,000Active4 beds 3 baths4,400 sq. ft.
13543 160th Avenue Ne, Redmond, WA 98052
MLS# 2573545Listed by: COLDWELL BANKER BAIN


Protect your home and budget from life's surprises with an Assurant Home Warranty, backed by a partner that supports you through every step of homeownership. Explore Plans.
©2026 Century 21 Real Estate LLC. All rights reserved. CENTURY 21®, the CENTURY 21 Logo and C21® are service marks owned by Century 21 Real Estate LLC. Century 21 Real Estate LLC fully supports the principles of the Fair Housing Act and the Equal Opportunity Act. Each office is independently owned and operated. Listing information is deemed reliable but not guaranteed accurate.