
12080 159th Court Ne, Redmond, WA 98052
Local realty services provided by:CENTURY 21 Tri-Cities
Listed by: karishma kiri, dhilip gopalakrishnan
Office: windermere real estate/east
MLS#:2559571
Source:NWMLS
12080 159th Court Ne,Redmond, WA 98052
$2,800,000
- 5 Beds
- 5 Baths
- 3,634 sq. ft.
- Single family
- Active
Upcoming open houses
- Sat, Aug 2201:00 pm - 03:00 pm
- Sun, Aug 2311:00 am - 01:00 pm
Price summary
- Price:$2,800,000
- Price per sq. ft.:$770.5
- Monthly HOA dues:$71.67
About this home
Nestled against a tranquil greenbelt in Redmond’s sought-after Greystone Phase IV community, this exceptional Murray Franklyn home offers 5 bedrooms, 4.25 baths, and a floorplan designed for both everyday living and effortless entertaining. A rare opportunity to buy a Phase IV enclave. Walls of windows fill the home with natural light, while wide plank flooring and soaring 8-foot doors lend a sense of scale and sophistication throughout. The chef’s kitchen features stunning quartz countertops, premium appliances, elegant cabinetry, and an oversized island at the heart of the home. A private main-level guest suite with an ensuite bath provides flexibility for visitors or multi-generational living, while an expansive upstairs rec room offers additional space to gather and unwind. The luxurious primary suite is a true retreat, featuring vaulted ceilings, peaceful greenbelt views, and an oversized walk-in closet. The spa-inspired bath is equally impressive, showcasing its own dramatic vaulted ceiling and a serene, retreat-like atmosphere. An additional upstairs bedroom with a private ensuite bath offers comfort and privacy for guests, while the centrally located laundry room adds everyday convenience. Enjoy year-round comfort with Central A/C and seamless indoor-outdoor living with a covered patio overlooking the tranquil greenbelt. Ideally located near parks, trails, shopping, dining, and within the highly acclaimed Lake Washington School District. Welcome Home!...
Contact an agent
Home facts
- Year built:2020
- Subdivision & Development:Education Hill
- Listing ID #:2559571
- Updated:August 21, 2026 at 01:43 PM
Rooms and interior
- Bedrooms:5
- Total bathrooms:5
- Full bathrooms:3
- Half bathrooms:1
- Flooring:Carpet, Ceramic Tile Floor, Engineered Hardwood, Vinyl Floor
- Kitchen Description:Dishwasher, Disposal, Microwave, Refrigerator
- Bedroom Description:Main Level Bedrooms : 1, Upper Level Bedrooms : 4
- Basement:Yes
- Living area:3,634 sq. ft.
Heating and cooling
- Heating:90%+ High Efficiency, Forced Air
- Central air:Yes
Structure and exterior
- Roof:Composition
- Year built:2020
- Building area:3,634 sq. ft.
- Lot area:0.14 Acres
- Lot Features:Cul-De-Sac, Curbed Lot, Dead-end Street, Paved, Sidewalk
- Architectural Style:Contemporary
- Construction Materials:Cement/Concrete Exterior Finish, Stone Exterior Finish
- Exterior Features:Fenced-Fully, Patio, Sprinkler System
- Foundation Description:None
- Levels:2 Story
Schools
- High school:Redmond High
- Middle school:Redmond Middle
- Elementary school:Rockwell Elem
Utilities
- Water:Public
- Sewer:Sewer Connected
Finances and disclosures
- Price:$2,800,000
- Price per sq. ft.:$770.5
- Tax amount:$19,925 (2026)
Features and amenities
- Appliances:Dishwasher, Refrigerator, Washer
- Laundry features:Dryer, Washer
- Amenities:Cable TV, Electric Car Charging, French Doors, Gas Available, High Speed Internet, Irrigation, Pantry, SMART Wired, Skylight(s), Sprinkler System, Vaulted Ceiling(s), Walk-In Closet(s), Water Heater
Parking
- Total parking spaces:3
- Parking description:Attached Garage
- Garage:Yes
 Listings courtesy of Northwest MLS as distributed by MLS GRID. Based on information submitted to the MLS GRID as of August 21, 2026. All data is obtained from various sources and may not have been verified by broker or MLS GRID. Supplied Open House Information is subject to change without notice. All information should be independently reviewed and verified for accuracy. Properties may or may not be listed by the office/agent presenting the information. Listing information is provided for consumers' personal, non-commercial use, solely to identify prospective properties for potential purchase; all other use is strictly prohibited and may violate relevant federal and state law. Information deemed reliable but not guaranteed. Copyright © 2026 MLS GRID. All Rights Reserved. NWMLS Member Broker: Vicki Monteagudo
New listings near 12080 159th Court Ne
- Open Sat, 2 to 4pmNew
 $2,498,000Active4 beds 3 baths4,707 sq. ft.
16407 NE 44th Way, Redmond, WA 98052
MLS# 2535573Listed by: KELLY RIGHT RE OF SEATTLE LLC - Open Fri, 4 to 6pmNew
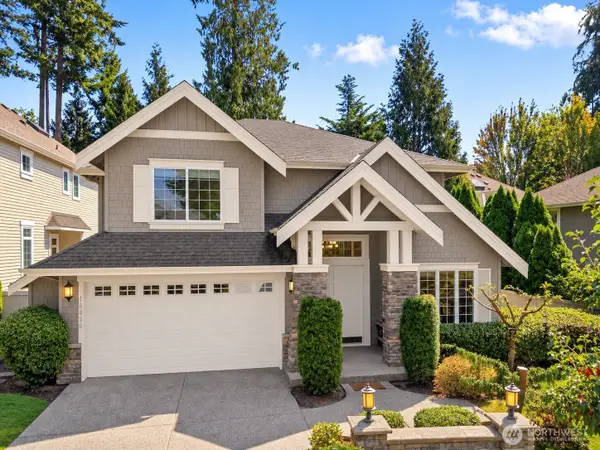 $1,920,000Active4 beds 3 baths3,040 sq. ft.
11758 168th Place Ne, Redmond, WA 98052
MLS# 2550204Listed by: WINDERMERE REAL ESTATE/EAST - Open Sat, 12 to 4pmNew
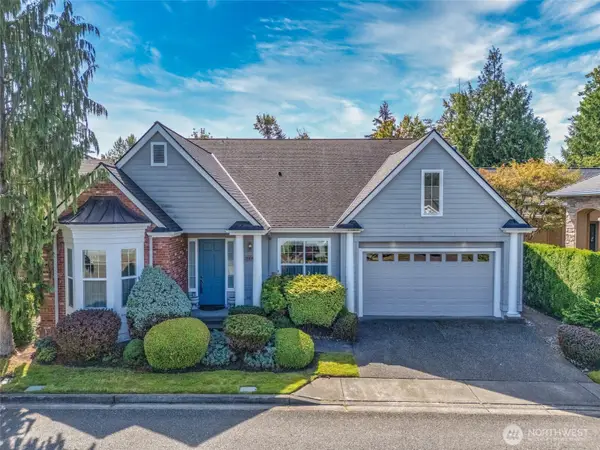 $1,300,000Active3 beds 3 baths2,580 sq. ft.
23001 NE 127th Way, Redmond, WA 98053
MLS# 2571332Listed by: JOHN L. SCOTT MILL CREEK - New
 $800,000Active3 beds 4 baths2,573 sq. ft.
7250 Old Redmond Road #E119, Redmond, WA 98052
MLS# 2571463Listed by: COMPASS - Open Sat, 1 to 4pmNew
 $649,950Active2 beds 3 baths1,314 sq. ft.
4017 159th Avenue Ne #27A, Redmond, WA 98052
MLS# 2572001Listed by: COLDWELL BANKER BAIN - New
 $312,500Active2 beds 1 baths768 sq. ft.
9484 Redmond-woodinville Road Ne #C204, Redmond, WA 98052
MLS# 2572121Listed by: RE/MAX NORTHWEST - New
 $525,000Active1 beds 1 baths941 sq. ft.
5985 185th Court Ne #1-301, Redmond, WA 98052
MLS# 2572178Listed by: WINDERMERE REAL ESTATE/EAST - New
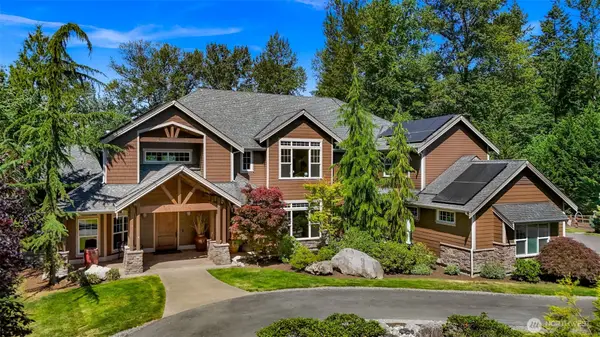 $3,700,000Active5 beds 7 baths8,045 sq. ft.
8015 228th Avenue Ne, Redmond, WA 98053
MLS# 2572188Listed by: REDFIN - Open Sat, 2 to 4pmNew
 $599,988Active2 beds 2 baths1,299 sq. ft.
18550 NE 57th Street #C18550, Redmond, WA 98052
MLS# 2572194Listed by: KELLER WILLIAMS EASTSIDE - New
 $406,906Active2 beds 2 baths852 sq. ft.
16141 Cleveland Street #213, Redmond, WA 98052
MLS# 2571880Listed by: JOHN L. SCOTT, INC.


Protect your home and budget from life's surprises with an Assurant Home Warranty, backed by a partner that supports you through every step of homeownership. Explore Plans.
©2026 Century 21 Real Estate LLC. All rights reserved. CENTURY 21®, the CENTURY 21 Logo and C21® are service marks owned by Century 21 Real Estate LLC. Century 21 Real Estate LLC fully supports the principles of the Fair Housing Act and the Equal Opportunity Act. Each office is independently owned and operated. Listing information is deemed reliable but not guaranteed accurate.