
12428 NE 232nd Terrace, Redmond, WA 98053
Local realty services provided by:CENTURY 21 Van Dorm Realty
Listed by: amy alpeza
Office: windermere real estate/east
MLS#:2550649
Source:NWMLS
12428 NE 232nd Terrace,Redmond, WA 98053
$1,750,000
- 3 Beds
- 3 Baths
- 2,659 sq. ft.
- Single family
- Active
Price summary
- Price:$1,750,000
- Price per sq. ft.:$658.14
- Monthly HOA dues:$347
About this home
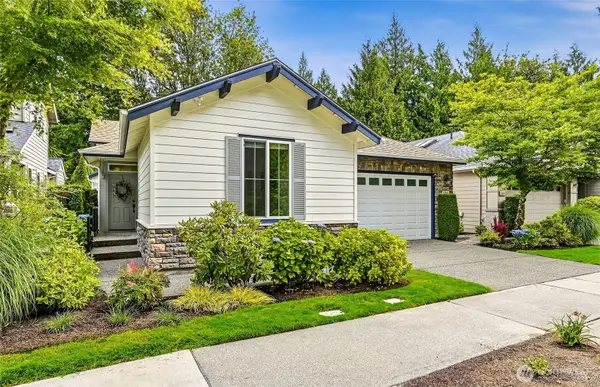
Rarely available, the Monticello floorplan puts you right on the 8th fairway in Trilogy's sought-after 55+ community, walking distance to the clubhouse and nearby amenities. A private gated courtyard leads into a light-filled 3-bedroom, 3-bath home with solid cherry hardwood floors, travertine tile, fresh paint, and plantation shutters in every room. At the heart of it all is a fully remodeled kitchen with quartz counters and a generous island that opens easily into two separate living areas, perfect for hosting or just everyday living. The layout offers real flexibility with two primary suites on opposite ends of the home for maximum privacy. The main suite features a 5 piece bath, with a large soaking tub, separate shower, dual vanities, and a large walk-in closet. The second en-suite offers a private full bath, with direct access to the front courtyard. Out back, an expansive patio offers privacy and peaceful views, perfect for morning coffee or an evening with friends. Newer water heater, furnace, whole-house A/C and a portable generator round out the comfort and peace of mind this home delivers....
Contact an agent
Home facts
- Year built:2004
- Listing ID #:2550649
- Updated:July 08, 2026 at 09:51 PM
Rooms and interior
- Bedrooms:3
- Total bathrooms:3
- Full bathrooms:3
- Flooring:Ceramic Tile Floor, Hardwood, Travertine
- Kitchen Description:Dishwasher, Disposal, Microwave, Refrigerator
- Bedroom Description:Main Level Bedrooms : 3
- Basement:Yes
- Living area:2,659 sq. ft.
Heating and cooling
- Cooling:High Efficiency (Unspecified)
- Heating:Forced Air, Heat Pump, High Efficiency (Unspecified)
- Central air:Yes
Structure and exterior
- Roof:Composition
- Year built:2004
- Building area:2,659 sq. ft.
- Lot area:0.16 Acres
- Lot Features:Curbed Lot, Paved, Sidewalk
- Architectural Style:Contemporary
- Construction Materials:Cement Planked, Stone Exterior Finish, Wood Exterior Finish, Wood Products Exterior Finish
- Exterior Features:Patio, Sprinkler System
- Foundation Description:None
- Levels:1 Story
Schools
- High school:Redmond High
- Middle school:Timberline Middle
Utilities
- Water:Public
- Sewer:Sewer Connected
Finances and disclosures
- Price:$1,750,000
- Price per sq. ft.:$658.14
- Tax amount:$14,181 (2025)
Features and amenities
- Appliances:Dishwasher, Refrigerator, Washer
- Laundry features:Dryer, Washer
- Amenities:Built-In Vacuum, Cable TV, Ceiling Fan(s), French Doors, Gas Available, Gated Entry, High Speed Internet, Pantry, Walk-In Closet(s), Water Heater, Wired for Generator
Parking
- Total parking spaces:4
- Parking description:Attached Garage, Driveway, Off Street Parking
- Garage:Yes
 Listings courtesy of Northwest MLS as distributed by MLS GRID. Based on information submitted to the MLS GRID as of July 8, 2026. All data is obtained from various sources and may not have been verified by broker or MLS GRID. Supplied Open House Information is subject to change without notice. All information should be independently reviewed and verified for accuracy. Properties may or may not be listed by the office/agent presenting the information. Listing information is provided for consumers' personal, non-commercial use, solely to identify prospective properties for potential purchase; all other use is strictly prohibited and may violate relevant federal and state law. Information deemed reliable but not guaranteed. Copyright © 2026 MLS GRID. All Rights Reserved. NWMLS Member Broker: Jeffrey Pust
New listings near 12428 NE 232nd Terrace
- Open Thu, 11am to 1pmNew
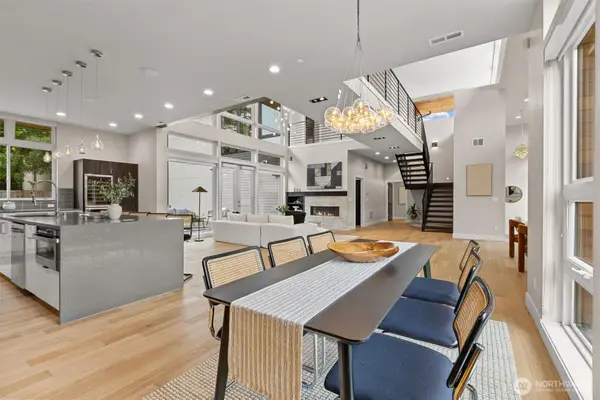 $2,995,000Active5 beds 5 baths4,200 sq. ft.
16323 NE 44th Court, Redmond, WA 98052
MLS# 2550635Listed by: WINDERMERE REAL ESTATE/EAST - Open Sun, 1:30 to 4pmNew
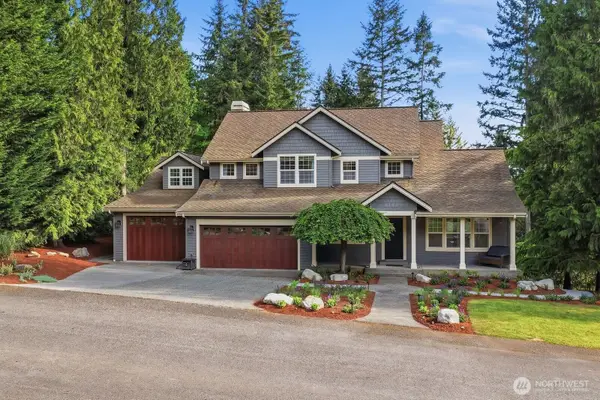 $1,999,990Active4 beds 4 baths3,310 sq. ft.
11720 201st Place Ne, Redmond, WA 98053
MLS# 2551359Listed by: JOHN L. SCOTT, INC. - Open Sun, 12 to 2pmNew
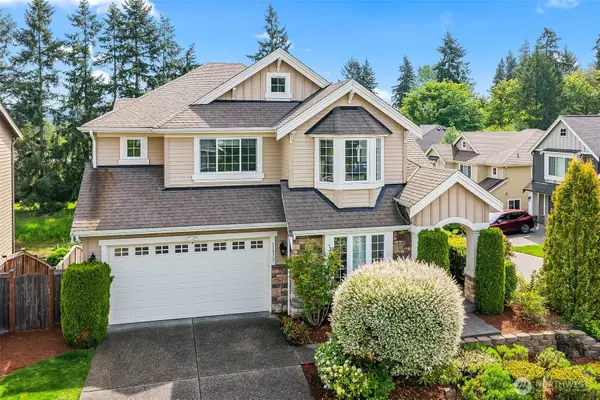 $1,950,000Active4 beds 3 baths3,030 sq. ft.
11572 174th Court Ne, Redmond, WA 98052
MLS# 2550010Listed by: REALOGICS SOTHEBY'S INT'L RLTY - New
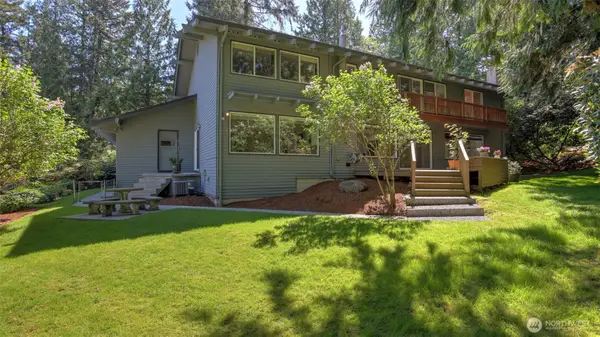 $2,180,000Active6 beds 4 baths3,950 sq. ft.
2311 185th Place Ne, Redmond, WA 98052
MLS# 2550592Listed by: JOHN L. SCOTT, INC - New
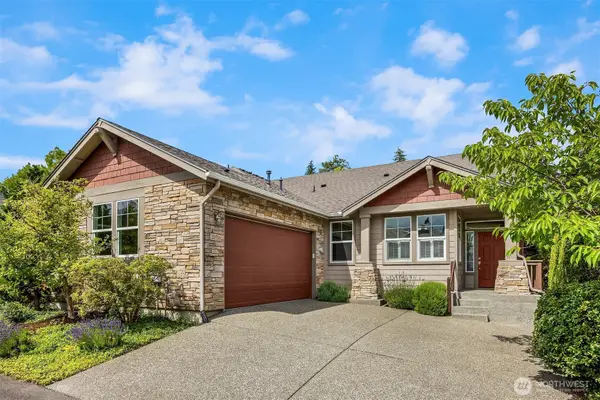 $1,075,000Active2 beds 2 baths1,640 sq. ft.
23756 NE 134th Place, Redmond, WA 98053
MLS# 2550914Listed by: COMPASS - Open Wed, 5 to 7pmNew
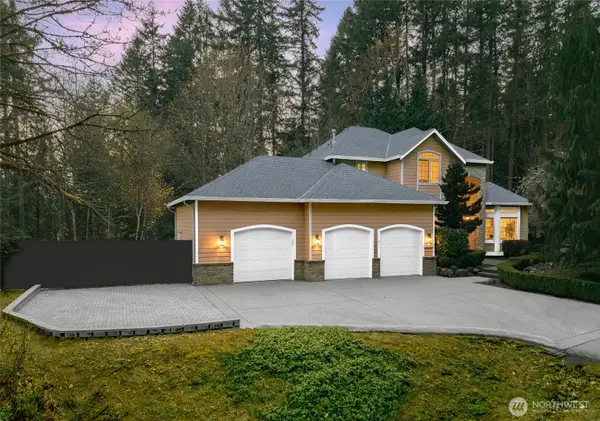 $1,445,000Active3 beds 3 baths2,230 sq. ft.
5107 218th Avenue Ne, Redmond, WA 98053
MLS# 2551153Listed by: SKYLINE PROPERTIES, INC. - New
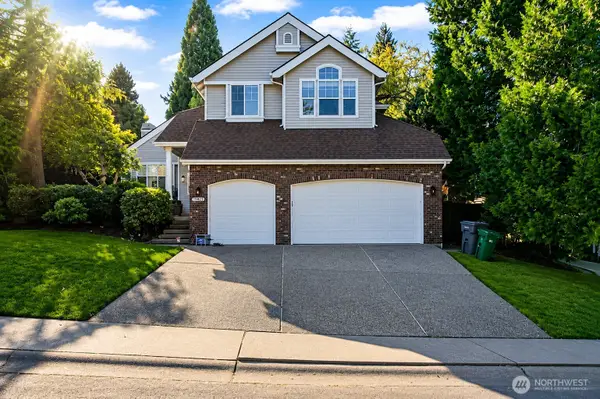 $1,700,000Active4 beds 3 baths2,250 sq. ft.
18010 NE 109 Court, Redmond, WA 98052
MLS# 2535001Listed by: REALTY ONE GROUP ENTERPRISE - Open Sat, 1 to 4pmNew
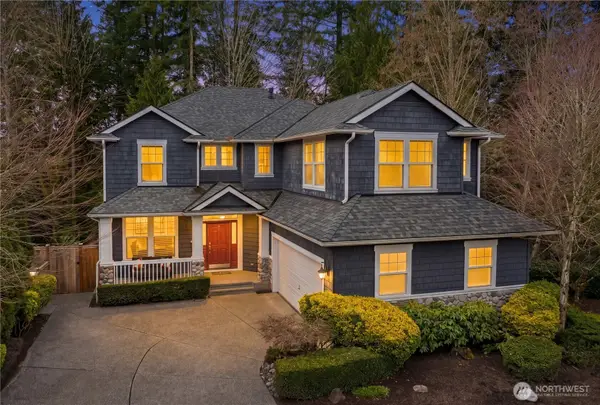 $1,888,000Active5 beds 4 baths4,038 sq. ft.
11727 165th Place Ne, Redmond, WA 98052
MLS# 2545063Listed by: COMPASS - New
 $1,248,000Active2 beds 2 baths1,910 sq. ft.
12018 Big Leaf Way Ne, Redmond, WA 98053
MLS# 2548014Listed by: HOME TEAM REAL ESTATE


Protect your home and budget from life's surprises with an Assurant Home Warranty, backed by a partner that supports you through every step of homeownership. Explore Plans.
©2026 Century 21 Real Estate LLC. All rights reserved. CENTURY 21®, the CENTURY 21 Logo and C21® are service marks owned by Century 21 Real Estate LLC. Century 21 Real Estate LLC fully supports the principles of the Fair Housing Act and the Equal Opportunity Act. Each office is independently owned and operated. Listing information is deemed reliable but not guaranteed accurate.