
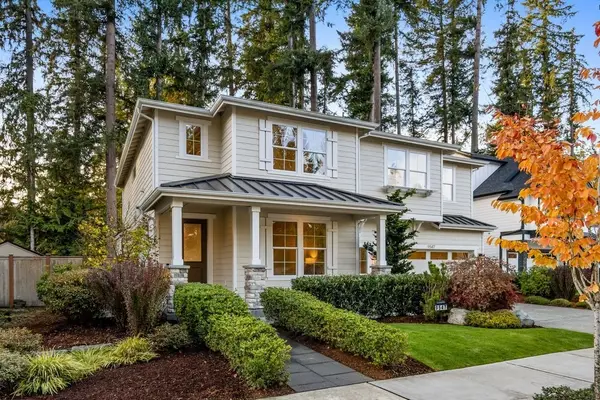
17003 NE 95th Street, Redmond, WA 98052
Local realty services provided by:CENTURY 21 North Homes Realty
Listed by: kris conover, feisal ramjee
Office: windermere real estate/east425-822-5100
MLS#:2601357
Source:NWMLS
17003 NE 95th Street,Redmond, WA 98052
$3,198,000
- 5 Beds
- 5 Baths
- 4,346 sq. ft.
- Single family
- Active
Upcoming open houses
- Sat, Nov 0711:00 am - 04:00 pm
- Sun, Nov 0811:00 am - 04:00 pm
Price summary
- Price:$3,198,000
- Price per sq. ft.:$735.85
About this home
NOW OFFERING: $50K BUYER BONUS! RATES AS LOW AS 2.75% AVAILABLE THROUGH A PREFERRED LENDER. SUBJECT TO BUYER APPROVAL. CONTACT US FOR DETAILS. Murray Franklyn presents the sought-after Carbondale plan at Lot 3, in Sterling Lane, a new Redmond community. The two-story grand entrance makes an impressive statement. Just off the foyer, a den provides an ideal home office. The hallway leads to an open family room with double-height ceilings, a dining room, and a spacious kitchen, perfect for large gatherings. Accessible through the dining area, the covered patio offers a wonderful entertaining space. The main floor also features a guest suite with an attached en suite bathroom, along with a second patio accessible from both the guest suite and family room. Upstairs, the primary suite features a spacious bath with dual sinks and a walk-in closet. The second floor also includes three additional bedrooms, one with an attached en suite, and a spacious recreation room, perfect for movie nights and game time. An upstairs laundry room adds convenience....
Contact an agent
Home facts
- Year built:2026
- Subdivision & Development:Education Hill
- Listing ID #:2601357
- Updated:November 07, 2026 at 01:04 PM
Rooms and interior
- Bedrooms:5
- Total bathrooms:5
- Full bathrooms:4
- Half bathrooms:1
- Flooring:Carpet, Ceramic Tile Floor, Engineered Hardwood
- Kitchen Description:Dishwasher, Disposal, Microwave, Refrigerator, Trash Compactor
- Bedroom Description:Main Level Bedrooms : 1, Upper Level Bedrooms : 4
- Living area:4,346 sq. ft.
Heating and cooling
- Cooling:90%+ High Efficiency
- Heating:90%+ High Efficiency, Forced Air, Heat Pump, Radiant
- Central air:Yes
Structure and exterior
- Roof:Composition
- Year built:2026
- Building area:4,346 sq. ft.
- Lot area:0.29 Acres
- Construction Materials:Cement Planked, Stone Exterior Finish, Wood Products Exterior Finish
- Foundation Description:None
- Levels:2 Story
Schools
- High school:Redmond High
- Middle school:Redmond Middle
- Elementary school:Redmond Elem
Utilities
- Water:Public
- Sewer:Sewer Connected
Finances and disclosures
- Price:$3,198,000
- Price per sq. ft.:$735.85
- Tax amount:$8,021 (2026)
Features and amenities
- Appliances:Dishwasher, Refrigerator, Washer
- Laundry features:Dryer, Washer
- Amenities:French Doors, Pantry, Security System, Skylight(s), Sprinkler System, Vaulted Ceiling(s), Walk-In Closet(s)
Parking
- Total parking spaces:3
- Parking description:Attached Garage
- Garage:Yes
 Listings courtesy of Northwest MLS as distributed by MLS GRID. Based on information submitted to the MLS GRID as of November 7, 2026. All data is obtained from various sources and may not have been verified by broker or MLS GRID. Supplied Open House Information is subject to change without notice. All information should be independently reviewed and verified for accuracy. Properties may or may not be listed by the office/agent presenting the information. Listing information is provided for consumers' personal, non-commercial use, solely to identify prospective properties for potential purchase; all other use is strictly prohibited and may violate relevant federal and state law. Information deemed reliable but not guaranteed. Copyright © 2026 MLS GRID. All Rights Reserved. NWMLS Member Broker: Michael Killmer
New listings near 17003 NE 95th Street
- Coming SoonOpen Sat, 11am to 1pm
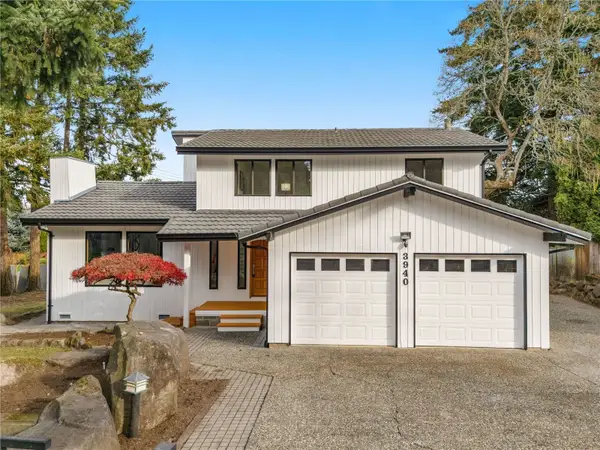 $1,350,000First Look4 beds 3 baths1,850 sq. ft.
3940 172nd Avenue Ne, Redmond, WA 98052
MLS# 2598888Listed by: WELAKESIDE - Coming SoonOpen Sat, 2 to 4pm
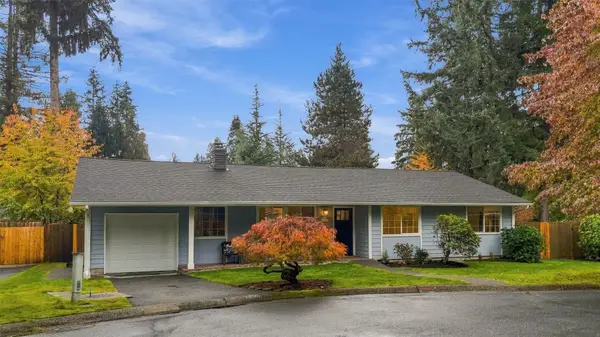 $1,198,000First Look4 beds 2 baths1,442 sq. ft.
9901 167th Avenue Ne, Redmond, WA 98052
MLS# 2599330Listed by: COMPASS - Coming Soon
 $744,998First Look3 beds 3 baths1,392 sq. ft.
18632 NE 57th Way #Q, Redmond, WA 98052
MLS# 2597478Listed by: EXP REALTY - Open Sat, 1 to 3pmNew
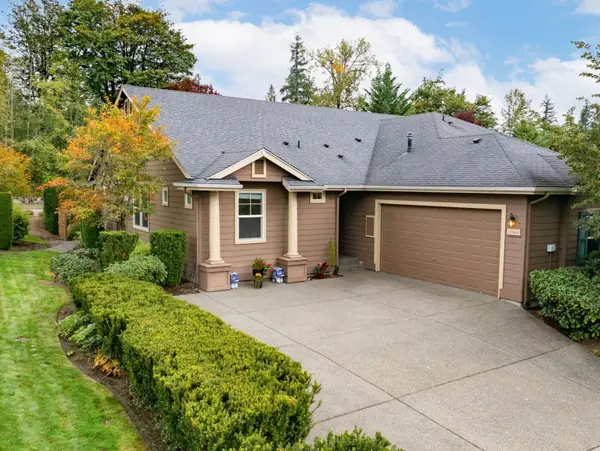 $788,000Active3 beds 2 baths1,510 sq. ft.
13864 231st Lane Ne, Redmond, WA 98053
MLS# 2602092Listed by: PACIFIC EDGE PROPERTIES - Open Sat, 12 to 2pmNew
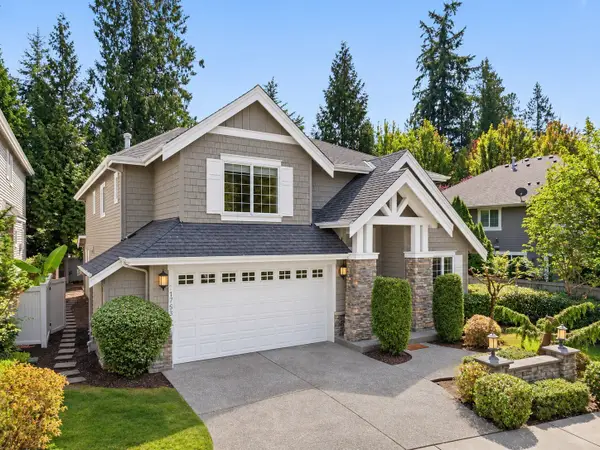 $1,730,000Active4 beds 3 baths3,040 sq. ft.
11758 168th Place Ne, Redmond, WA 98052
MLS# 2601710Listed by: WINDERMERE REAL ESTATE/EAST - Open Sat, 12 to 2pmNew
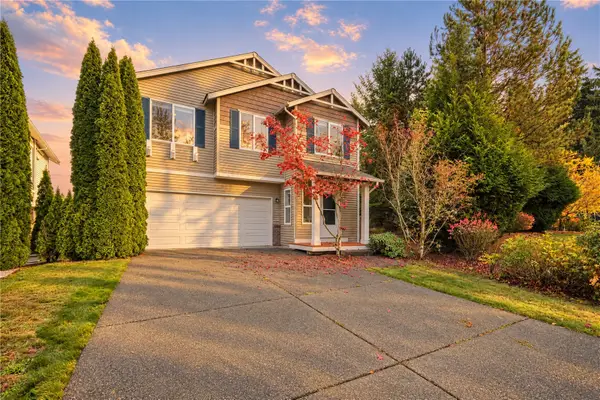 $791,845Active4 beds 3 baths1,840 sq. ft.
9828 244th Place Ne, Redmond, WA 98053
MLS# 2600596Listed by: DESIGNED REALTY - Open Sat, 1 to 3pmNew
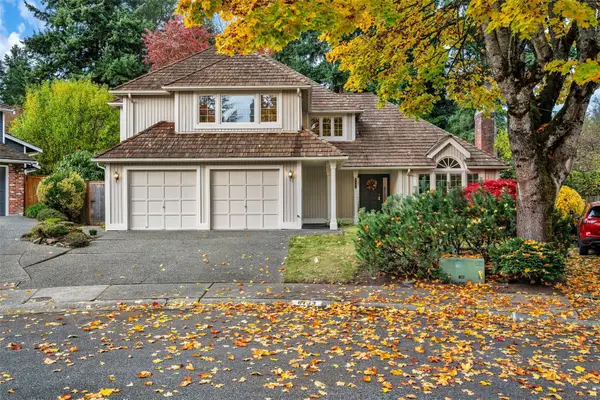 $1,490,000Active4 beds 3 baths2,140 sq. ft.
6133 141st Court Ne, Redmond, WA 98052
MLS# 2601627Listed by: JOHN L. SCOTT, INC. - Open Sun, 1 to 3pmNew
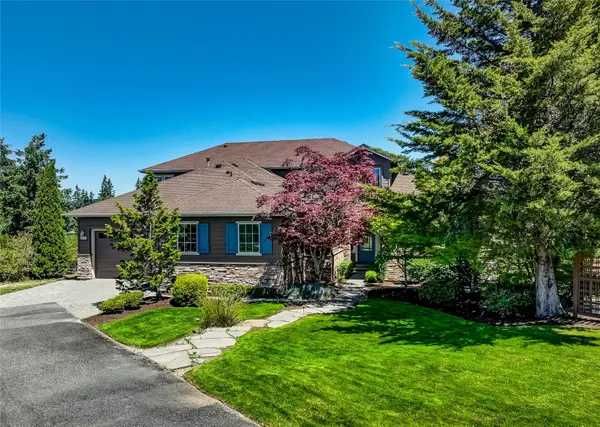 $1,925,000Active3 beds 4 baths3,360 sq. ft.
23150 NE 126th Street, Redmond, WA 98053
MLS# 2601841Listed by: HOME TEAM REAL ESTATE - Open Sat, 12 to 2pmNew
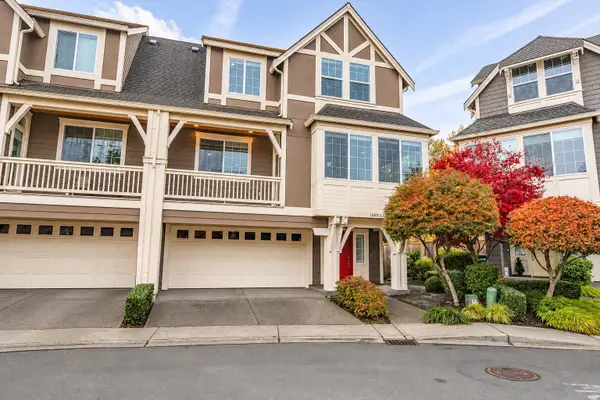 $1,350,000Active4 beds 4 baths2,892 sq. ft.
12601 177th Avenue Ne #A, Redmond, WA 98052
MLS# 2601955Listed by: WINDERMERE RE NORTH, INC. - Open Sat, 1:30 to 3:30pmNew
 $2,180,000Active4 beds 3 baths2,884 sq. ft.
9547 186th Court Ne, Redmond, WA 98052
MLS# 2600306Listed by: STEEL REALTY GROUP, LLC


Protect your home and budget from life's surprises with an Assurant Home Warranty, backed by a partner that supports you through every step of homeownership. Explore Plans.
©2026 Century 21 Real Estate LLC. All rights reserved. CENTURY 21®, the CENTURY 21 Logo and C21® are service marks owned by Century 21 Real Estate LLC. Century 21 Real Estate LLC fully supports the principles of the Fair Housing Act and the Equal Opportunity Act. Each office is independently owned and operated. Listing information is deemed reliable but not guaranteed accurate.