
22720 NE 46th Street, Redmond, WA 98053
Local realty services provided by:CENTURY 21 Lund, Realtors
Listed by: analu rodgers
Office: real broker llc.
MLS#:2491814
Source:NWMLS
22720 NE 46th Street,Redmond, WA 98053
$1,999,000
- 4 Beds
- 3 Baths
- 3,350 sq. ft.
- Single family
- Active
Price summary
- Price:$1,999,000
- Price per sq. ft.:$596.72
About this home
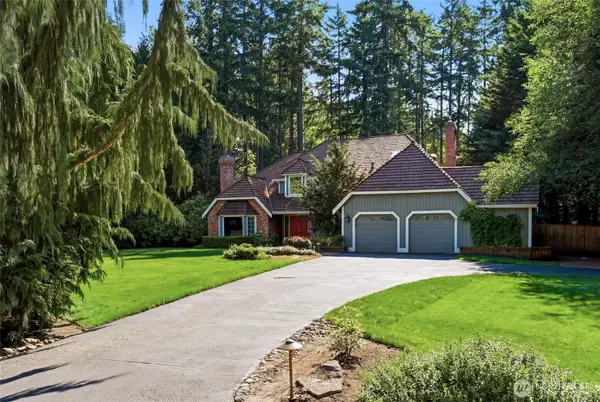
$15,000 BUYER CREDIT Available! Use it toward closing costs or an interest rate buydown.Welcome to highly sought-after Salish Estates! This beautifully updated home features 4 bedrooms + a FLEX room, a stunning fully remodeled kitchen with a 10+ ft island, and spacious living areas designed for everyday comfort and entertaining. The luxurious 5-piece primary suite offers a true retreat. Enjoy a private setting with flexible RV/boat parking, EV charger, and NO HOA. Ideally located just minutes from shopping, dining, parks, major highways, and within walking distance of Tesla STEM High School. A rare opportunity to own an exceptional Eastside home with a valuable buyer incentive!
Contact an agent
Home facts
- Year built:1985
- Listing ID #:2491814
- Updated:July 19, 2026 at 12:24 AM
Rooms and interior
- Bedrooms:4
- Total bathrooms:3
- Full bathrooms:1
- Half bathrooms:1
- Flooring:Bamboo, Carpet, Ceramic Tile Floor, Laminate
- Kitchen Description:Dishwasher, Disposal, Double Oven, Microwave, Refrigerator
- Bedroom Description:Upper Level Bedrooms : 4
- Basement:Yes
- Living area:3,350 sq. ft.
Heating and cooling
- Heating:High Efficiency (Unspecified)
Structure and exterior
- Roof:Composition
- Year built:1985
- Building area:3,350 sq. ft.
- Lot area:0.81 Acres
- Lot Features:Corner, Dead-end Street, Paved
- Architectural Style:Contemporary
- Construction Materials:Wood Exterior Finish, Wood Products Exterior Finish
- Exterior Features:Fenced-Partially, Patio, Sprinkler System
- Foundation Description:None
- Levels:2 Story
Schools
- High school:Eastlake High
- Middle school:Evergreen Middle
- Elementary school:Alcott Elem
Utilities
- Water:Public
- Sewer:Septic Tank
Finances and disclosures
- Price:$1,999,000
- Price per sq. ft.:$596.72
- Tax amount:$15,492 (2025)
Features and amenities
- Appliances:Dishwasher, Refrigerator, Washer
- Laundry features:Dryer, Washer
- Amenities:Cable TV, Ceiling Fan(s), Electric Car Charging, Gas Available, High Speed Internet, Pantry, Security System, Skylight(s), Sprinkler System, Vaulted Ceiling(s), Walk-In Closet(s), Water Heater
Parking
- Total parking spaces:3
- Parking description:Attached Garage, Driveway, RV Parking
- Garage:Yes
 Listings courtesy of Northwest MLS as distributed by MLS GRID. Based on information submitted to the MLS GRID as of July 19, 2026. All data is obtained from various sources and may not have been verified by broker or MLS GRID. Supplied Open House Information is subject to change without notice. All information should be independently reviewed and verified for accuracy. Properties may or may not be listed by the office/agent presenting the information. Listing information is provided for consumers' personal, non-commercial use, solely to identify prospective properties for potential purchase; all other use is strictly prohibited and may violate relevant federal and state law. Information deemed reliable but not guaranteed. Copyright © 2026 MLS GRID. All Rights Reserved. NWMLS Member Broker: Greg Lund
New listings near 22720 NE 46th Street
- Open Sun, 12:30 to 3pmNew
 $1,550,000Active4 beds 3 baths2,490 sq. ft.
23915 NE 80th Street, Redmond, WA 98053
MLS# 2556948Listed by: WINDERMERE RE NORTH, INC. - New
 $1,949,500Active4 beds 3 baths3,080 sq. ft.
14326 174th Avenue Ne, Redmond, WA 98052
MLS# 2555917Listed by: SKYLINE PROPERTIES, INC. - New
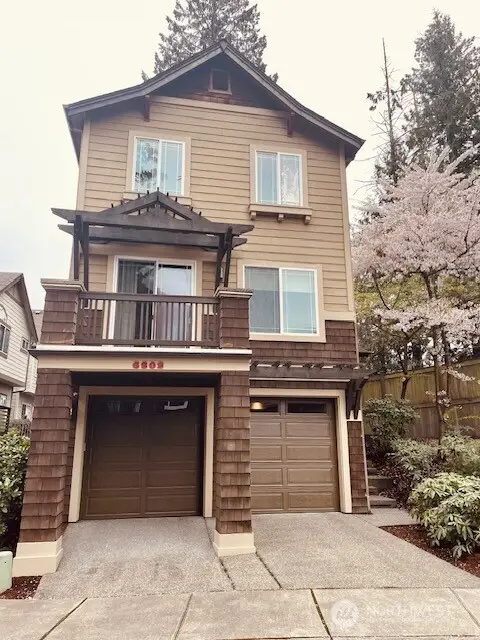 $1,295,000Active3 beds 3 baths2,090 sq. ft.
6802 156th Place Ne, Redmond, WA 98052
MLS# 2552531Listed by: SKYLINE PROPERTIES, INC. - Open Sun, 1 to 3pmNew
 $2,198,000Active4 beds 4 baths3,720 sq. ft.
10082 240th Avenue Ne, Redmond, WA 98053
MLS# 2556042Listed by: WINDERMERE REAL ESTATE/EAST - Open Sun, 1 to 3pmNew
 $2,195,000Active3 beds 4 baths3,360 sq. ft.
23150 NE 126th Street, Redmond, WA 98053
MLS# 2556570Listed by: HOME TEAM REAL ESTATE - Open Sun, 10am to 4pmNew
 $3,299,990Active5 beds 5 baths4,254 sq. ft.
15516 NE 53rd Place, Redmond, WA 98052
MLS# 2555713Listed by: KATRINA EILEEN - New
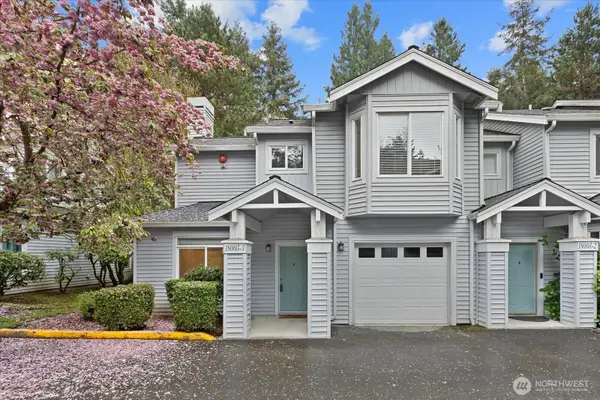 $699,800Active3 beds 3 baths1,400 sq. ft.
18003 NE 93rd Court, Redmond, WA 98052
MLS# 2556385Listed by: JOHN L. SCOTT, INC. - Open Sun, 3 to 5pmNew
 $2,099,950Active5 beds 3 baths2,580 sq. ft.
10313 133rd Court Ne, Redmond, WA 98033
MLS# 2556822Listed by: SKYLINE PROPERTIES, INC. - Open Sun, 11am to 1pmNew
 $1,550,000Active2 beds 3 baths2,170 sq. ft.
13216 230th Place Ne, Redmond, WA 98053
MLS# 2550038Listed by: RE/MAX NORTHWEST - Open Sun, 1 to 3pmNew
 $1,725,000Active2 beds 3 baths2,160 sq. ft.
24132 NE 131st Terrace, Redmond, WA 98053
MLS# 2556402Listed by: HOME TEAM REAL ESTATE


Protect your home and budget from life's surprises with an Assurant Home Warranty, backed by a partner that supports you through every step of homeownership. Explore Plans.
©2026 Century 21 Real Estate LLC. All rights reserved. CENTURY 21®, the CENTURY 21 Logo and C21® are service marks owned by Century 21 Real Estate LLC. Century 21 Real Estate LLC fully supports the principles of the Fair Housing Act and the Equal Opportunity Act. Each office is independently owned and operated. Listing information is deemed reliable but not guaranteed accurate.