22914 NE 126th Street, Redmond, WA 98053
Local realty services provided by:CENTURY 21 Lund, Realtors
Listed by: sara vowels
Office: windermere bellevue commons
MLS#:2579799
Source:NWMLS
22914 NE 126th Street,Redmond, WA 98053
$1,780,000
- 2 Beds
- 3 Baths
- 2,300 sq. ft.
- Single family
- Active
Upcoming open houses
- Sun, Sep 2001:00 pm - 04:00 pm
Price summary
- Price:$1,780,000
- Price per sq. ft.:$773.91
- Monthly HOA dues:$347
About this home
55+ Community. Cedar floor plan located on golf course,6th hole. 2300 Sq Feet, 2 BR, 2BTH, Den, offers generous living spaces and beautiful golf course views. Enter from large covered porch to warm toned hardwood. Entry way with circular vestibule, hand painted leaf motifs decorate walls. Private den/ office located off main entry. Chef kitchen, 42"wood cabs, SS appliances, large island-seats 6, granite countertops and backsplash. Separate breakfast nook with desk and added wood cabinets for storage. Great room with 3 flexible areas. Dining area with custom chandelier. 2 additional living areas, 3 sided fireplace, and large windows showcase yard and views. Spacious primary includes 5 piece bath ensuite, large walk in closet, and custom built in vanity located in primary space. Powder room off hall near vestibule. Secluded guest suite ( 2nd bedroom) with private bath. Expanded Laundry room w/sink extra storage, and custom shelving. Exterior door provides convenient access to yard. Finished 2 car garage w/workbench and custom cabinets. Front yard maintenance by Trilogy. Easy short walk to clubhouse and Trilogy amenities....
Contact an agent
Home facts
- Year built:2003
- Subdivision & Development:Trilogy
- Listing ID #:2579799
- Updated:September 17, 2026 at 12:54 PM
Rooms and interior
- Bedrooms:2
- Total bathrooms:3
- Full bathrooms:2
- Half bathrooms:1
- Flooring:Carpet, Ceramic Tile Floor, Hardwood, Vinyl Floor
- Kitchen Description:Dishwasher, Disposal, Microwave, Refrigerator
- Bedroom Description:Main Level Bedrooms : 2
- Basement:Yes
- Living area:2,300 sq. ft.
Heating and cooling
- Heating:90%+ High Efficiency, Forced Air
Structure and exterior
- Roof:Composition
- Year built:2003
- Building area:2,300 sq. ft.
- Lot area:0.13 Acres
- Lot Features:Curbed Lot, Paved, Sidewalk
- Architectural Style:Contemporary
- Construction Materials:Cement Planked
- Exterior Features:Deck, Patio, Sprinkler System
- Foundation Description:None
- Levels:1 Story
Utilities
- Water:Public
- Sewer:Sewer Connected
Finances and disclosures
- Price:$1,780,000
- Price per sq. ft.:$773.91
- Tax amount:$6,277 (2026)
Features and amenities
- Appliances:Dishwasher, Refrigerator, Washer
- Laundry features:Dryer, Washer
- Amenities:Cable TV, Ceiling Fan(s), French Doors, Gas Available, High Speed Internet, Sprinkler System, Vaulted Ceiling(s), Walk-In Closet(s)
Parking
- Total parking spaces:4
- Parking description:Attached Garage
- Garage:Yes
 Listings courtesy of Northwest MLS as distributed by MLS GRID. Based on information submitted to the MLS GRID as of September 17, 2026. All data is obtained from various sources and may not have been verified by broker or MLS GRID. Supplied Open House Information is subject to change without notice. All information should be independently reviewed and verified for accuracy. Properties may or may not be listed by the office/agent presenting the information. Listing information is provided for consumers' personal, non-commercial use, solely to identify prospective properties for potential purchase; all other use is strictly prohibited and may violate relevant federal and state law. Information deemed reliable but not guaranteed. Copyright © 2026 MLS GRID. All Rights Reserved. NWMLS Member Broker: Greg Lund
New listings near 22914 NE 126th Street
- Coming Soon
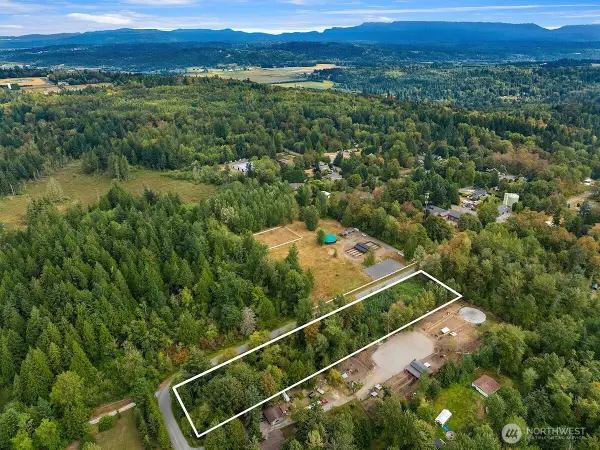 $556,000First Look2.36 Acres
2 NE 50th Street #Tract 1, Redmond, WA 98053
MLS# 2583551Listed by: KELLER WILLIAMS RLTY BELLEVUE - Coming Soon
 $430,000First Look2 beds 2 baths1,060 sq. ft.
6582 137th Avenue Ne #414, Redmond, WA 98052
MLS# 2583423Listed by: REAL BROKER LLC - Coming SoonOpen Sat, 1 to 4pm
 $2,150,000First Look4 beds 3 baths3,655 sq. ft.
22008 NE 66th Place, Redmond, WA 98053
MLS# 2578713Listed by: JOHN L. SCOTT, INC. - Coming Soon
 $1,449,900First Look3 beds 3 baths2,510 sq. ft.
10161 224th Avenue Ne, Redmond, WA 98053
MLS# 2582497Listed by: KELLER WILLIAMS RLTY BELLEVUE - Coming SoonOpen Thu, 11am to 4pm
 $1,378,900First Look4 beds 4 baths2,717 sq. ft.
13960 NE 123rd Way #103, Redmond, WA 98052
MLS# 2581962Listed by: TRI POINTE HOMES REAL ESTATE - Coming SoonOpen Sat, 11am to 1pm
 $2,100,000First Look5 beds 4 baths4,160 sq. ft.
8323 229th Drive Ne, Redmond, WA 98053
MLS# 2578365Listed by: WINDERMERE REAL ESTATE MIDTOWN - Coming Soon
 $1,950,000First Look5 beds 4 baths3,706 sq. ft.
18115 NE 113th Street, Redmond, WA 98052
MLS# 2578571Listed by: MARKETPLACE SOTHEBY'S INTL RTY - New
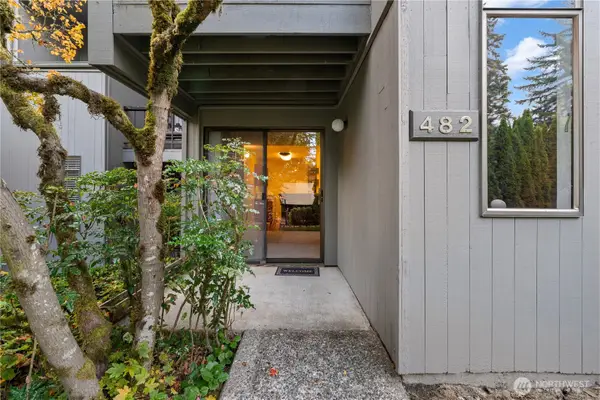
 $220,000Active-- beds 1 baths416 sq. ft.
6581 137th Place Ne #482, Redmond, WA 98052
MLS# 2583274Listed by: CENTURY 21 REAL ESTATE CENTER - Open Sat, 1 to 4pmNew
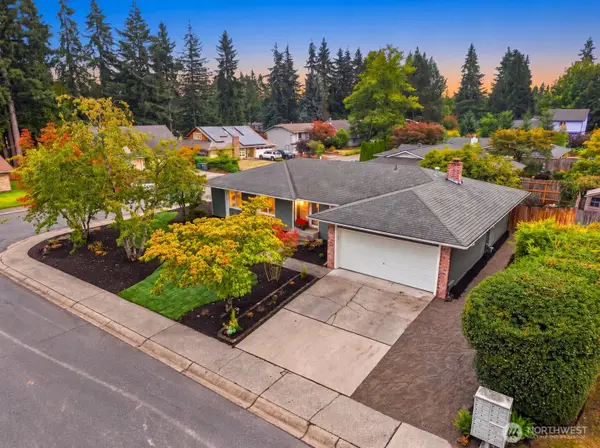 $1,275,000Active3 beds 2 baths1,530 sq. ft.
14219 NE 64th Court, Redmond, WA 98052
MLS# 2578232Listed by: COMPASS - Open Sat, 1 to 4pmNew
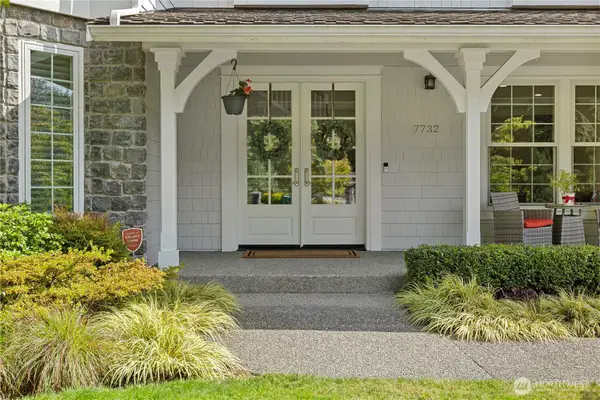 $1,948,000Active5 beds 3 baths3,670 sq. ft.
7732 234th Place Ne, Redmond, WA 98053
MLS# 2583665Listed by: JOHN L. SCOTT, INC.


Protect your home and budget from life's surprises with an Assurant Home Warranty, backed by a partner that supports you through every step of homeownership. Explore Plans.
©2026 Century 21 Real Estate LLC. All rights reserved. CENTURY 21®, the CENTURY 21 Logo and C21® are service marks owned by Century 21 Real Estate LLC. Century 21 Real Estate LLC fully supports the principles of the Fair Housing Act and the Equal Opportunity Act. Each office is independently owned and operated. Listing information is deemed reliable but not guaranteed accurate.