
5537 163rd Court Ne, Redmond, WA 98052
Local realty services provided by:CENTURY 21 Real Estate Center
Listed by: garwin long
Office: skyline properties, inc.
MLS#:2580692
Source:NWMLS
5537 163rd Court Ne,Redmond, WA 98052
$2,380,000
- 5 Beds
- 4 Baths
- 4,746 sq. ft.
- Single family
- Active
Price summary
- Price:$2,380,000
- Price per sq. ft.:$501.47
About this home
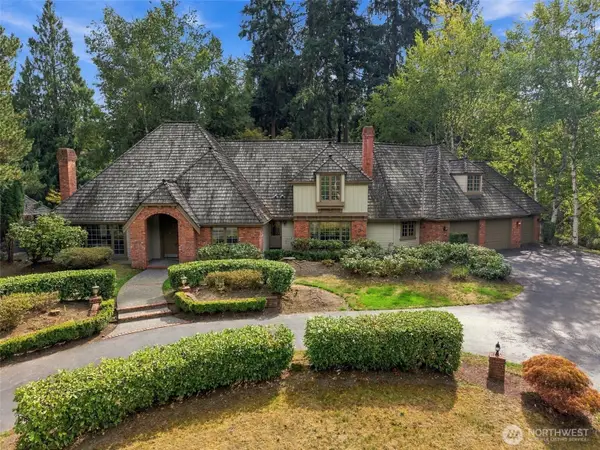
Simply Gorgeous two-story home with a daylight basement, offering abundant natural light and stunning views. The efficient floor plan features flexible living spaces. The two-story high foyer connected to a living room and a main-floor office, a formal dining room, and an open-concept kitchen that flows seamlessly into the family room with a gas fireplace and cozy eating nook. Step outside to the huge deck, where you can enjoy beautiful views. The elegant open staircase leads to the top floor. It features a vaulted primary suite with a private deck. It has a two-way gas fireplace, a luxurious five-piece tile bath and a spacious walk-in closet. Two extra bedrooms next to a full bathroom in their own section, plus a generously sized bonus room provides additional flexible living space. All spaces are seamlessly connected without a long hallway. The lower level offers a spacious recreation room with access 3rd deck, a full bath, two additional bedrooms w/large windows, and even a sunroom. Also additional unfinished basement space that can be customized and finished in the future to suit your needs. Enjoy wonderful views from all three decks! Ideally located on a peaceful cul-de-sac close to Microsoft, Marymoor Park, and downtown Redmond. Recent updates include a quality new roof and fresh exterior paint. With an abundance of space, flexible living areas, beautiful views, and a convenient location, this exceptional home is ready to welcome its new owner!...
Contact an agent
Home facts
- Year built:2006
- Subdivision & Development:Microsoft
- Listing ID #:2580692
- Updated:September 14, 2026 at 11:14 AM
Rooms and interior
- Bedrooms:5
- Total bathrooms:4
- Full bathrooms:3
- Half bathrooms:1
- Flooring:Carpet, Ceramic Tile Floor, Hardwood
- Kitchen Description:Dishwasher, Disposal, Refrigerator
- Bedroom Description:Lower Level Bedrooms : 2, Upper Level Bedrooms : 3
- Basement:Yes
- Basement Description:Daylight, Finished, Partially Finished
- Living area:4,746 sq. ft.
Heating and cooling
- Heating:Forced Air
Structure and exterior
- Roof:Composition
- Year built:2006
- Building area:4,746 sq. ft.
- Lot area:0.18 Acres
- Lot Features:Cul-De-Sac, Dead-end Street, Paved, Sidewalk
- Architectural Style:Craftsman
- Construction Materials:Stone Exterior Finish, Wood Exterior Finish
- Foundation Description:Daylight, Finished, Partially Finished
- Levels:2 Story
Schools
- High school:Redmond High
- Middle school:Redmond Middle
- Elementary school:Redmond Elem
Utilities
- Water:Public
- Sewer:Sewer Connected
Finances and disclosures
- Price:$2,380,000
- Price per sq. ft.:$501.47
- Tax amount:$23,268 (2026)
Features and amenities
- Appliances:Dishwasher, Refrigerator, Washer
- Laundry features:Dryer, Washer
- Amenities:Ceiling Fan(s), Pantry, Walk-In Closet(s), Water Heater
Parking
- Total parking spaces:3
- Parking description:Attached Garage
- Garage:Yes
 Listings courtesy of Northwest MLS as distributed by MLS GRID. Based on information submitted to the MLS GRID as of September 14, 2026. All data is obtained from various sources and may not have been verified by broker or MLS GRID. Supplied Open House Information is subject to change without notice. All information should be independently reviewed and verified for accuracy. Properties may or may not be listed by the office/agent presenting the information. Listing information is provided for consumers' personal, non-commercial use, solely to identify prospective properties for potential purchase; all other use is strictly prohibited and may violate relevant federal and state law. Information deemed reliable but not guaranteed. Copyright © 2026 MLS GRID. All Rights Reserved.
New listings near 5537 163rd Court Ne
- Coming SoonOpen Thu, 11am to 4pm
 $1,378,900First Look4 beds 4 baths2,717 sq. ft.
13960 NE 123rd Way #103, Redmond, WA 98052
MLS# 2581962Listed by: TRI POINTE HOMES REAL ESTATE - Coming Soon
 $2,625,000First Look5 beds 5 baths4,293 sq. ft.
10711 Elliston Way Ne, Redmond, WA 98053
MLS# 2579319Listed by: JOHN L. SCOTT, INC. - Coming Soon
 $2,100,000First Look5 beds 4 baths4,160 sq. ft.
8323 229th Drive Ne, Redmond, WA 98053
MLS# 2578365Listed by: WINDERMERE REAL ESTATE MIDTOWN - Coming Soon
 $1,950,000First Look5 beds 4 baths3,706 sq. ft.
18115 NE 113th Street, Redmond, WA 98052
MLS# 2578571Listed by: MARKETPLACE SOTHEBY'S INTL RTY - New
 $1,199,950Active3 beds 3 baths2,949 sq. ft.
4460 278th Avenue Ne, Redmond, WA 98053
MLS# 2580873Listed by: MARKETPLACE SOTHEBY'S INTL RTY - New
 $2,189,000Active4 beds 5 baths5,357 sq. ft.
18138 NE 130th Place, Redmond, WA 98052
MLS# 2581185Listed by: COMPASS - New
 $2,050,000Active4 beds 3 baths3,690 sq. ft.
21715 NE 105th Place, Redmond, WA 98053
MLS# 2581902Listed by: SKYLINE PROPERTIES, INC. - New
 $1,350,000Active3 beds 3 baths2,640 sq. ft.
22223 NE 82nd Place, Redmond, WA 98053
MLS# 2580768Listed by: KELLER WILLIAMS RLTY BELLEVUE - New
 $308,000Active1 beds 1 baths757 sq. ft.
13772 NE 60th Street #180, Redmond, WA 98052
MLS# 2581804Listed by: EXP REALTY - New
 $2,450,000Active4 beds 3 baths4,400 sq. ft.
13543 160th Avenue Ne, Redmond, WA 98052
MLS# 2573545Listed by: COLDWELL BANKER BAIN


Protect your home and budget from life's surprises with an Assurant Home Warranty, backed by a partner that supports you through every step of homeownership. Explore Plans.
©2026 Century 21 Real Estate LLC. All rights reserved. CENTURY 21®, the CENTURY 21 Logo and C21® are service marks owned by Century 21 Real Estate LLC. Century 21 Real Estate LLC fully supports the principles of the Fair Housing Act and the Equal Opportunity Act. Each office is independently owned and operated. Listing information is deemed reliable but not guaranteed accurate.