
8036 132nd Avenue Ne, Redmond, WA 98052
Local realty services provided by:CENTURY 21 North Homes Realty
Listed by: carrie l. lord
Office: windermere real estate/east
MLS#:2596682
Source:NWMLS
Upcoming open houses
- Sun, Oct 2501:00 pm - 05:00 pm
Price summary
- Price:$2,495,000
- Price per sq. ft.:$799.68
About this home
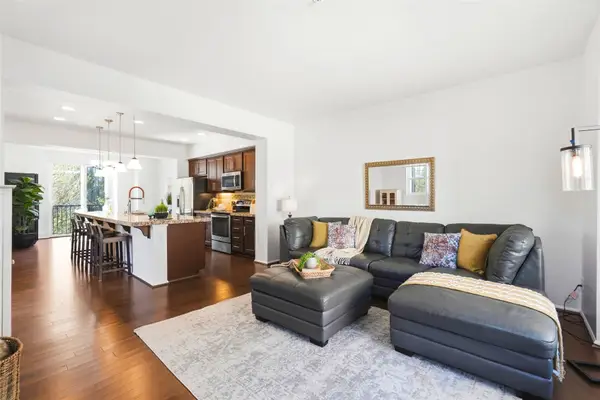
Sought-after custom contemporary one-level home on a beautiful tree-lined street on Rose Hill. 3,120 sq. ft. with 5 bedrooms, 3.5 baths, a 3-car garage, and extra parking for an RV or 6 more cars. The 16,485 sq. ft. fully fenced, private homesite is professionally landscaped with abundant multicolored hydrangeas, maple trees, a stone paver side patio, tranquil water feature, and landscape lighting. The covered entertainment patio offers skylights, speakers, ceiling lights, built-in BBQ, refrigerator, sink, cabinets, stone siding, quartz counters, two ceiling gas heaters, and a see-through gas fireplace shared with the great room, connected by 6-ft. wide double doors. The kitchen features high-end double convection ovens, gas cooktop, microwave, built-in refrigerator, quartz counters, full tile backsplash, under-counter lighting, custom soft-close cabinetry with pull-out drawers, and a walk-in pantry. The primary suite boasts a gas fireplace and huge custom walk-in closet with a sit-down vanity, cabinets, mirror, and quartz countertop. The primary bath includes heated stone and tile floors, a soaking tub, and a rain-head shower. The entertainment room has theater lighting, speakers, tile flooring, and a wet bar with quartz counters, refrigerator, sink, and cabinets. built- in speakers thru-out the home....
Contact an agent
Home facts
- Year built:2012
- Subdivision & Development:Rose Hill
- Listing ID #:2596682
- Updated:October 25, 2026 at 11:22 AM
Rooms and interior
- Bedrooms:5
- Total bathrooms:4
- Full bathrooms:3
- Half bathrooms:1
- Flooring:Carpet, Ceramic Tile Floor, Hardwood
- Kitchen Description:Dishwasher, Disposal, Double Oven, Microwave, Refrigerator
- Bedroom Description:Main Level Bedrooms : 5
- Living area:3,120 sq. ft.
Heating and cooling
- Heating:Forced Air
- Central air:Yes
Structure and exterior
- Roof:Composition, Flat Roof
- Year built:2012
- Building area:3,120 sq. ft.
- Lot area:0.38 Acres
- Lot Features:Paved, Secluded, Sidewalk
- Architectural Style:See Remarks
- Construction Materials:Cement Planked, Stone Exterior Finish, Wood Exterior Finish
- Exterior Features:Deck, Fenced-Fully, Patio, Sprinkler System
- Foundation Description:None
- Levels:1 Story
Schools
- High school:Lake Wash High
- Middle school:Rose Hill Middle
- Elementary school:Rose Hill Elem
Utilities
- Water:Public
- Sewer:Septic Tank
Finances and disclosures
- Price:$2,495,000
- Price per sq. ft.:$799.68
- Tax amount:$16,103 (2026)
Features and amenities
- Appliances:Dishwasher, Refrigerator, Washer
- Laundry features:Dryer, Washer
- Amenities:Cable TV, French Doors, Gas Available, High Speed Internet, Pantry, Security System, Skylight(s), Sprinkler System, Vaulted Ceiling(s), Walk-In Closet(s), Water Heater
Parking
- Total parking spaces:9
- Parking description:Attached Garage, Driveway, Off Street Parking, RV Parking
- Garage:Yes
 Listings courtesy of Northwest MLS as distributed by MLS GRID. Based on information submitted to the MLS GRID as of October 25, 2026. All data is obtained from various sources and may not have been verified by broker or MLS GRID. Supplied Open House Information is subject to change without notice. All information should be independently reviewed and verified for accuracy. Properties may or may not be listed by the office/agent presenting the information. Listing information is provided for consumers' personal, non-commercial use, solely to identify prospective properties for potential purchase; all other use is strictly prohibited and may violate relevant federal and state law. Information deemed reliable but not guaranteed. Copyright © 2026 MLS GRID. All Rights Reserved. NWMLS Member Broker: Michael Killmer
New listings near 8036 132nd Avenue Ne
- Coming SoonOpen Sun, 1:30 to 3:30pm
 $744,998First Look3 beds 3 baths1,392 sq. ft.
18632 NE 57th Way #Q, Redmond, WA 98052
MLS# 2597478Listed by: EXP REALTY - Coming Soon
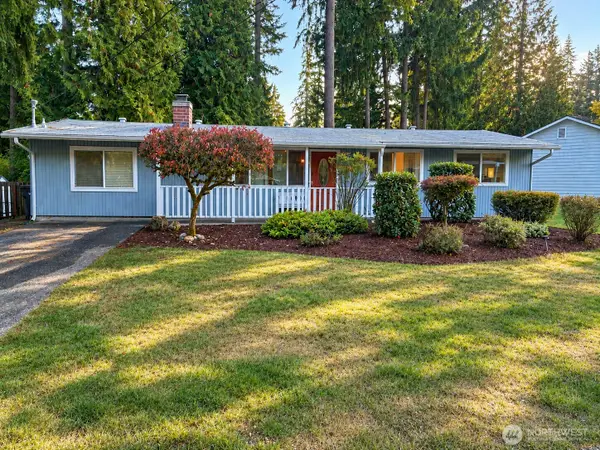 $1,200,000First Look4 beds 2 baths1,560 sq. ft.
13771 NE 76th Place, Redmond, WA 98052
MLS# 2593399Listed by: RE/MAX METRO REALTY, INC. - Coming SoonOpen Sun, 3 to 5pm
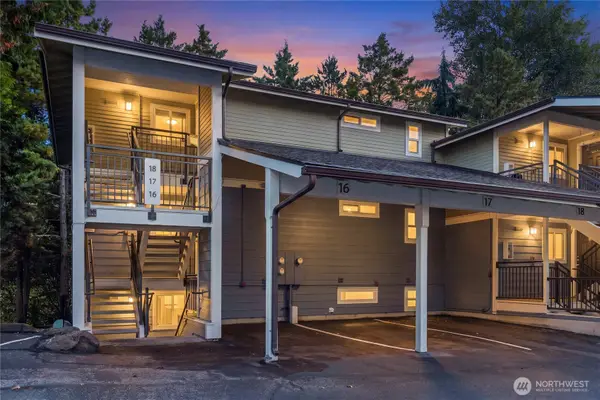 $425,000First Look2 beds 2 baths1,001 sq. ft.
7571 Old Redmond Road #16, Redmond, WA 98052
MLS# 2578897Listed by: COMPASS - Open Sun, 11am to 2pmNew
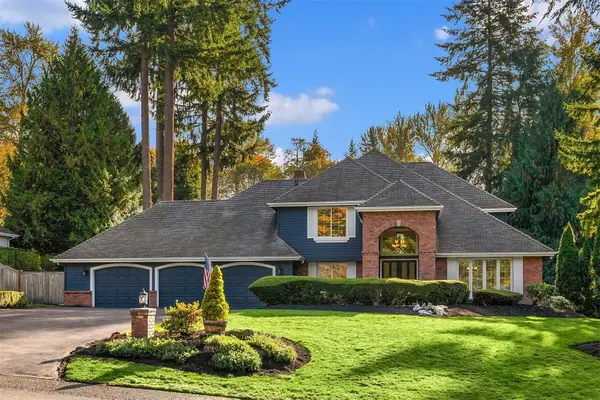 $1,475,000Active4 beds 3 baths2,930 sq. ft.
25917 NE 25th Street, Redmond, WA 98053
MLS# 2594862Listed by: COMPASS - Open Sun, 11am to 1pmNew
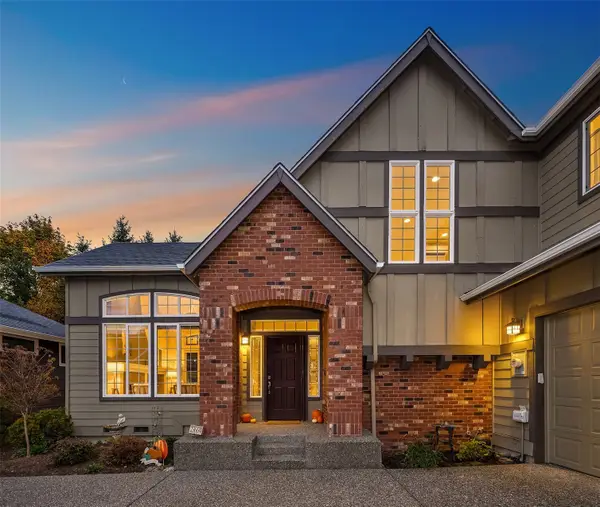 $899,000Active2 beds 3 baths1,810 sq. ft.
23664 NE 135th Way, Redmond, WA 98053
MLS# 2596306Listed by: COMPASS - Open Sun, 10am to 1:30pmNew
 $1,399,900Active4 beds 3 baths1,840 sq. ft.
13503 NE 78th Place, Redmond, WA 98052
MLS# 2597705Listed by: COMPASS - Open Sun, 12 to 2pmNew
 $1,349,000Active4 beds 3 baths1,820 sq. ft.
10717 166th Court Ne, Redmond, WA 98052
MLS# 2596857Listed by: WINDERMERE REAL ESTATE CO. - New
 $499,500Active2 beds 2 baths1,114 sq. ft.
6234 138th Avenue Ne #205, Redmond, WA 98052
MLS# 2597229Listed by: COLDWELL BANKER BAIN - Open Sun, 1 to 3pmNew
 $845,000Active3 beds 4 baths1,546 sq. ft.
10175 156th Court Ne #105, Redmond, WA 98052
MLS# 2597271Listed by: FIRST AND MAIN


Protect your home and budget from life's surprises with an Assurant Home Warranty, backed by a partner that supports you through every step of homeownership. Explore Plans.
©2026 Century 21 Real Estate LLC. All rights reserved. CENTURY 21®, the CENTURY 21 Logo and C21® are service marks owned by Century 21 Real Estate LLC. Century 21 Real Estate LLC fully supports the principles of the Fair Housing Act and the Equal Opportunity Act. Each office is independently owned and operated. Listing information is deemed reliable but not guaranteed accurate.