
9357 221st Place Ne, Redmond, WA 98053
Local realty services provided by:CENTURY 21 Lund, Realtors
Listed by: emily bishop
Office: compass
MLS#:2578563
Source:NWMLS
9357 221st Place Ne,Redmond, WA 98053
$2,198,000
- 4 Beds
- 4 Baths
- 3,976 sq. ft.
- Single family
- Active
Upcoming open houses
- Sat, Sep 1201:30 pm - 03:30 pm
- Sun, Sep 1311:00 am - 01:00 pm
Price summary
- Price:$2,198,000
- Price per sq. ft.:$552.82
- Monthly HOA dues:$72
About this home
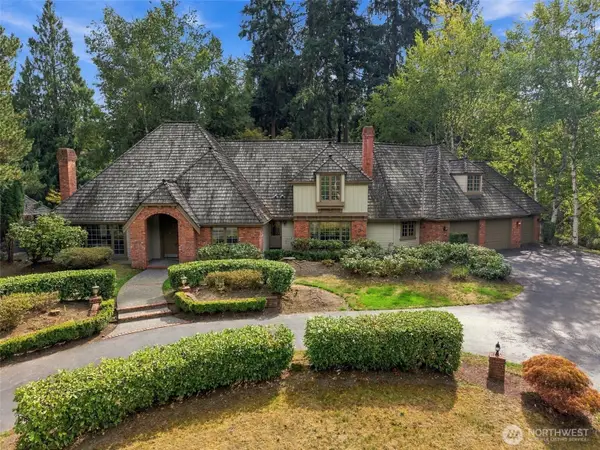
Gorgeous one-owner home, thoughtfully updated throughout! A grand entry with soaring ceilings welcomes you into the foyer flanked by an inviting living room w fireplace and formal dining which flows seamlessly into the great room and expansive chef’s kitchen. Multiple glass doors open to the back patio, low-maintenance turf and beautiful greenbelt backdrop. Fully renovated kitchen features quartz countertops, high-end gas range, double oven, soft-close cabinets, butler’s pantry and huge walk in pantry. Main-level powder room was converted to a full bath creating a private guest suite. Upstairs, the oversized bonus room is ideal for a pool table, game-day watch parties, movie night or epic playroom. Generous primary suite boasts a remodeled spa-like bath with an open walk-in shower, soaking tub and custom vanity. Additional bedroom with updated en-suite adds comfort & privacy for guests. Storage abounds, including walk-in closets in every bedroom. New interior & exterior paint and hardwoods throughout. Enjoy the exceptional Redmond Ridge lifestyle with miles of trails, playgrounds and community parks nearby, plus highly rated LWSD including Rosa Parks Elementary. A must see!...
Contact an agent
Home facts
- Year built:2003
- Subdivision & Development:Redmond
- Listing ID #:2578563
- Updated:September 12, 2026 at 08:16 PM
Rooms and interior
- Bedrooms:4
- Total bathrooms:4
- Full bathrooms:4
- Flooring:Carpet, Ceramic Tile Floor, Hardwood
- Kitchen Description:Dishwasher, Disposal, Microwave, Refrigerator
- Bedroom Description:Upper Level Bedrooms : 4
- Basement:Yes
- Living area:3,976 sq. ft.
Heating and cooling
- Heating:Forced Air
- Central air:Yes
Structure and exterior
- Roof:Composition
- Year built:2003
- Building area:3,976 sq. ft.
- Lot area:0.15 Acres
- Lot Features:Cul-De-Sac, Open Space, Paved, Secluded
- Architectural Style:Craftsman
- Construction Materials:Stone Exterior Finish, Wood Exterior Finish
- Exterior Features:Fenced-Fully, Patio, Sprinkler System
- Foundation Description:None
- Levels:2 Story
Schools
- High school:Redmond High
- Middle school:Timberline Middle
- Elementary school:Rosa Parks Elem
Utilities
- Water:Public
- Sewer:Sewer Connected
Finances and disclosures
- Price:$2,198,000
- Price per sq. ft.:$552.82
- Tax amount:$18,221 (2025)
Features and amenities
- Appliances:Dishwasher, Refrigerator, Washer
- Laundry features:Dryer, Washer
- Amenities:Cable TV, Ceiling Fan(s), French Doors, Gas Available, High Speed Internet, Pantry, Security System, Skylight(s), Vaulted Ceiling(s), Walk-In Closet(s)
Parking
- Total parking spaces:3
- Parking description:Attached Garage
- Garage:Yes
 Listings courtesy of Northwest MLS as distributed by MLS GRID. Based on information submitted to the MLS GRID as of September 12, 2026. All data is obtained from various sources and may not have been verified by broker or MLS GRID. Supplied Open House Information is subject to change without notice. All information should be independently reviewed and verified for accuracy. Properties may or may not be listed by the office/agent presenting the information. Listing information is provided for consumers' personal, non-commercial use, solely to identify prospective properties for potential purchase; all other use is strictly prohibited and may violate relevant federal and state law. Information deemed reliable but not guaranteed. Copyright © 2026 MLS GRID. All Rights Reserved. NWMLS Member Broker: Greg Lund
New listings near 9357 221st Place Ne
- Coming SoonOpen Sat, 3 to 5pm
 $1,378,900First Look4 beds 4 baths2,717 sq. ft.
13960 NE 123rd Way #103, Redmond, WA 98052
MLS# 2581962Listed by: TRI POINTE HOMES REAL ESTATE - Coming Soon
 $2,625,000First Look5 beds 5 baths4,293 sq. ft.
10711 Elliston Way Ne, Redmond, WA 98053
MLS# 2579319Listed by: JOHN L. SCOTT, INC. - Coming Soon
 $2,100,000First Look5 beds 4 baths4,160 sq. ft.
8323 229th Drive Ne, Redmond, WA 98053
MLS# 2578365Listed by: WINDERMERE REAL ESTATE MIDTOWN - Coming Soon
 $1,950,000First Look5 beds 4 baths3,706 sq. ft.
18115 NE 113th Street, Redmond, WA 98052
MLS# 2578571Listed by: MARKETPLACE SOTHEBY'S INTL RTY - Open Sun, 1 to 4pmNew
 $2,050,000Active4 beds 3 baths3,690 sq. ft.
21715 NE 105th Place, Redmond, WA 98053
MLS# 2581902Listed by: SKYLINE PROPERTIES, INC. - Open Sat, 11:30am to 1:30pmNew
 $1,350,000Active3 beds 3 baths2,640 sq. ft.
22223 NE 82nd Place, Redmond, WA 98053
MLS# 2580768Listed by: KELLER WILLIAMS RLTY BELLEVUE - Open Sat, 11am to 2pmNew
 $308,000Active1 beds 1 baths757 sq. ft.
13772 NE 60th Street #180, Redmond, WA 98052
MLS# 2581804Listed by: EXP REALTY - Open Sun, 2 to 4pmNew
 $2,450,000Active4 beds 3 baths4,400 sq. ft.
13543 160th Avenue Ne, Redmond, WA 98052
MLS# 2573545Listed by: COLDWELL BANKER BAIN - Open Sun, 4 to 6pmNew
 $1,250,000Active3 beds 3 baths2,080 sq. ft.
25025 NE 52nd Place, Redmond, WA 98053
MLS# 2581216Listed by: REAL BROKER LLC - Open Sat, 1 to 3pmNew
 $498,000Active2 beds 1 baths941 sq. ft.
5985 185th Court Ne #1-301, Redmond, WA 98052
MLS# 2581423Listed by: WINDERMERE REAL ESTATE/EAST


Protect your home and budget from life's surprises with an Assurant Home Warranty, backed by a partner that supports you through every step of homeownership. Explore Plans.
©2026 Century 21 Real Estate LLC. All rights reserved. CENTURY 21®, the CENTURY 21 Logo and C21® are service marks owned by Century 21 Real Estate LLC. Century 21 Real Estate LLC fully supports the principles of the Fair Housing Act and the Equal Opportunity Act. Each office is independently owned and operated. Listing information is deemed reliable but not guaranteed accurate.