
10003 SE 192nd Street, Renton, WA 98055
Local realty services provided by:CENTURY 21 Tri-Cities
Listed by: alan nguyen
Office: pacific dream home realty
MLS#:2556382
Source:NWMLS
10003 SE 192nd Street,Renton, WA 98055
$831,000
- 5 Beds
- 4 Baths
- 3,080 sq. ft.
- Single family
- Pending
Price summary
- Price:$831,000
- Price per sq. ft.:$298.92
About this home
RARE INCOME PRODUCER & MULTI-GENERATIONAL MASTERPIECE! Beautifully Renovated Home with Two Complete Living Areas, Two Kitchens & Exceptional Flexibility- Nestled on a private 14,210sf corner lot overlooking the Renton Valley, this move-in-ready home is thoughtfully designed with two independent living areas, each featuring its own entrance, spacious living spaces, full kitchen, and laundry area—ideal for multi-generational living, a mother-in-law suite, or live upstairs and rent downstairs to cover your mortgage...or simply enjoy extra space. Modern finishes with functional design, bright, open living areas, and abundant natural light. The main level offers open living space with a vaulted ceiling, 2 spacious bedrooms, 2 full bathrooms, and a beautifully updated kitchen. The lower level features 3 additional bedrooms, two bathrooms, its own kitchen, separate entrance, and comfortable living space. A detached bonus studio (approximately 300 sq ft, not included in the county-recorded sqft) offers endless possibilities as a home office, art studio, fitness room, workshop, hobby space, additional storage, or future DADU construction. Enjoy abundant parking with a 2-car garage, oversized driveway, and dedicated RV parking. Conveniently located near shopping, dining, schools, parks, Valley Medical Center, and major commuter routes with easy access to I-405, Bellevue, Seattle, and Sea-Tac Airport. This is a home you'll appreciate for years to come....
Contact an agent
Home facts
- Year built:1971
- Subdivision & Development:Benson Hill
- Listing ID #:2556382
- Updated:July 31, 2026 at 08:47 AM
Rooms and interior
- Bedrooms:5
- Total bathrooms:4
- Full bathrooms:3
- Flooring:Engineered Hardwood
- Bedroom Description:Lower Level Bedrooms : 3, Main Level Bedrooms : 2
- Basement:Yes
- Basement Description:Daylight, Finished
- Living area:3,080 sq. ft.
Heating and cooling
- Heating:Forced Air
Structure and exterior
- Roof:Composition
- Year built:1971
- Building area:3,080 sq. ft.
- Lot area:0.33 Acres
- Lot Features:Corner
- Architectural Style:Contemporary
- Construction Materials:Wood Products Exterior Finish
- Exterior Features:Deck
- Foundation Description:Daylight, Finished
- Levels:1 Story
Schools
- High school:Kentridge High
- Middle school:Meeker Jnr High
- Elementary school:Springbrook Elem
Utilities
- Water:Public
- Sewer:Sewer Connected
Finances and disclosures
- Price:$831,000
- Price per sq. ft.:$298.92
- Tax amount:$7,004 (2026)
Features and amenities
- Amenities:Vaulted Ceiling(s), Water Heater
Parking
- Total parking spaces:8
- Parking description:Attached Garage, Driveway
- Garage:Yes
 Listings courtesy of Northwest MLS as distributed by MLS GRID. Based on information submitted to the MLS GRID as of July 31, 2026. All data is obtained from various sources and may not have been verified by broker or MLS GRID. Supplied Open House Information is subject to change without notice. All information should be independently reviewed and verified for accuracy. Properties may or may not be listed by the office/agent presenting the information. Listing information is provided for consumers' personal, non-commercial use, solely to identify prospective properties for potential purchase; all other use is strictly prohibited and may violate relevant federal and state law. Information deemed reliable but not guaranteed. Copyright © 2026 MLS GRID. All Rights Reserved. NWMLS Member Broker: Vicki Monteagudo
New listings near 10003 SE 192nd Street
- New
 $849,900Active3 beds 2 baths1,600 sq. ft.
18625 SE 213th Street, Renton, WA 98058
MLS# 2562744Listed by: CLUTCH REAL ESTATE LLC - New
 $125,000Active0.65 Acres
186 SE 213th Street #9, Renton, WA 98058
MLS# 2562746Listed by: CLUTCH REAL ESTATE LLC - New
 $949,900Active3 beds 2 baths1,600 sq. ft.
18625 SE 213th Street, Renton, WA 98058
MLS# 2562747Listed by: CLUTCH REAL ESTATE LLC - Open Sat, 10am to 6pmNew
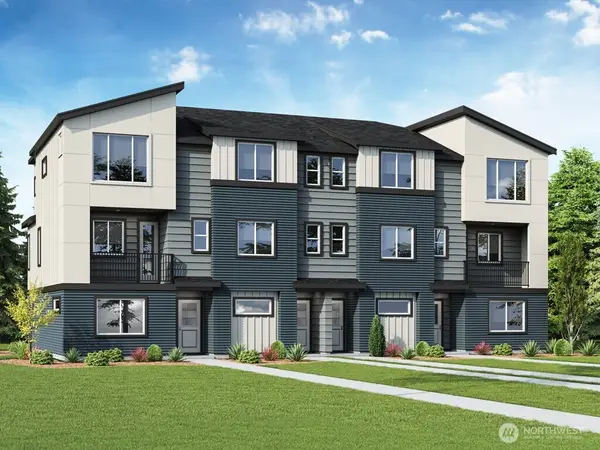 $649,995Active2 beds 3 baths1,160 sq. ft.
1232 Tacoma Court Ne #15, Renton, WA 98056
MLS# 2562753Listed by: D.R. HORTON - New
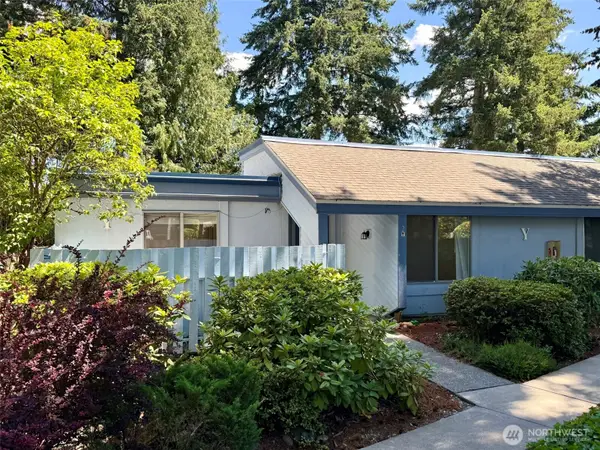 $299,900Active3 beds 1 baths787 sq. ft.
4308 NE Sunset Boulevard #Y2, Renton, WA 98059
MLS# 2562763Listed by: GREEN PATH REAL ESTATE - Open Sat, 1:30 to 4:30pmNew
 $698,000Active4 beds 2 baths1,300 sq. ft.
10241 SE 126 Avenue Se, Renton, WA 98056
MLS# 2558193Listed by: COLDWELL BANKER BAIN - New
 $999,900Active4 beds 3 baths2,379 sq. ft.
1011 28th Place Ne, Renton, WA 98056
MLS# 2560906Listed by: JOHN L. SCOTT, INC - New
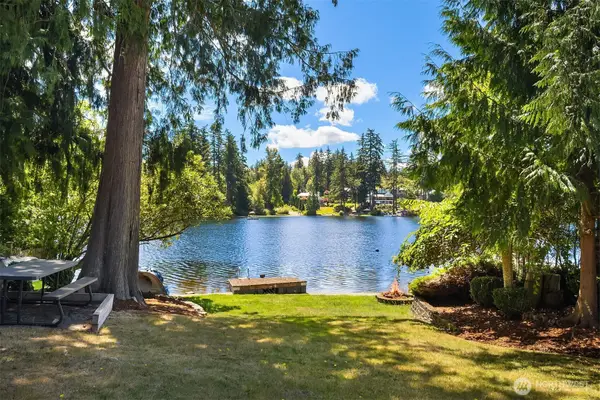 $1,100,000Active3 beds 2 baths1,530 sq. ft.
17463 SE 192nd Drive, Renton, WA 98058
MLS# 2557998Listed by: JOHN L. SCOTT, INC. - New
 $289,000Active2 beds 1 baths756 sq. ft.
435 Williams Avenue N #206, Renton, WA 98057
MLS# 2561777Listed by: RAIN TOWN REALTY + JPAR - Open Sun, 12 to 2pmNew
 $975,000Active5 beds 3 baths2,440 sq. ft.
2419 NE 14th Street, Renton, WA 98056
MLS# 2561942Listed by: COMPASS


Protect your home and budget from life's surprises with an Assurant Home Warranty, backed by a partner that supports you through every step of homeownership. Explore Plans.
©2026 Century 21 Real Estate LLC. All rights reserved. CENTURY 21®, the CENTURY 21 Logo and C21® are service marks owned by Century 21 Real Estate LLC. Century 21 Real Estate LLC fully supports the principles of the Fair Housing Act and the Equal Opportunity Act. Each office is independently owned and operated. Listing information is deemed reliable but not guaranteed accurate.