
11002 SE Petrovitsky Road #F104, Renton, WA 98055
Local realty services provided by:CENTURY 21 Tri-Cities
Listed by: hinano kaaialii
Office: tucker realty era powered
MLS#:2599127
Source:NWMLS
11002 SE Petrovitsky Road #F104,Renton, WA 98055
$349,950
- 3 Beds
- 2 Baths
- 1,237 sq. ft.
- Condominium
- Active
Price summary
- Price:$349,950
- Price per sq. ft.:$282.9
- Monthly HOA dues:$687
About this home
Stop renting and start building equity! This updated corner condo in Renton's Benson Hill neighborhood offers 3 oversized bedrooms, 2 full baths, and 1,237 sq ft, plus a private patio with peaceful forest views. The corner location brings in extra natural light and fewer shared walls for a calm, private feel. Truly move-in ready with updated flooring and fresh paint throughout. The open living and dining area is bright and roomy, and the kitchen features granite counters, ample cabinets, and new appliances. The bedrooms are oversized, with room for a king bed in the primary, which also has its own full bath and generous closet. Two additional bedrooms easily fit a guest room, home office, or space to grow. Enjoy homeownership without the weekend chores. Exterior upkeep is handled for you, so there's no roof, siding, or yard to maintain. In-unit laundry and a covered carport add everyday convenience. Quick access to I-405 and I-5 makes commuting to Seattle, Bellevue, and beyond easy, with shopping, dining, parks, and schools close by. Fully updated at $349,950, this is an affordable way to get into a great Renton location. Schedule your showing today!...
Contact an agent
Home facts
- Year built:1993
- Subdivision & Development:Benson Hill
- Listing ID #:2599127
- Updated:October 29, 2026 at 11:02 PM
Rooms and interior
- Bedrooms:3
- Total bathrooms:2
- Full bathrooms:2
- Flooring:Carpet, Laminate
- Kitchen Description:Dishwasher, Microwave, Refrigerator
- Bedroom Description:Main Level Bedrooms : 3
- Living area:1,237 sq. ft.
Heating and cooling
- Heating:Forced Air
Structure and exterior
- Roof:Composition
- Year built:1993
- Building area:1,237 sq. ft.
- Levels:1 Story
Finances and disclosures
- Price:$349,950
- Price per sq. ft.:$282.9
- Tax amount:$4,006 (2026)
Features and amenities
- Appliances:Dishwasher, Refrigerator, Washer
- Laundry features:Dryer, Electric Dryer Hookup, Washer, Washer Hookup
Parking
- Total parking spaces:1
- Parking description:Carport, Uncovered Parking
 Listings courtesy of Northwest MLS as distributed by MLS GRID. Based on information submitted to the MLS GRID as of October 29, 2026. All data is obtained from various sources and may not have been verified by broker or MLS GRID. Supplied Open House Information is subject to change without notice. All information should be independently reviewed and verified for accuracy. Properties may or may not be listed by the office/agent presenting the information. Listing information is provided for consumers' personal, non-commercial use, solely to identify prospective properties for potential purchase; all other use is strictly prohibited and may violate relevant federal and state law. Information deemed reliable but not guaranteed. Copyright © 2026 MLS GRID. All Rights Reserved. NWMLS Member Broker: Vicki Monteagudo
New listings near 11002 SE Petrovitsky Road #F104
- Coming Soon
 $1,499,000First Look5 beds 3 baths3,555 sq. ft.
6517 NE 1st Street, Renton, WA 98059
MLS# 2596133Listed by: BEST CHOICE REALTY LLC - Coming Soon
 $559,950First Look3 beds 2 baths1,300 sq. ft.
18232 SE 147th Street, Renton, WA 98059
MLS# 2594955Listed by: INSPIRE REALTY - New
 $830,000Active3 beds 3 baths2,250 sq. ft.
469 Hoquiam Avenue Ne, Renton, WA 98059
MLS# 2599323Listed by: TERRAFIN - Open Fri, 4:30 to 6:30pmNew
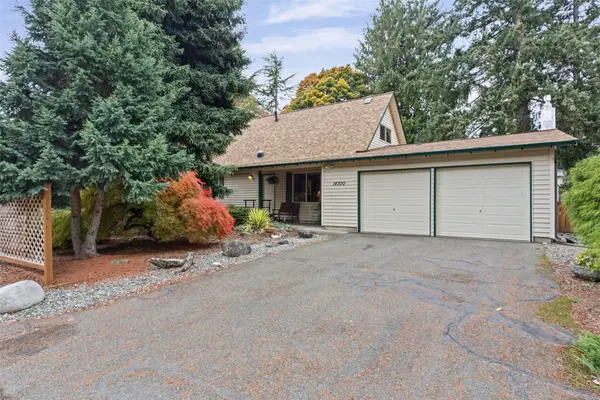 $575,000Active3 beds 2 baths1,710 sq. ft.
14700 SE 142nd Street, Renton, WA 98059
MLS# 2590497Listed by: COLDWELL BANKER BAIN - Open Fri, 4pm to 6amNew
 $999,998Active5 beds 3 baths3,110 sq. ft.
15707 138th Place Se, Renton, WA 98058
MLS# 2599258Listed by: KW MOUNTAINS TO SOUND REALTY - New
 $699,950Active4 beds 2 baths2,320 sq. ft.
5415 NE 4th Street Street, Renton, WA 98059
MLS# 2598339Listed by: DOVE REALTY, INC. - New
 $235,950Active2 beds 1 baths885 sq. ft.
17404 119th Lane Se #H6, Renton, WA 98058
MLS# 2598451Listed by: WINDERMERE REAL ESTATE/PSR INC - Open Sat, 12 to 3pmNew
 $485,000Active2 beds 1 baths730 sq. ft.
3504 NE 6th Street, Renton, WA 98056
MLS# 2598889Listed by: WINDERMERE REAL ESTATE/PSR INC - New
 $849,900Active5 beds 3 baths2,550 sq. ft.
2103 NE 6th Circle, Renton, WA 98056
MLS# 2596144Listed by: EXP REALTY


Protect your home and budget from life's surprises with an Assurant Home Warranty, backed by a partner that supports you through every step of homeownership. Explore Plans.
©2026 Century 21 Real Estate LLC. All rights reserved. CENTURY 21®, the CENTURY 21 Logo and C21® are service marks owned by Century 21 Real Estate LLC. Century 21 Real Estate LLC fully supports the principles of the Fair Housing Act and the Equal Opportunity Act. Each office is independently owned and operated. Listing information is deemed reliable but not guaranteed accurate.