
11253 145th Avenue Se, Renton, WA 98059
Local realty services provided by:CENTURY 21 Van Dorm Realty
Listed by: elly mckenzie, josh myers
Office: windermere r e mount baker
MLS#:2557949
Source:NWMLS
11253 145th Avenue Se,Renton, WA 98059
$805,000
- 3 Beds
- 2 Baths
- 1,720 sq. ft.
- Single family
- Active
Upcoming open houses
- Sat, Sep 1201:00 pm - 03:00 pm
Price summary
- Price:$805,000
- Price per sq. ft.:$468.02
About this home
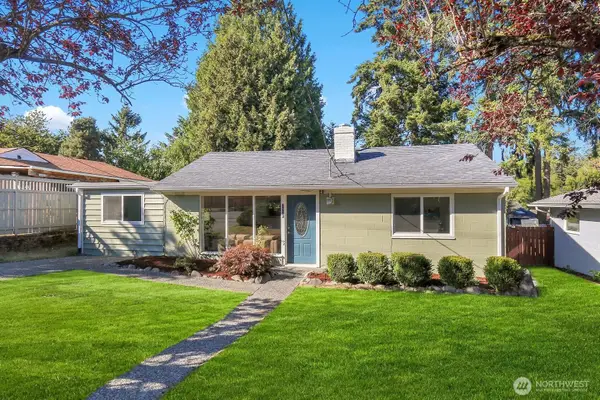
Homes in this sweet pocket of Honey Creek don't come around often! One visit and you'll see why. Tucked in the coveted Issaquah School District, this gem features a gorgeously remodeled kitchen with stainless steel appliances and gas stove, updated bathrooms with heated floors, plus big-ticket updates already done: newer roof, gutters, and updated pipes throughout. Lovingly maintained and pre-inspected, so you can move in and move on with life. Room to spread out and room for your toys: a large bonus room, excellent storage, and extra off-street parking for the boat, RV, or additional cars. Out back, the fully fenced, beautifully terraced yard delivers with a firepit, and patio built for long summer evenings. Minutes to trailheads, schools, grocery stores, and Issaquah's fantastic shops and restaurants, with easy commutes to Bellevue, Renton, Kent, Seattle, and the airport. Neighborhoods like this hold their value for a reason. Come see what makes Honey Creek home.
Contact an agent
Home facts
- Year built:1959
- Subdivision & Development:Honey Creek
- Listing ID #:2557949
- Updated:September 12, 2026 at 11:16 AM
Rooms and interior
- Bedrooms:3
- Total bathrooms:2
- Full bathrooms:1
- Flooring:Carpet, Ceramic Tile Floor, Hardwood, Vinyl Floor
- Kitchen Description:Dishwasher, Microwave, Refrigerator
- Bedroom Description:Lower Level Bedrooms : 1, Main Level Bedrooms : 2
- Basement:Yes
- Basement Description:Daylight, Finished
- Living area:1,720 sq. ft.
Heating and cooling
- Heating:Forced Air, Radiant
Structure and exterior
- Roof:Composition
- Year built:1959
- Building area:1,720 sq. ft.
- Lot area:0.2 Acres
- Lot Features:Corner, Dead-end Street, Paved
- Architectural Style:Contemporary
- Construction Materials:Wood Exterior Finish
- Exterior Features:Cabana/Gazebo, Deck, Fenced-Fully, Patio
- Foundation Description:Daylight, Finished
- Levels:1 Story
Schools
- High school:Liberty Snr High
- Middle school:Maywood Mid
- Elementary school:Apollo Elem
Utilities
- Water:Public
- Sewer:Septic Tank
Finances and disclosures
- Price:$805,000
- Price per sq. ft.:$468.02
- Tax amount:$7,426 (2026)
Features and amenities
- Appliances:Dishwasher, Refrigerator
- Laundry features:Dryer
- Amenities:Cable TV, Ceiling Fan(s), Gas Available, High Speed Internet, Water Heater
Parking
- Total parking spaces:5
- Parking description:Attached Garage, Driveway, Off Street Parking, RV Parking
- Garage:Yes
 Listings courtesy of Northwest MLS as distributed by MLS GRID. Based on information submitted to the MLS GRID as of September 12, 2026. All data is obtained from various sources and may not have been verified by broker or MLS GRID. Supplied Open House Information is subject to change without notice. All information should be independently reviewed and verified for accuracy. Properties may or may not be listed by the office/agent presenting the information. Listing information is provided for consumers' personal, non-commercial use, solely to identify prospective properties for potential purchase; all other use is strictly prohibited and may violate relevant federal and state law. Information deemed reliable but not guaranteed. Copyright © 2026 MLS GRID. All Rights Reserved. NWMLS Member Broker: Jeffrey Pust
New listings near 11253 145th Avenue Se
- Coming Soon
 $700,000First Look3 beds 2 baths1,850 sq. ft.
18920 127th Place Se, Renton, WA 98058
MLS# 2569447Listed by: SCOUT - Coming Soon
 $1,663,600First Look5 beds 5 baths3,476 sq. ft.
13848 152nd Avenue Se #8, Renton, WA 98059
MLS# 2579210Listed by: CONNER REAL ESTATE GROUP, LLC - Open Sat, 12 to 2pmNew
 $689,950Active3 beds 3 baths1,620 sq. ft.
15352 146th Place Se, Renton, WA 98058
MLS# 2581881Listed by: SKYLINE PROPERTIES, INC. - Open Sat, 2 to 4pmNew
 $4,750,000Active5 beds 7 baths5,953 sq. ft.
5031 Ripley Lane N, Renton, WA 98056
MLS# 2573896Listed by: HEATON DAINARD, LLC - Open Sat, 2 to 4pmNew
 $7,000,000Active5 beds 7 baths8,283 sq. ft.
5031 Ripley Lane N, Renton, WA 98056
MLS# 2574381Listed by: HEATON DAINARD, LLC - New
 $775,000Active3 beds 3 baths1,870 sq. ft.
13618 SE 141st Street, Renton, WA 98059
MLS# 2581578Listed by: INSPIRE REALTY - New
 $379,000Active3 beds 3 baths1,539 sq. ft.
1160 Monroe Avenue Ne #A2, Renton, WA 98056
MLS# 2579593Listed by: KELLER WILLIAMS RLTY BELLEVUE - Open Sat, 11am to 1pmNew
 $765,000Active3 beds 2 baths1,570 sq. ft.
15832 SE 169th Place, Renton, WA 98058
MLS# 2580090Listed by: JOHN L. SCOTT, INC - Open Sat, 12 to 2pmNew
 $544,950Active3 beds 1 baths1,030 sq. ft.
3328 NE 6th Street, Renton, WA 98056
MLS# 2580164Listed by: WINDERMERE REAL ESTATE CO. - Open Sun, 12:30 to 2:30pmNew
 $888,250Active4 beds 3 baths2,171 sq. ft.
15617 SE Fairwood Boulevard, Renton, WA 98058
MLS# 2581414Listed by: KW LAKE WASHINGTON SO


Protect your home and budget from life's surprises with an Assurant Home Warranty, backed by a partner that supports you through every step of homeownership. Explore Plans.
©2026 Century 21 Real Estate LLC. All rights reserved. CENTURY 21®, the CENTURY 21 Logo and C21® are service marks owned by Century 21 Real Estate LLC. Century 21 Real Estate LLC fully supports the principles of the Fair Housing Act and the Equal Opportunity Act. Each office is independently owned and operated. Listing information is deemed reliable but not guaranteed accurate.